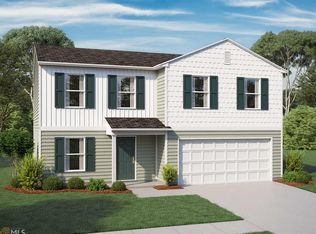
*Back on the market - now with a new kitchen!* Welcome to your dream home! This beautifully updated 3 bedroom, 2.5 bathroom residence offers modern amenities and a spacious layout that is perfect for families, professionals, or anyone seeking comfort and style. The open floor plan creates a welcoming atmosphere, with a seamless flow between the living room, dining area, and kitchen. Natural light floods the space, highlighting the contemporary design elements. The kitchen is a chef's delight, equipped with stainless steel appliances and plenty of storage with sleek cabinetry. 3 spacious bedrooms provide ample space for rest and relaxation. The primary suite includes a walk-in closet and en-suite bathroom for added convenience and privacy. 2.5 bathrooms ensure that everyone in the household has access to their own space. A 2-car garage provides secure parking and additional storage space. Whether you have multiple vehicles or need a workshop area, you'll find this feature invaluable. Enjoy outdoor living with a landscaped yard and a patio area perfect for barbecues and gatherings with family and friends. Whether you're hosting guests or enjoying a quiet evening at home, this property caters to all your needs. Don't miss the opportunity to make this house your forever home!
For sale
$239,900
3403 Wisteria Lane, Augusta, GA 30906
3beds
1,600sqft
Single Family Residence
Built in 2019
10,019 Square Feet Lot
$239,400 Zestimate®
$150/sqft
$8/mo HOA
What's special
- 114 days
- 171
- 26
Zillow last checked:
Listing updated:
Listed by:
Lauren Hodge 706-461-7973,
The Realty Studio
Source: Hive MLS,MLS#: 100585432 Originating MLS: REALTORS® of Greater Augusta
Originating MLS: REALTORS® of Greater AugustaFacts & features
Interior
Bedrooms & bathrooms
- Bedrooms: 3
- Bathrooms: 3
- Full bathrooms: 2
- 1/2 bathrooms: 1
Rooms
- Room types: Other, Great Room, Bedroom 3, Bedroom 2, Master Bedroom, Breakfast Room, Family Room, Dining Room, Bedroom 5, Bedroom 4, Living Room, Loft, Laundry
Primary bedroom
- Level: Upper
- Dimensions: 12 x 14
Bedroom 2
- Level: Upper
- Dimensions: 10 x 10
Bedroom 3
- Level: Upper
- Dimensions: 10 x 10
Bedroom 4
- Dimensions: 0 x 0
Bedroom 5
- Dimensions: 0 x 0
Breakfast room
- Dimensions: 0 x 0
Dining room
- Dimensions: 0 x 0
Family room
- Dimensions: 0 x 0
Great room
- Level: Main
- Dimensions: 16 x 14
Kitchen
- Level: Main
- Dimensions: 13 x 17
Living room
- Dimensions: 0 x 0
Other
- Description: Loft
- Level: Upper
- Dimensions: 11 x 11
Heating
- Electric, Heat Pump
Cooling
- Central Air
Appliances
- Included: Range, Dishwasher
- Laundry: Dryer Hookup, Washer Hookup
Features
- Walk-in Closet(s), Entrance Foyer, Walk-In Closet(s)
- Flooring: Carpet, Vinyl
- Doors: Thermal Doors
- Windows: Thermal Windows
- Basement: None
- Attic: Pull Down Stairs
- Has fireplace: No
Interior area
- Total structure area: 1,600
- Total interior livable area: 1,600 sqft
Property
Parking
- Total spaces: 2
- Parking features: Attached, Concrete, Garage
- Attached garage spaces: 2
Features
- Levels: Two
- Patio & porch: None
- Exterior features: Thermal Doors
- Fencing: Back Yard,Fenced
- View description: None
- Frontage type: See Remarks
Lot
- Size: 10,019 Square Feet
- Dimensions: 10040
Details
- Parcel number: 1322188000
- Zoning: R
- Special conditions: Standard
Construction
Type & style
- Home type: SingleFamily
- Property subtype: Single Family Residence
Materials
- Vinyl Siding, Wood Frame
- Foundation: Slab
- Roof: Composition
Condition
- New construction: No
- Year built: 2019
Utilities & green energy
- Sewer: Public Sewer
- Water: Public
- Utilities for property: See Remarks
Community & HOA
Community
- Security: Smoke Detector(s)
- Subdivision: Wisteria Hill
HOA
- Has HOA: No
- Amenities included: Other
- HOA fee: $100 annually
- HOA name: none
Location
- Region: Augusta
Financial & listing details
- Price per square foot: $150/sqft
- Tax assessed value: $84,588
- Annual tax amount: $2,309
- Date on market: 10/2/2026
- Cumulative days on market: 114 days
- Listing agreement: Exclusive Right To Sell
- Listing terms: Cash,Conventional,VA Loan
- Road surface type: Paved
Estimated market value
$239,400
$227,000 - $251,000
$1,668/mo
Price history
| Date | Event | Price |
|---|---|---|
| 10/2/2026 | Listed for sale | $239,900$150/sqft |
Source:  Hive MLS #100585432 Report a problem Hive MLS #100585432 Report a problem | ||
| 9/16/2026 | Listing removed | $239,900$150/sqft |
Source: Hive MLS #100585432 Report a problem | ||
| 7/16/2026 | Price change | $239,900-2.1%$150/sqft |
Source: Hive MLS #100585432 Report a problem | ||
| 6/30/2026 | Listed for sale | $245,000+75%$153/sqft |
Source: Hive MLS #100585432 Report a problem | ||
| 6/11/2026 | Sold | $140,000-6%$88/sqft |
Source: Public Record Report a problem | ||
| 9/29/2020 | Sold | $149,000-6.3%$93/sqft |
Source: Hive MLS #98028192 Report a problem | ||
| 8/5/2020 | Pending sale | $158,990$99/sqft |
Source: WJH LLC #8418613 Report a problem | ||
| 5/27/2020 | Price change | $158,990-1.2%$99/sqft |
Source: Century Complete Report a problem | ||
| 4/7/2020 | Price change | $160,990-1.2%$101/sqft |
Source: Century Complete Report a problem | ||
| 3/23/2020 | Price change | $162,990+8.7%$102/sqft |
Source: Wade Jurney Homes #8418613 Report a problem | ||
| 12/26/2019 | Listed for sale | $149,990$94/sqft |
Source: Wade Jurney Homes #8418613 Report a problem | ||
| 11/4/2019 | Pending sale | $149,990$94/sqft |
Source: Wade Jurney Homes #8418613 Report a problem | ||
| 11/4/2019 | Listed for sale | $149,990$94/sqft |
Source: Wade Jurney Homes #8418613 Report a problem | ||
| 9/24/2019 | Listing removed | $149,990$94/sqft |
Source: WJH, LLC #426912 Report a problem | ||
| 9/24/2019 | Pending sale | $149,990$94/sqft |
Source: WJH, LLC #426912 Report a problem | ||
| 7/9/2019 | Price change | $149,990-2%$94/sqft |
Source: WJH, LLC #426912 Report a problem | ||
| 5/1/2019 | Price change | $152,990+1.3%$96/sqft |
Source: Wade Jurney Homes #8418613 Report a problem | ||
| 12/12/2018 | Price change | $150,990+7.1%$94/sqft |
Source: Wade Jurney Homes #8418613 Report a problem | ||
| 10/13/2018 | Price change | $140,990-6.6%$88/sqft |
Source: Wade Jurney Homes #8418613 Report a problem | ||
| 7/17/2018 | Listed for sale | $150,990$94/sqft |
Source: WJH, LLC #426912 Report a problem | ||
Public tax history
| Year | Property taxes | Tax assessment |
|---|---|---|
| 2025 | $2,537 +2.5% | $84,588 -2.2% |
| 2024 | $2,475 +45.7% | $86,464 +11.1% |
| 2023 | $1,699 +14.5% | $77,852 +66% |
| 2022 | $1,484 +15.6% | $46,910 -1.4% |
| 2021 | $1,284 -16.6% | $47,580 |
| 2020 | $1,540 +114.7% | $47,580 +116.5% |
| 2019 | $717 +268.3% | $21,975 +266.3% |
| 2018 | $195 -0.6% | $6,000 |
| 2017 | $196 +0.5% | $6,000 |
| 2016 | $195 | $6,000 |
| 2015 | $195 -48.8% | $6,000 -40% |
| 2014 | $380 | $10,000 |
| 2013 | -- | -- |
| 2012 | -- | -- |
| 2011 | -- | -- |
| 2010 | -- | -- |
| 2009 | -- | -- |
| 2008 | -- | -- |
| 2007 | -- | -- |
Find assessor info on the county website
Monthly payment
Est. payment
Payment breakdown
Explore the cost of this home by adjusting the details. Changes won't be saved.Climate risks
Neighborhood: Southside
Nearby schools
Schools provided by the listing agent
- Elementary: Roy E Rollins
- Middle: Glenn Hills
- High: Butler Comp.
Source: Hive MLS. This data may not be complete. We recommend contacting the local school district to confirm school assignments for this home.

Similar homes
- $210,0003 bd2 ba1.6k sqft1911 Elizabeth Drive, Augusta, GA 30906For Sale
 MLS ID #100591686, Chundra Senika Tolbert, Augusta Real Estate Co.. Hive MLS
 - $224,9004 bd2 ba1.6k sqft3207 Darwood Drive, Augusta, GA 30906For Sale
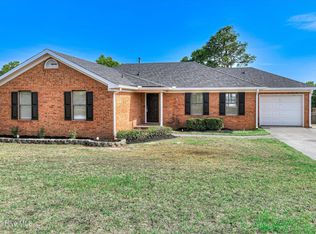 MLS ID #100581049, Demargo Trotty, Fortune Smart Homes Real Estat. Hive MLS
 - $174,9003 bd2 ba1.5k sqft3219 Gerald Dr E, Augusta, GA 30906For Sale
 MLS ID #226104, Miah Love Ellis, Olde South Properties - Aiken. Aiken MLS
 - $195,0003 bd2 ba1.2k sqft3019 Jeanne Road, Augusta, GA 30906For Sale
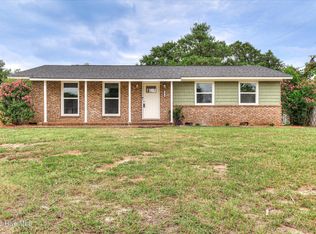 MLS ID #100600137, Joan Steinberg, Blanchard & Calhoun - WA. Hive MLS
 - $214,9004 bd3 ba1.6k sqft2111 Vandivere Road, Augusta, GA 30904For SaleMLS ID #100600962, Gerald Merriweather, Meybohm Real Estate - Wheeler. Hive MLS
- $224,9003 bd2 ba1.7k sqft2012 Pennsylvania Ave, Augusta, GA 30904Active
 MLS ID #10846431, Demargo Trotty, Fortune Smart Homes Real Estate Grp. GAMLS
 - $164,9003 bd2 ba1.5k sqft2608 Meadowbrook Drive, Augusta, GA 30906For SaleMLS ID #100598966, Lauren Hodge, The Realty Studio. Hive MLS
- $170,0003 bd2 ba1.5k sqft2301 Hardwick Road, Augusta, GA 30906For SaleMLS ID #100592733, Christian Belcher, Real Broker, LLC. Hive MLS
- $214,9003 bd3 ba2.2k sqft2413 Faith Trail, Augusta, GA 30906For SaleMLS ID #100600014, Angela Sorapuru-Lopez, Re/max True Advantage. Hive MLS
- $255,0003 bd2 ba1.3k sqft2910 Pepperdine Drive, Hephzibah, GA 30815For SaleMLS ID #98256411, Leroy Hammond, Keller Williams Realty Augusta Partners. Hive MLS
- $169,0003 bd2 ba1.3k sqft2511 Kensington Drive W, Augusta, GA 30906For SaleMLS ID #100601252, Emem Stuppard, Keller Williams Realty Augusta Partners. Hive MLS
- $259,9003 bd2 ba1.2k sqft3215 Sycamore Drive, Augusta, GA 30909New ConstructionMLS ID #100611044, P-r Group, Blanchard & Calhoun - Evans. Hive MLS
- $254,9003 bd2 ba1.3k sqft4533 Ridgeview Court, Evans, GA 30809For SaleMLS ID #100586267, Brian O'Neill, Home Relief, Llc. Hive MLS
- $259,0003 bd2 ba1.4k sqft5291 Silver Fox Way, North Augusta, SC 29841For SaleMLS ID #100607677, Mark Mulich, Mulich Realty, Llc. Hive MLS
- $285,0003 bd3 ba1.6k sqft2339 Belair Spring Road, Augusta, GA 30909New ConstructionMLS ID #98201533, Seth Paxton Thompson, Douglas Lane Real Estate Group. Hive MLS
- $245,0003 bd3 ba1.7k sqft126 Grove Landing Court, Grovetown, GA 30813For SaleMLS ID #100604374, Jennifer Viger, Market House Realty, LLC. Hive MLS
- $285,0003 bd2 ba1.4k sqft353 Stagecoach Way, Martinez, GA 30907For SaleMLS ID #100601573, Jeremy L. Hoffman, Meybohm Real Estate - Wheeler. Hive MLS
- $250,0003 bd2 ba1.4k sqft1146 Fawn Forest Road, Grovetown, GA 30813For SaleMLS ID #98257080, LHP And Company, Meybohm Real Estate - Evans. Hive MLS
