Custom-built ranch home featuring beautiful hardwood floors and stylish light fixtures throughout. Enjoy a cozy electric fireplace in the main living area, perfect for relaxing evenings. The kitchen is a standout with granite countertops and a tasteful tile backsplash. The spacious owner's suite features a walk-in closet, tile bathroom, and offers a luxurious jacuzzi tub for ultimate comfort. Located just minutes from Fort Gordon, I-520, and I-20, this home offers both convenience and charm.
A must-see property that blends comfort, style, and an unbeatable location.
Under contract
Price cut: $1.9K (9/14)
$255,000
2910 Pepperdine Drive, Hephzibah, GA 30815
3beds
1,371sqft
Single Family Residence
Built in 2017
0.39 Acres Lot
$253,400 Zestimate®
$186/sqft
$-- HOA
What's special
- 192 days
- 245
- 26
Zillow last checked:
Listing updated:
Listed by:
Leroy Hammond 803-218-8392,
Keller Williams Realty Augusta Partners
Source: Hive MLS,MLS#: 98256411 Originating MLS: REALTORS® of Greater Augusta
Originating MLS: REALTORS® of Greater AugustaFacts & features
Interior
Bedrooms & bathrooms
- Bedrooms: 3
- Bathrooms: 2
- Full bathrooms: 2
Rooms
- Room types: Living Room, Dining Room, Master Bedroom, Bedroom 2, Bedroom 3
Primary bedroom
- Level: Main
- Dimensions: 14 x 12
Bedroom 2
- Level: Main
- Dimensions: 11 x 11
Bedroom 3
- Level: Main
- Dimensions: 10 x 11
Dining room
- Level: Main
- Dimensions: 10 x 10
Kitchen
- Level: Main
- Dimensions: 8 x 8
Living room
- Level: Main
- Dimensions: 16 x 10
Heating
- Fireplace Insert, Fireplace(s), Electric, Heat Pump
Cooling
- Central Air, Ceiling Fan(s)
Appliances
- Included: Built-In Microwave, Range, Dishwasher
Features
- Kitchen Island, Blinds/Shades
- Flooring: Carpet, Ceramic Tile, Hardwood
- Basement: None
- Attic: Pull Down Stairs
- Number of fireplaces: 1
Interior area
- Total structure area: 1,371
- Total interior livable area: 1,371 sqft
Property
Parking
- Total spaces: 2
- Parking features: Concrete, Garage
- Attached garage spaces: 2
Features
- Levels: One
- Patio & porch: Patio
- Fencing: None
- View description: None
- Frontage type: See Remarks
Lot
- Size: 0.39 Acres
- Dimensions: .39
- Features: Cul-De-Sac
Details
- Parcel number: 1512008000
- Zoning: n/a
- Special conditions: Standard
Construction
Type & style
- Home type: SingleFamily
- Property subtype: Single Family Residence
Materials
- Brick, Vinyl Siding, Wood Frame
- Foundation: Slab
- Roof: Composition
Condition
- New construction: No
- Year built: 2017
Utilities & green energy
- Sewer: Public Sewer
- Water: Public
- Utilities for property: Water Connected
Community & HOA
Community
- Subdivision: Sand Ridge
HOA
- Has HOA: No
Location
- Region: Hephzibah
Financial & listing details
- Price per square foot: $186/sqft
- Tax assessed value: $230,080
- Annual tax amount: $2,785
- Date on market: 10/1/2026
- Cumulative days on market: 192 days
- Listing agreement: Exclusive Right To Sell
- Listing terms: 1031 Exchange,Cash,Conventional,FHA,VA Loan
Estimated market value
$253,400
$241,000 - $266,000
$1,622/mo
Price history
| Date | Event | Price |
|---|---|---|
| 10/22/2026 | Contingent | $255,000$186/sqft |
Source:  Hive MLS #98256411 Report a problem Hive MLS #98256411 Report a problem | ||
| 9/14/2026 | Price change | $255,000-0.7%$186/sqft |
Source: Hive MLS #98256411 Report a problem | ||
| 8/17/2026 | Price change | $256,900-0.4%$187/sqft |
Source: Hive MLS #98256411 Report a problem | ||
| 7/20/2026 | Price change | $257,900-0.2%$188/sqft |
Source: Hive MLS #98256411 Report a problem | ||
| 6/9/2026 | Price change | $258,500-0.2%$189/sqft |
Source: Hive MLS #98256411 Report a problem | ||
| 5/11/2026 | Listed for sale | $259,000$189/sqft |
Source: Hive MLS #98256411 Report a problem | ||
| 5/11/2026 | Listing removed | $259,000$189/sqft |
Source: Hive MLS #554695 Report a problem | ||
| 4/18/2026 | Listed for sale | $259,000+72.7%$189/sqft |
Source: Hive MLS #554695 Report a problem | ||
| 3/29/2018 | Sold | $150,000+971.4%$109/sqft |
Source: Public Record Report a problem | ||
| 11/28/2017 | Sold | $14,000$10/sqft |
Source: Public Record Report a problem | ||
| 5/26/2017 | Sold | $14,000+16.7%$10/sqft |
Source: Public Record Report a problem | ||
| 5/27/2011 | Sold | $12,000$9/sqft |
Source: Hive MLS #98214786 Report a problem | ||
Public tax history
| Year | Property taxes | Tax assessment |
|---|---|---|
| 2025 | $2,785 +3.2% | $92,032 +0.3% |
| 2024 | $2,700 +11.7% | $91,760 +14.6% |
| 2023 | $2,418 +2.8% | $80,072 +14.6% |
| 2022 | $2,353 +37.2% | $69,881 +29.3% |
| 2021 | $1,714 -20% | $54,036 |
| 2020 | $2,144 -0.7% | $54,036 |
| 2019 | $2,158 +126.1% | $54,036 +48.5% |
| 2018 | $955 -21.6% | $36,380 +657.9% |
| 2017 | $1,217 +480.4% | $4,800 |
| 2016 | $210 | $4,800 |
| 2015 | $210 -0.7% | $4,800 |
| 2014 | $211 | $4,800 |
| 2013 | -- | -- |
| 2012 | -- | -- |
| 2011 | -- | -- |
| 2010 | -- | -- |
| 2009 | -- | -- |
| 2008 | -- | -- |
Find assessor info on the county website
Monthly payment
Est. payment
Payment breakdown
Explore the cost of this home by adjusting the details. Changes won't be saved.Climate risks
Neighborhood: Jamestown
Nearby schools
Schools provided by the listing agent
- Elementary: Deer Chase
- Middle: Hephzibah
- High: Hephzibah Comp.
Source: Hive MLS. This data may not be complete. We recommend contacting the local school district to confirm school assignments for this home.


Similar homes
- $274,9003 bd2 ba1.6k sqft2542 Inverness Drive, Hephzibah, GA 30815For Sale
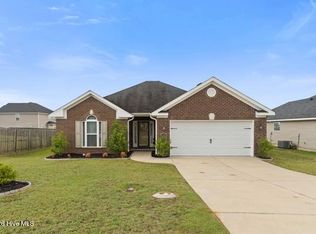
 MLS ID #100595297, Tiffany Ferrell, Century 21 Magnolia. Hive MLS
 - $265,0003 bd3 ba1.6k sqft3550 Pebble Creek Drive, Hephzibah, GA 30815New Construction
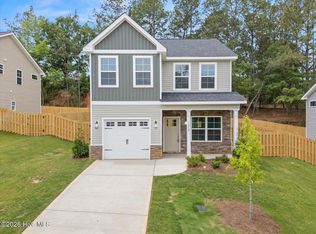 MLS ID #100595746, Shantenet Blount Winston, Blount's Realty. Hive MLS
 - $330,0004 bd2 ba1.9k sqft3314 Thames Place, Hephzibah, GA 30815For Sale
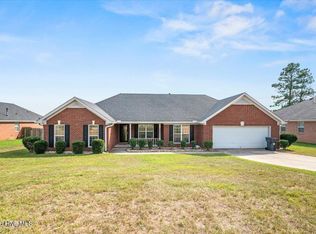 MLS ID #100608930, Tiffany Williams, ERA Wilder Realty. Hive MLS
 - $248,9003 bd3 ba1.5k sqft3920 Ruth Street, Augusta, GA 30909For Sale
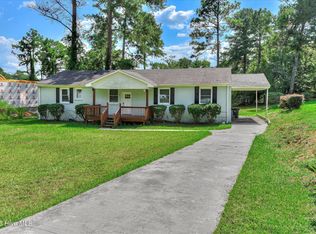 MLS ID #100601505, Starla Jenkins, Keller Williams Realty Augusta Partners. Hive MLS
 - $239,9003 bd3 ba1.6k sqft3403 Wisteria Lane, Augusta, GA 30906For SaleMLS ID #100585432, Lauren Hodge, The Realty Studio. Hive MLS
- $250,0003 bd2 ba1.4k sqft1146 Fawn Forest Road, Grovetown, GA 30813For SaleMLS ID #98257080, LHP And Company, Meybohm Real Estate - Evans. Hive MLS
- $257,0003 bd2 ba1.4k sqft3773 Silver Mine Road, Martinez, GA 30907For SaleMLS ID #98256335, Gerilyn Delaurentys, Meybohm Real Estate - Evans. Hive MLS
- $324,5004 bd2 ba2k sqft3077 Easton Drive, Hephzibah, GA 30815For SaleMLS ID #100598901, Mandy Nesmith, Berkshire Hathaway HomeServices. Hive MLS
- $259,9003 bd2 ba1.2k sqft3215 Sycamore Drive, Augusta, GA 30909New ConstructionMLS ID #100611044, P-r Group, Blanchard & Calhoun - Evans. Hive MLS
- $229,0002 bd2 ba1.1k sqft805 Stephens Street, Grovetown, GA 30813For SaleMLS ID #100601534, Angelia Beck, Southeastern Residential, LLC. Hive MLS
- $269,5003 bd3 ba1.5k sqft1975 Shoreline Drive, Grovetown, GA 30813For SaleMLS ID #100608029, Diana Edwards, Meybohm Real Estate - Evans. Hive MLS
- $249,9003 bd2 ba1.5k sqft158 Oliver Hardy Court, Harlem, GA 30814For SaleMLS ID #98256243, Jamie Johnson, Realty One Group Visionaries. Hive MLS
- $270,0003 bd2 ba1.5k sqft152 Swinton Pond Road, Grovetown, GA 30813For SaleMLS ID #100592778, William Seth Sox, Douglas Lane Real Estate Group. Hive MLS
- $274,9004 bd2 ba1.7k sqft4107 Melrose Drive, Martinez, GA 30907For SaleMLS ID #100586369, Isila Enid Lopez, Method Real Estate Group. Hive MLS
- $299,9003 bd3 ba2k sqft4545 Logans Way, Augusta, GA 30909For SaleMLS ID #100574840, Kandace Zumbro, Keller Williams Realty Augusta Partners. Hive MLS
- $299,0003 bd2 ba1.5k sqft420 Arrowwood Drive, Grovetown, GA 30813For SaleMLS ID #100591031, Berry Team Augusta, Meybohm Real Estate - Evans. Hive MLS
- $207,0004 bd2 ba1.5k sqft2955 Shelby Dr, Augusta, GA 30906Active
 MLS ID #10875354, Jasmin Bradley, The Bradley Real Estate Group. GAMLS
 - $249,9003 bd2 ba1.1k sqft4009 E Hidden Haven Court, Augusta, GA 30909For SaleMLS ID #100603054, Ann Marie McManus, Meybohm Real Estate - Wheeler. Hive MLS
