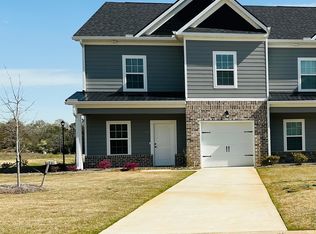
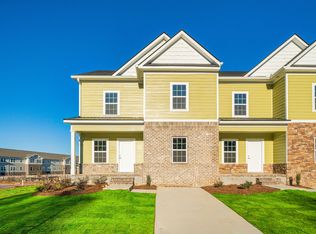
Welcome home to this beautifully designed 3-bedroom, 2.5-bath townhome located in Orchard Landing in Augusta! Offering over 2,000 square feet of thoughtfully designed living space, this home combines comfort, style, and functionality.
Step inside to a bright, open great room that flows seamlessly into the spacious kitchen featuring granite countertops, a center island, stainless steel appliances, and plenty of cabinetry...perfect for entertaining or enjoying everyday meals. French doors open to a private deck, creating an inviting extension of your indoor living space.
The main-level primary suite offers a relaxing retreat with a walk-in closet and a beautifully appointed bath featuring dual vanities and a spacious shower. Upstairs, you'll find two additional bedrooms, a versatile loft that can serve as an office, playroom, or additional living area, along with a conveniently located laundry room.
Ideally situated near Fort Gordon, shopping, dining, and major roadways, this move-in-ready townhome offers the space and convenience you've been looking for!
For sale
$214,900
2413 Faith Trail, Augusta, GA 30906
3beds
2,202sqft
Townhouse
Built in 2023
2,614 Square Feet Lot
$214,900 Zestimate®
$98/sqft
$-- HOA
What's special
Private deckMain-level primary suiteVersatile loftCenter islandBeautifully appointed bathStainless steel appliancesWalk-in closet
- 53 days
- 132
- 26
Zillow last checked:
Listing updated:
Listed by:
Angela Sorapuru-Lopez 706-306-1613,
Re/max True Advantage,
Latasha Parnell 706-799-7581,
Re/max True Advantage
Source: Hive MLS,MLS#: 100600014 Originating MLS: REALTORS® of Greater Augusta
Facts & features
Interior
Bedrooms & bathrooms
- Bedrooms: 3
- Bathrooms: 3
- Full bathrooms: 2
- 1/2 bathrooms: 1
Rooms
- Room types: Dining Room, Great Room, Master Bedroom, Bedroom 2, Bedroom 3, Loft, Laundry
Primary bedroom
- Level: Main
- Dimensions: 13.5 x 16.7
Bedroom 2
- Level: Upper
- Dimensions: 13.7 x 14.1
Bedroom 3
- Level: Upper
- Dimensions: 13.5 x 13.7
Dining room
- Level: Main
- Dimensions: 16.2 x 12.1
Great room
- Level: Main
- Dimensions: 13.7 x 16.9
Kitchen
- Level: Main
- Dimensions: 9.8 x 12.1
Laundry
- Level: Upper
- Dimensions: 6.3 x 8.1
Loft
- Level: Upper
- Dimensions: 12.1 x 26.8
Heating
- Electric, Forced Air, Heat Pump
Cooling
- Central Air, Ceiling Fan(s)
Appliances
- Included: Built-In Microwave, Washer, Refrigerator, Range, Dryer, Dishwasher
- Laundry: Dryer Hookup, Washer Hookup
Features
- Walk-in Closet(s), Kitchen Island, Pantry, Walk-In Closet(s)
- Flooring: LVT/LVP, Carpet, Ceramic Tile
- Basement: None
- Attic: Pull Down Stairs
- Has fireplace: No
Interior area
- Total structure area: 2,202
- Total interior livable area: 2,202 sqft
Property
Parking
- Parking features: Parking Pad
Features
- Levels: Two
- Patio & porch: Deck, Front Porch
- Fencing: None
- Has view: Yes
- View description: See Remarks
- Frontage type: See Remarks
Lot
- Size: 2,614 Square Feet
- Dimensions: .06
- Features: Landscaped, Sprinklers in Front
Details
- Parcel number: 1553028000
- Zoning: r3
- Special conditions: Standard
Construction
Type & style
- Home type: Townhouse
- Property subtype: Townhouse
Materials
- Brick, Stone, Fiber Cement, Wood Frame
- Foundation: Slab
- Roof: Composition
Condition
- New construction: No
- Year built: 2023
Utilities & green energy
- Sewer: Public Sewer
- Water: Public
- Utilities for property: Cable Available, Sewer Available, Water Available
Community & HOA
Community
- Security: Smoke Detector(s)
- Subdivision: Orchard Landing
HOA
- Has HOA: No
- Amenities included: Street Lights, Other
Location
- Region: Augusta
Financial & listing details
- Price per square foot: $98/sqft
- Date on market: 8/30/2026
- Cumulative days on market: 53 days
- Listing agreement: Exclusive Right To Sell
- Listing terms: Cash,Conventional,FHA,VA Loan
- Road surface type: Paved
Estimated market value
$214,900
$204,000 - $226,000
$1,965/mo
Price history
| Date | Event | Price |
|---|---|---|
| 10/6/2026 | Listed for rent | $1,750$1/sqft |
Source: Hive MLS #100608497 Report a problem | ||
| 8/30/2026 | Listed for sale | $214,9000%$98/sqft |
Source:  Hive MLS #100600014 Report a problem | ||
| 6/24/2026 | Listing removed | $215,000$98/sqft |
Source:  GAMLS #10731119 Report a problem | ||
| 6/3/2026 | Price change | $215,000-6.1%$98/sqft |
Source: GAMLS #10731119 Report a problem | ||
| 4/23/2026 | Price change | $229,000-4.2%$104/sqft |
Source: Hive MLS #554375 Report a problem | ||
| 4/13/2026 | Listed for sale | $239,000+13.8%$109/sqft |
Source: Hive MLS #554375 Report a problem | ||
| 1/31/2024 | Sold | $210,000$95/sqft |
Source: Hive MLS #98178761 Report a problem | ||
| 12/11/2023 | Pending sale | $210,000$95/sqft |
Source:  REALTORS® of Greater Augusta #513136 Report a problem | ||
| 10/30/2023 | Listed for sale | $210,000+1%$95/sqft |
Source: REALTORS® of Greater Augusta #513136 Report a problem | ||
| 4/27/2023 | Listing removed | -- |
Source: REALTORS® of Greater Augusta #513136 Report a problem | ||
| 3/14/2023 | Listed for sale | $208,000$94/sqft |
Source: REALTORS® of Greater Augusta #513136 Report a problem | ||
Public tax history
Tax history is unavailable.
Monthly payment
Est. payment
Payment breakdown
Explore the cost of this home by adjusting the details. Changes won't be saved.Climate risks
Neighborhood: Richmond Factory
Nearby schools
Schools provided by the listing agent
- Elementary: Diamond Lakes
- Middle: Spirit Creek
- High: Crosscreek
Source: Hive MLS. This data may not be complete. We recommend contacting the local school district to confirm school assignments for this home.
Similar homes
- $210,0003 bd2 ba1.6k sqft1911 Elizabeth Drive, Augusta, GA 30906For Sale
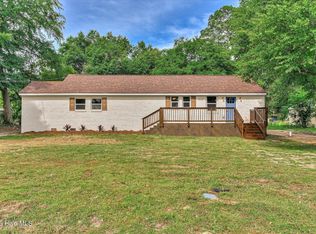
 MLS ID #100591686, Chundra Senika Tolbert, Augusta Real Estate Co.. Hive MLS
- $197,5003 bd2 ba1.5k sqft3507 Stoney Brook Road, Augusta, GA 30906For Sale
 MLS ID #100598350, CHRISTOPHER MAJORS, Jim Hadden Real Estate. Hive MLS
- $174,9003 bd2 ba1.5k sqft3219 Gerald Dr E, Augusta, GA 30906For Sale
 MLS ID #226104, Miah Love Ellis, Olde South Properties - Aiken. Aiken MLS
- $224,9004 bd2 ba1.6k sqft3207 Darwood Drive, Augusta, GA 30906For Sale
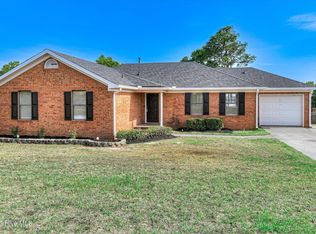 MLS ID #100581049, Demargo Trotty, Fortune Smart Homes Real Estat. Hive MLS
- $239,9003 bd3 ba1.6k sqft3403 Wisteria Lane, Augusta, GA 30906For SaleMLS ID #100585432, Lauren Hodge, The Realty Studio. Hive MLS
- $195,0003 bd2 ba1.2k sqft3019 Jeanne Road, Augusta, GA 30906For SaleMLS ID #100600137, Joan Steinberg, Blanchard & Calhoun - WA. Hive MLS
- $210,0003 bd3 ba1.3k sqft808 Benelli Lane, Grovetown, GA 30813For SaleMLS ID #100611231, Tommy Stephenson, Better Homes & Gardens Executive Partners. Hive MLS
- $214,9002 bd2 ba1.3k sqft8041 Reagan Circle, Augusta, GA 30909For SaleMLS ID #100610473, Matthew McDowell, Southern Homes and Rentals LLC. Hive MLS
- $209,0003 bd2 ba1.2k sqft5129 Wheeler Lake Road, Augusta, GA 30909For SaleMLS ID #100602924, Rebecca Cunningham, Keller Williams Realty Augusta Partners. Hive MLS
- $189,9002 bd3 ba1.3k sqft2917 Norgate Drive, Augusta, GA 30909For SaleMLS ID #100596288, Caleb Willing, Better Homes & Gardens Executive Partners. Hive MLS
- $207,9003 bd3 ba1.3k sqft707 Benelli Court, Grovetown, GA 30813For SaleMLS ID #100595133, Tommy Stephenson, Better Homes & Gardens Executive Partners. Hive MLS
- $207,9003 bd3 ba1.3k sqft709 Benelli Court, Grovetown, GA 30813For SaleMLS ID #100595136, Tommy Stephenson, Better Homes & Gardens Executive Partners. Hive MLS
- $259,9003 bd2 ba1.2k sqft3215 Sycamore Drive, Augusta, GA 30909New ConstructionMLS ID #100611044, P-r Group, Blanchard & Calhoun - Evans. Hive MLS
- $255,0003 bd2 ba1.3k sqft2910 Pepperdine Drive, Hephzibah, GA 30815For SaleMLS ID #98256411, Leroy Hammond, Keller Williams Realty Augusta Partners. Hive MLS
- $219,9003 bd2 ba1.3k sqft38 Gregg Street, Augusta, GA 30901New ConstructionMLS ID #100584113, Stuart Brooks, Realty One Group Visionaries. Hive MLS
- $219,9003 bd2 ba1.3k sqft32 Gregg Street, Augusta, GA 30901New ConstructionMLS ID #100583766, Stuart Brooks, Realty One Group Visionaries. Hive MLS
