Welcome home to 2917 Norgate Dr and Augusta GA! This thoughtfully updated townhome combines updated finishes with low maintenance lifestyle! Features include 2 large bedrooms, 2.5 bathrooms, updated fixtures, open floor plan, large deck perfect for grilling and relaxing with friends, fenced back yard, and much more at an extremely affordable price! Centrally located off Walton way with easy access to the medical district, Augusta University, restaurants, shopping and almost anything else you could want or need! Schedule your showing today before you miss your chance to own this amazing home!
For sale
Price cut: $10K (9/28)
$189,900
2917 Norgate Drive, Augusta, GA 30909
2beds
1,314sqft
Townhouse
Built in 1985
1,742 Square Feet Lot
$-- Zestimate®
$145/sqft
$-- HOA
What's special
Open floor planUpdated fixtures
- 52 days
- 325
- 43
Zillow last checked:
Listing updated:
Listed by:
Caleb Willing 706-825-5086,
Better Homes & Gardens Executive Partners
Source: Hive MLS,MLS#: 100596288 Originating MLS: REALTORS® of Greater Augusta
Originating MLS: REALTORS® of Greater AugustaFacts & features
Interior
Bedrooms & bathrooms
- Bedrooms: 2
- Bathrooms: 3
- Full bathrooms: 2
- 1/2 bathrooms: 1
Rooms
- Room types: Master Bedroom, Bedroom 2, Family Room, Laundry
Primary bedroom
- Level: Upper
- Dimensions: 10 x 12
Bedroom 2
- Level: Upper
- Dimensions: 10 x 8
Family room
- Level: Main
- Dimensions: 12 x 12
Kitchen
- Level: Main
- Dimensions: 8 x 5
Laundry
- Level: Upper
- Dimensions: 3 x 5
Heating
- Gas Pack, Fireplace(s)
Cooling
- Central Air, Ceiling Fan(s)
Appliances
- Included: Range, Dishwasher
Features
- Gas Log, See Remarks
- Flooring: LVT/LVP, Carpet, Ceramic Tile
- Basement: Unfinished,None
- Number of fireplaces: 1
- Fireplace features: Gas Log
Interior area
- Total structure area: 1,314
- Total interior livable area: 1,314 sqft
Video & virtual tour
Property
Parking
- Parking features: Assigned, Parking Pad
Features
- Levels: Two
- Patio & porch: Deck
- Fencing: Back Yard,Wood
- View description: None
- Frontage type: See Remarks
Lot
- Size: 1,742 Square Feet
Details
- Parcel number: 0331215000
- Zoning: Townhome
- Special conditions: Standard
Construction
Type & style
- Home type: Townhouse
- Property subtype: Townhouse
Materials
- See Remarks, Brick, Wood Siding, Wood Frame
- Foundation: Combination, Block, Crawl Space
- Roof: Architectural Shingle
Condition
- New construction: No
- Year built: 1985
Utilities & green energy
- Sewer: Public Sewer
- Water: Public
- Utilities for property: Cable Available, Water Connected
Community & HOA
Community
- Subdivision: Walton Hills Townhomes
HOA
- Has HOA: No
Location
- Region: Augusta
Financial & listing details
- Price per square foot: $145/sqft
- Tax assessed value: $62,864
- Annual tax amount: $1,818
- Date on market: 8/14/2026
- Cumulative days on market: 52 days
- Listing agreement: Exclusive Right To Sell
- Listing terms: Cash,Conventional,FHA,VA Loan
Estimated market value
Not available
Estimated sales range
Not available
Not available
Price history
| Date | Event | Price |
|---|---|---|
| 9/28/2026 | Price change | $189,900-5%$145/sqft |
Source:  Hive MLS #100596288 Report a problem Hive MLS #100596288 Report a problem | ||
| 8/14/2026 | Listed for sale | $199,900$152/sqft |
Source: Hive MLS #100596288 Report a problem | ||
| 3/14/2024 | Listing removed | -- |
Source: Zillow Rentals Report a problem | ||
| 3/4/2024 | Listed for rent | $1,350$1/sqft |
Source: Zillow Rentals Report a problem | ||
| 3/1/2023 | Listing removed | -- |
Source: REALTORS® of Greater Augusta #512373 Report a problem | ||
| 2/21/2023 | Listed for rent | $1,350$1/sqft |
Source: REALTORS® of Greater Augusta #512373 Report a problem | ||
| 2/20/2023 | Listing removed | -- |
Source: REALTORS® of Greater Augusta #511344 Report a problem | ||
| 2/10/2023 | Price change | $1,350-3.2%$1/sqft |
Source: REALTORS® of Greater Augusta #511344 Report a problem | ||
| 1/20/2023 | Listed for rent | $1,395$1/sqft |
Source: REALTORS® of Greater Augusta #511344 Report a problem | ||
Public tax history
| Year | Property taxes | Tax assessment |
|---|---|---|
| 2025 | $2,184 -8.3% | $62,864 -12.9% |
| 2024 | $2,383 +23.8% | $72,204 +23.1% |
| 2023 | $1,924 +7.3% | $58,668 +21.1% |
| 2022 | $1,792 +2.2% | $48,456 +11% |
| 2021 | $1,753 -2.3% | $43,673 +4.2% |
| 2020 | $1,794 -0.8% | $41,913 |
| 2019 | $1,808 +0.5% | $41,913 |
| 2018 | $1,800 -0.5% | $41,913 |
| 2017 | $1,808 +0.4% | $41,913 |
| 2016 | $1,800 | $41,913 |
| 2015 | $1,800 -0.7% | $41,913 |
| 2014 | $1,813 | $41,913 |
| 2013 | -- | -- |
| 2012 | -- | -- |
| 2011 | -- | -- |
| 2010 | -- | -- |
| 2009 | -- | -- |
| 2008 | -- | -- |
| 2007 | -- | -- |
| 2005 | -- | -- |
| 2004 | -- | -- |
| 2001 | -- | -- |
| 2000 | -- | -- |
Find assessor info on the county website
Monthly payment
Est. payment
Payment breakdown
Explore the cost of this home by adjusting the details. Changes won't be saved.Climate risks
Neighborhood: Forrest Hills
Nearby schools
Schools provided by the listing agent
- Elementary: Lake Forest Elementary School
- Middle: Tutt
- High: Richmond Academy
Source: Hive MLS. This data may not be complete. We recommend contacting the local school district to confirm school assignments for this home.
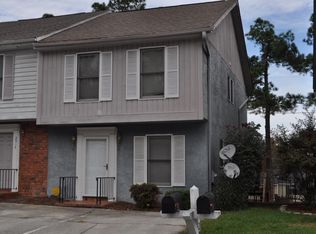
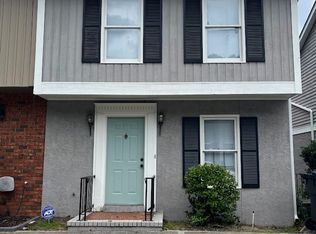
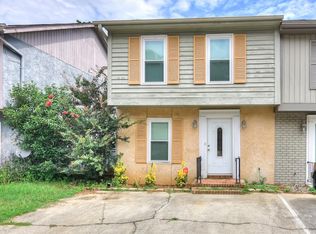
Similar homes
- $199,9003 bd2 ba1.4k sqft846 Wimbledon Drive, Augusta, GA 30909For Sale

 MLS ID #100596000, Betty Surrency, Meybohm Real Estate - Evans. Hive MLS
 - $179,9002 bd2 ba1k sqft3019 Abba Drive, Augusta, GA 30909For Sale
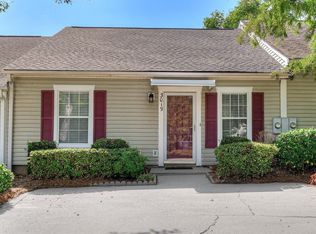 MLS ID #100601210, Cendy J Crosby, Community Connect Partners, LLC. Hive MLS
 - $179,9002 bd2 ba1k sqft2017 Summer Valley Way, Augusta, GA 30909For Sale
 MLS ID #100575193, Teresa Tiller, Re/max True Advantage. Hive MLS
 - $185,0003 bd2 ba1.1k sqft1333 Maddox Drive, Augusta, GA 30909For Sale
 MLS ID #100600758, Josh Keck, Keller Williams Realty Augusta Partners. Hive MLS
 - $209,0003 bd2 ba1.2k sqft5129 Wheeler Lake Road, Augusta, GA 30909For SaleMLS ID #100602924, Rebecca Cunningham, Keller Williams Realty Augusta Partners. Hive MLS
- $164,9002 bd2 ba1.1k sqft506 Brians Way, Augusta, GA 30907For SaleMLS ID #100594828, Daniel Lee Johnson, Woodward & Associates. Hive MLS
- $212,9002 bd2 ba1.2k sqft6009 Sanibel Drive, Augusta, GA 30909For SaleMLS ID #100577027, Maria-Giuliana Palacio, Meybohm Real Estate - Wheeler. Hive MLS
- $240,0002 bd2 ba1k sqft3139 Switzer Drive, Augusta, GA 30909For SaleMLS ID #98255895, Terri Richards, Auben Realty, LLC. Hive MLS
- $249,9003 bd2 ba1.1k sqft4009 E Hidden Haven Court, Augusta, GA 30909For SaleMLS ID #100603054, Ann Marie McManus, Meybohm Real Estate - Wheeler. Hive MLS
- $189,9003 bd2 ba1k sqft3215 Kevin Drive, Augusta, GA 30906For SaleMLS ID #100604424, Demargo Trotty, Fortune Smart Homes Real Estat. Hive MLS
- $209,9003 bd2 ba1.4k sqft1423 Hickman Road, Augusta, GA 30904For SaleMLS ID #100600911, Nancy Whitford, On The Course Realty, Llc. Hive MLS
- $214,9004 bd3 ba1.6k sqft2111 Vandivere Road, Augusta, GA 30904For SaleMLS ID #100600962, Gerald Merriweather, Meybohm Real Estate - Wheeler. Hive MLS
- $220,0003 bd3 ba1.5k sqft2104 Buckhaven Drive, Augusta, GA 30909For SaleMLS ID #100595914, Courtney Douglass, Realty One Group Visionaries. Hive MLS
- $205,0003 bd2 ba1.5k sqft2301 Hardwick Road, Augusta, GA 30906For SaleMLS ID #100592733, Christian Belcher, Real Broker, LLC. Hive MLS
- $199,9004 bd2 ba1.5k sqft2001 Battle Row, Augusta, GA 30904For SaleMLS ID #100594549, Lisa Medders, EXP Realty, LLC. Hive MLS
- $199,9003 bd2 ba1.5k sqft3507 Stoney Brook Road, Augusta, GA 30906For SaleMLS ID #100598350, CHRISTOPHER MAJORS, Jim Hadden Real Estate. Hive MLS
- $169,9003 bd2 ba1.1k sqft2326 Rutherford Avenue, Augusta, GA 30906For SaleMLS ID #100596654, Jessica Brown, Re/max True Advantage. Hive MLS
- $224,9003 bd2 ba1.7k sqft2012 Pennsylvania Ave, Augusta, GA 30904Active
 MLS ID #10846431, Demargo Trotty, Fortune Smart Homes Real Estate Grp. GAMLS
 - $210,0003 bd3 ba1.5k sqft2904 Pleasant Court, Augusta, GA 30907For SaleMLS ID #98252740, Joseph Lewis, Keller Williams Realty Augusta Partners. Hive MLS
- $215,0003 bd2 ba1.3k sqft2432 N Carolina Avenue, Augusta, GA 30906For SaleMLS ID #100585308, Stephen Jones, Rosco Real Estate, LLC. Hive MLS
