Welcome to 2041 Reserve Lane! This beautifully maintained two-story townhome offers a spacious and functional floor plan with updates throughout! Step inside to find new luxury vinyl plank flooring throughout the main living areas and an inviting family room featuring a cozy fireplace and access to the back deck. The updated kitchen features granite countertops and plenty of space for everyday living. Upstairs, you'll find two generously sized bedrooms, each complete with its own private bathroom and walk-in closet, offering comfort and privacy. A versatile loft area provides additional space for a home office, reading nook, or sitting area. Additional features include a single-car garage, great attic storage space, and a fenced backyard with a deck perfect for relaxing or entertaining. Even better, the refrigerator, washer, and dryer all remain with the home! With its thoughtful layout, desirable updates, and low-maintenance townhome living, this one is definitely worth a look!
For sale
$210,000
2041 Reserve Lane, Augusta, GA 30907
2beds
1,618sqft
Townhouse
Built in 2010
1,742 Square Feet Lot
$207,100 Zestimate®
$130/sqft
$50/mo HOA
What's special
Cozy fireplaceSingle-car garageUpdated kitchenVersatile loft areaGranite countertopsInviting family roomTwo generously sized bedrooms
- 9 days
- 154
- 10
Likely to sell faster than
Zillow last checked:
Listing updated:
Listed by:
Carla Williamson 706-414-1699,
Meybohm Real Estate - Wheeler
Source: Hive MLS,MLS#: 100615657 Originating MLS: REALTORS® of Greater Augusta
Facts & features
Interior
Bedrooms & bathrooms
- Bedrooms: 2
- Bathrooms: 3
- Full bathrooms: 2
- 1/2 bathrooms: 1
Rooms
- Room types: Breakfast Room, Family Room, Bedroom 2, Master Bedroom
Primary bedroom
- Level: Upper
- Dimensions: 16 x 14
Bedroom 2
- Level: Upper
- Dimensions: 12 x 12
Breakfast room
- Level: Main
- Dimensions: 8 x 10
Family room
- Level: Main
- Dimensions: 14 x 14
Kitchen
- Level: Main
- Dimensions: 10 x 12
Heating
- Fireplace(s), Electric, Natural Gas
Cooling
- Central Air, Ceiling Fan(s)
Appliances
- Included: Built-In Microwave, Washer, Refrigerator, Range, Dryer, Disposal, Dishwasher
- Laundry: Dryer Hookup, Washer Hookup
Features
- Walk-in Closet(s), Entrance Foyer, Blinds/Shades, Eat-in Kitchen, Walk-In Closet(s)
- Flooring: LVT/LVP, Carpet, Ceramic Tile
- Basement: None
- Attic: Pull Down Stairs
- Has fireplace: Yes
Interior area
- Total structure area: 1,618
- Total interior livable area: 1,618 sqft
Property
Parking
- Total spaces: 1
- Parking features: Attached, Concrete, Garage
- Attached garage spaces: 1
Features
- Levels: Two
- Patio & porch: Deck, Porch
- Exterior features: Other
- Fencing: Privacy,Fenced
- View description: None
- Waterfront features: None
- Frontage type: See Remarks
Lot
- Size: 1,742 Square Feet
- Dimensions: .04
- Features: Wooded, Landscaped
Details
- Parcel number: 0073098000
- Zoning: RESIDENTIAL
Construction
Type & style
- Home type: Townhouse
- Property subtype: Townhouse
Materials
- Stone, Vinyl Siding, Wood Frame
- Foundation: Slab
- Roof: Composition
Condition
- New construction: No
- Year built: 2010
Utilities & green energy
- Sewer: Public Sewer
- Water: Public
- Utilities for property: Cable Available
Community & HOA
Community
- Security: Smoke Detector(s)
- Subdivision: The Reserves
HOA
- Has HOA: Yes
- Amenities included: Street Lights
- HOA fee: $600 annually
- HOA name: Amp-HOA
- HOA phone: 706-250-0477
Location
- Region: Augusta
Financial & listing details
- Price per square foot: $130/sqft
- Tax assessed value: $80,464
- Annual tax amount: $1,869
- Date on market: 11/10/2026
- Cumulative days on market: 9 days
- Listing agreement: Exclusive Right To Sell
- Listing terms: Cash,Conventional,FHA,VA Loan
- Road surface type: Paved
Estimated market value
$207,100
$197,000 - $217,000
$1,721/mo
Price history
| Date | Event | Price |
|---|---|---|
| 11/11/2026 | Listed for sale | $210,000+44.8%$130/sqft |
Source:  Hive MLS #100615657 Report a problem | ||
| 1/31/2020 | Sold | $145,000$90/sqft |
Source: Hive MLS #98011893 Report a problem | ||
| 11/15/2019 | Pending sale | $145,000$90/sqft |
Source: SUMMER HOUSE REALTY #448793 Report a problem | ||
| 11/14/2019 | Listed for sale | $145,000+11.6%$90/sqft |
Source: SUMMER HOUSE REALTY #448793 Report a problem | ||
| 7/8/2011 | Sold | $129,900$80/sqft |
Source: Public Record Report a problem | ||
Public tax history
| Year | Property taxes | Tax assessment |
|---|---|---|
| 2025 | $1,896 -7.2% | $69,572 -10% |
| 2024 | $2,044 -10.4% | $77,300 -14.8% |
| 2023 | $2,281 +30.4% | $90,780 +45.4% |
| 2022 | $1,749 +16.9% | $62,442 +25.9% |
| 2021 | $1,496 +3.6% | $49,614 |
| 2020 | $1,444 +7.6% | $49,614 +7.6% |
| 2019 | $1,342 +0.6% | $46,122 |
| 2018 | $1,334 -0.6% | $46,122 |
| 2017 | $1,342 +0.5% | $46,122 |
| 2016 | $1,335 | $46,122 -3.1% |
| 2015 | $1,335 -21.9% | $47,592 -0.2% |
| 2014 | $1,710 | $47,672 |
| 2013 | -- | -- |
| 2012 | -- | -- |
| 2011 | -- | -- |
| 2010 | -- | -- |
| 2009 | -- | -- |
| 2008 | -- | -- |
| 2007 | -- | -- |
| 2005 | -- | -- |
Find assessor info on the county website
Monthly payment
Est. payment
Payment breakdown
Explore the cost of this home by adjusting the details. Changes won't be saved.Climate risks
Neighborhood: West Side
Nearby schools
Schools provided by the listing agent
- Elementary: Warren
- Middle: Tutt
- High: Westside
Source: Hive MLS. This data may not be complete. We recommend contacting the local school district to confirm school assignments for this home.


Similar homes
- $205,0002 bd2 ba1.1k sqft128 Hammond Place Cir, North Augusta, SC 29841For Sale
 MLS ID #226582, Janet Vaughan, Meybohm Real Estate - North Au. Aiken MLS
- $215,0003 bd2 ba1.6k sqft2016 Lillian Drive, Augusta, GA 30909For Sale
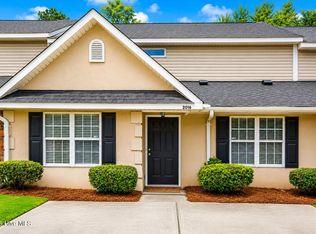
 MLS ID #100583174, Kamran Dalaki, Kamran Realty, LLC. Hive MLS
- $189,0002 bd2 ba1k sqft125 Brittany Way, Martinez, GA 30907For Sale
 MLS ID #100614575, Pamela Lynn Lightsey, Courson Realty, LLC. Hive MLS
- $224,9002 bd2 ba1.2k sqft2016 Destin Lane, Augusta, GA 30909For Sale
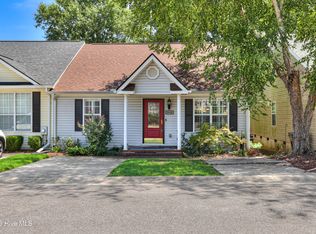 MLS ID #100596670, Shelia A Luckey, ERA Wilder Realty. Hive MLS
- $210,0003 bd3 ba1.5k sqft2904 Pleasant Court, Augusta, GA 30907For SaleMLS ID #98252740, Joseph Lewis, Keller Williams Realty Augusta Partners. Hive MLS
- $179,9002 bd2 ba1k sqft2017 Summer Valley Way, Augusta, GA 30909For SaleMLS ID #100575193, Teresa Tiller, Re/max True Advantage. Hive MLS
- $158,4002 bd2 ba1.1k sqft506 Brians Way, Augusta, GA 30907For SaleMLS ID #100594828, Daniel Lee Johnson, Keller Williams Realty Augusta Partners. Hive MLS
- $189,9002 bd3 ba1.3k sqft2917 Norgate Drive, Augusta, GA 30909For SaleMLS ID #100596288, Caleb Willing, Better Homes & Gardens Executive Partners. Hive MLS
- $209,0003 bd2 ba1.2k sqft5129 Wheeler Lake Road, Augusta, GA 30909For SaleMLS ID #100602924, Rebecca Cunningham, Keller Williams Realty Augusta Partners. Hive MLS
- $239,9003 bd3 ba1.7k sqft2213 Pleasant Drive, Augusta, GA 30907For SaleMLS ID #100585054, Teresa Tiller, Re/max True Advantage. Hive MLS
- $219,9002 bd1 ba1.1k sqft344 Marshall Street, Martinez, GA 30907For SaleMLS ID #100605151, Jenna Marie Hawthorne, Meybohm Real Estate - North Augusta. Hive MLS
- $185,0002 bd2 ba1k sqft261 Toronto Road, North Augusta, SC 29841For SaleMLS ID #100616029, Todd Russell Lamb, Augusta Real Estate Co.. Hive MLS
- $245,0003 bd2 ba1.3k sqft3951 Braddock Street, Martinez, GA 30907For SaleMLS ID #100574165, Jaime Putnam, Meybohm Real Estate - Evans. Hive MLS
- $257,0003 bd2 ba1.4k sqft3773 Silver Mine Bluff, Martinez, GA 30907For SaleMLS ID #98256335, Gerilyn Delaurentys, Meybohm Real Estate - Evans. Hive MLS
- $249,0003 bd3 ba1.6k sqft350 Connor Circle, Evans, GA 30809For SaleMLS ID #98256062, Bharat Datta, Berkshire Hathaway HomeServices Beazley Realtors. Hive MLS
- $240,0002 bd2 ba1k sqft3139 Switzer Drive, Augusta, GA 30909For SaleMLS ID #98255895, Terri Richards, Auben Realty, LLC. Hive MLS
