Welcome home to this charming brick house! Offering 1,818 square feet, this inviting home features three bedrooms and two full bathrooms with a wonderful blend of character, space, and functionality. The spacious kitchen offers abundant cabinet storage and a comfortable eat-in area, while a separate dining room provides the perfect setting for hosting family and friends. The living room features beautiful exposed ceiling beams and a brick fireplace, adding warmth and character to the space. The primary bathroom offers a relaxing garden tub and separate walk-in shower. Enjoy even more living space in the generously sized sunroom, perfect for morning coffee, relaxing, or entertaining year-round. Outside, you'll find a carport, concrete driveway, fenced backyard, and a convenient outbuilding for additional storage. With its classic brick exterior, inviting living spaces, and desirable features, this home is ready for its next owner to make it their own!
For sale
$189,900
2034 Gardner St, Augusta, GA 30904
3beds
1,818sqft
Single Family Residence
Built in 1955
0.26 Acres Lot
$-- Zestimate®
$104/sqft
$-- HOA
What's special
Brick fireplaceFenced backyardGenerously sized sunroomCharming brick houseInviting living spacesSeparate dining roomClassic brick exterior
- 8 days
- 491
- 56
Likely to sell faster than
Zillow last checked:
Listing updated:
Listed by:
Venus Morris Griffin,
Meybohm Real Estate - Augusta
Source: Aiken MLS,MLS#: 226439
Facts & features
Interior
Bedrooms & bathrooms
- Bedrooms: 3
- Bathrooms: 2
- Full bathrooms: 2
Primary bedroom
- Level: Main
- Area: 165
- Dimensions: 15 x 11
Bedroom 2
- Level: Main
- Area: 160
- Dimensions: 16 x 10
Bedroom 3
- Level: Main
- Area: 182
- Dimensions: 14 x 13
Dining room
- Description: could be used as a Den
- Level: Main
- Area: 182
- Dimensions: 14 x 13
Kitchen
- Level: Main
- Area: 120
- Dimensions: 10 x 12
Living room
- Level: Main
- Area: 234
- Dimensions: 13 x 18
Other
- Description: Flex Room
- Level: Main
- Area: 140
- Dimensions: 10 x 14
Heating
- Forced Air, Natural Gas
Cooling
- Central Air
Appliances
- Included: Microwave, Range, Dishwasher, Disposal
Features
- Walk-In Closet(s), Bedroom on 1st Floor, Ceiling Fan(s), Kitchen Island, Eat-in Kitchen
- Flooring: Ceramic Tile, Hardwood, Laminate
- Basement: None
- Number of fireplaces: 1
- Fireplace features: Living Room
Interior area
- Total structure area: 1,818
- Total interior livable area: 1,818 sqft
- Finished area above ground: 1,818
- Finished area below ground: 0
Video & virtual tour
Property
Parking
- Total spaces: 1
- Parking features: Carport, Driveway, Paved
- Carport spaces: 1
- Has uncovered spaces: Yes
Features
- Levels: One
- Patio & porch: Porch
- Has private pool: Yes
- Pool features: See Remarks
- Fencing: Fenced
Lot
- Size: 0.26 Acres
- Features: Corner Lot, Sprinklers In Front
Details
- Additional structures: Outbuilding, Storage
- Parcel number: 0351282000
- Special conditions: Standard
- Horse amenities: None
Construction
Type & style
- Home type: SingleFamily
- Architectural style: Ranch
- Property subtype: Single Family Residence
Materials
- Brick
- Foundation: Brick/Mortar
- Roof: Composition
Condition
- New construction: No
- Year built: 1955
Utilities & green energy
- Sewer: Public Sewer
- Water: Public
- Utilities for property: Cable Available
Community & HOA
Community
- Features: See Remarks
- Subdivision: Other
HOA
- Has HOA: No
Location
- Region: Augusta
Financial & listing details
- Price per square foot: $104/sqft
- Tax assessed value: $273,020
- Annual tax amount: $1,384
- Date on market: 11/10/2026
- Listing terms: All Inclusive Trust Deed
- Road surface type: Paved
Estimated market value
Not available
Estimated sales range
Not available
$1,956/mo
Price history
| Date | Event | Price |
|---|---|---|
| 11/10/2026 | Listed for sale | $189,900+31.4%$104/sqft |
Source:  Hive MLS #100615529 Report a problem | ||
| 7/19/2013 | Sold | $144,500+3.8%$79/sqft |
Source: Public Record Report a problem | ||
| 12/1/2004 | Sold | $139,175$77/sqft |
Source: Hive MLS #98108770 Report a problem | ||
Public tax history
| Year | Property taxes | Tax assessment |
|---|---|---|
| 2025 | $1,384 +20.4% | $109,208 +21.8% |
| 2024 | $1,150 +4% | $89,644 +1.3% |
| 2023 | $1,106 -17.9% | $88,456 -1.9% |
| 2022 | $1,347 +6.6% | $90,156 +19.9% |
| 2021 | $1,263 +17.4% | $75,199 +27.5% |
| 2020 | $1,076 -0.7% | $59,002 |
| 2019 | $1,083 -0.1% | $59,002 |
| 2018 | $1,084 +0.1% | $59,002 |
| 2017 | $1,083 -0.1% | $59,002 |
| 2016 | $1,084 | $59,002 -2.8% |
| 2015 | $1,084 -54.5% | $60,685 |
| 2014 | $2,382 | $60,685 |
| 2013 | -- | -- |
| 2012 | -- | -- |
| 2011 | -- | -- |
| 2010 | -- | -- |
| 2009 | -- | -- |
| 2008 | -- | -- |
| 2007 | -- | -- |
| 2005 | -- | -- |
| 2004 | -- | -- |
| 2001 | -- | -- |
| 2000 | -- | -- |
Find assessor info on the county website
Monthly payment
Est. payment
Payment breakdown
Explore the cost of this home by adjusting the details. Changes won't be saved.Climate risks
Neighborhood: Harrisburg
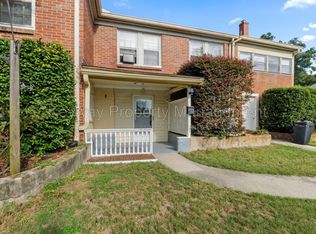
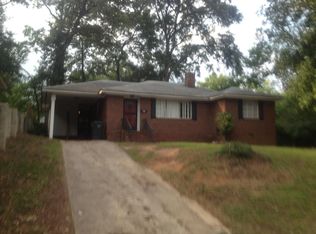
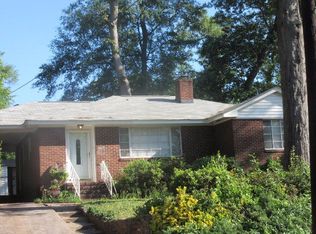

Similar homes
- $189,9004 bd2 ba1.5k sqft2001 Battle Row, Augusta, GA 30904For Sale

 MLS ID #100594549, Lisa Medders, EXP Realty, LLC. Hive MLS
- $209,9003 bd2 ba1.4k sqft1423 Hickman Road, Augusta, GA 30904For Sale
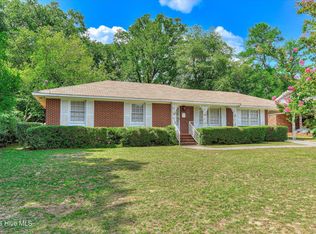 MLS ID #100600911, Nancy Whitford, On The Course Realty, Llc. Hive MLS
- $208,9414 bd3 ba1.6k sqft2111 Vandivere Road, Augusta, GA 30904For Sale
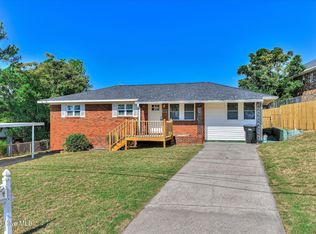 MLS ID #100600962, Gerald Merriweather, Meybohm Real Estate - Wheeler. Hive MLS
- $149,9002 bd2 ba2.3k sqft2018 Greene Street, Augusta, GA 30904For Sale
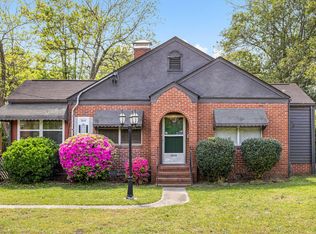 MLS ID #98255954, Dayanna Sapp, Meybohm Real Estate - Evans. Hive MLS
- $189,9003 bd2 ba1.5k sqft1715 Fairwood Drive, Augusta, GA 30909For SaleMLS ID #100598111, Mark Long, Meybohm Real Estate - North Augusta. Hive MLS
- $169,9003 bd2 ba1.6k sqft2911 Fernwood Drive, Augusta, GA 30906For SaleMLS ID #100616405, Bryan Kirkland, Blanchard & Calhoun - WA. Hive MLS
- $255,0003 bd2 ba1.3k sqft2132 Holt Street, Augusta, GA 30904For SaleMLS ID #100609075, Makayla McCowen, Keller Williams Realty Augusta Partners. Hive MLS
- $220,0003 bd2 ba1.6k sqft2715 Rosewood Drive, Augusta, GA 30909For SaleMLS ID #100604197, Joan Steinberg, Blanchard & Calhoun - WA. Hive MLS
- $279,9003 bd2 ba1.6k sqft2002 Bransford Avenue, Augusta, GA 30904For SaleMLS ID #100607094, Ann Marie McManus, Meybohm Real Estate - Wheeler. Hive MLS
- $170,0003 bd2 ba1.5k sqft2301 Hardwick Road, Augusta, GA 30906For SaleMLS ID #100592733, Christian Belcher, Real Broker, LLC. Hive MLS
- $195,0003 bd2 ba1.5k sqft2169 Pepperidge Dr, Augusta, GA 30906Active Under Contract
 MLS ID #10815672, Sade Stafford, Keller Williams West Atlanta. GAMLS
- $165,0003 bd2 ba1.1k sqft4243 James Drive, Hephzibah, GA 30815For SaleMLS ID #100617048, Mason Barrett, EXP Realty, LLC. Hive MLS
- $165,0003 bd2 ba1.1k sqft2315 Henry Circle, Augusta, GA 30906For SaleMLS ID #100593118, Gerilyn Delaurentys, Meybohm Real Estate - Evans. Hive MLS
- $193,9003 bd2 ba1.3k sqft2090 Caretta Street, North Augusta, SC 29841For SaleMLS ID #100595640, Joseph Lewis, Keller Williams Realty Augusta Partners. Hive MLS
- $185,0003 bd2 ba1.4k sqft846 Wimbledon Drive, Augusta, GA 30909For SaleMLS ID #100596000, Betty Surrency, Meybohm Real Estate - Evans. Hive MLS
- $280,0003 bd3 ba2.4k sqft2933 Deans Bridge Rd, Augusta, GA 30906For Sale
 MLS ID #7869589, Victiane Ngamgo, Virtual Properties Realty. Biz. FMLS GA
