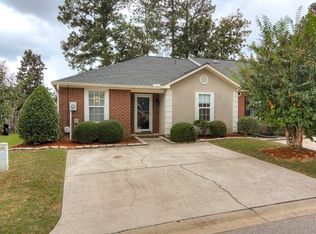
Great Location! Welcome to 506 Brians Way in sought after Brendell Place! This 2-bedroom, 2-bath townhome offers a well equipped kitchen with new dishwasher, that opens to the dining area and an inviting living room with a corner wood-burning fireplace. The Owners bedroom contains a walk-in closet and a private en suite bathroom. Enjoy the fenced in private backyard with a screened in porch and ceiling fan. This townhome also has excellent rental potential for Masters Week. Easy access to Riverwatch Parkway and I-20, close Proximity to the downtown medical center, area colleges, shopping, and dining. Don't pass on this rare opportunity! Schedule your showing today!
For sale
Price cut: $5K (9/20)
$164,900
506 Brians Way, Augusta, GA 30907
2beds
1,114sqft
Townhouse
Built in 1995
3,049 Square Feet Lot
$163,100 Zestimate®
$148/sqft
$33/mo HOA
What's special
Corner wood-burning fireplaceFenced in private backyardDining areaWell equipped kitchenPrivate en suite bathroomNew dishwasher
- 55 days
- 196
- 21
Zillow last checked:
Listing updated:
Listed by:
Daniel Lee Johnson 803-221-8115,
Woodward & Associates
Source: Hive MLS,MLS#: 100594828 Originating MLS: REALTORS® of Greater Augusta
Originating MLS: REALTORS® of Greater AugustaFacts & features
Interior
Bedrooms & bathrooms
- Bedrooms: 2
- Bathrooms: 2
- Full bathrooms: 2
Rooms
- Room types: Bedroom 2, Master Bedroom, Dining Room, Living Room, Laundry
Primary bedroom
- Level: Main
- Dimensions: 13 x 12
Bedroom 2
- Description: Guest Room
- Level: Main
- Dimensions: 12 x 9
Dining room
- Level: Main
- Dimensions: 11 x 13
Kitchen
- Level: Main
- Dimensions: 9 x 9
Laundry
- Level: Main
- Dimensions: 5 x 3
Living room
- Level: Main
- Dimensions: 13 x 14
Heating
- Fireplace(s), Electric, Heat Pump
Cooling
- Central Air, Ceiling Fan(s)
Appliances
- Included: Built-In Microwave, Refrigerator, Range, Dishwasher
- Laundry: Dryer Hookup, Washer Hookup
Features
- Ceiling Fan(s), Pantry, Blinds/Shades
- Flooring: Carpet, Vinyl
- Basement: None
- Attic: Pull Down Stairs
- Number of fireplaces: 1
Interior area
- Total structure area: 1,114
- Total interior livable area: 1,114 sqft
Video & virtual tour
Property
Parking
- Total spaces: 2
- Parking features: Parking Pad
Accessibility
- Accessibility features: Accessible Entrance
Features
- Levels: One
- Patio & porch: Porch, Screened, Rear Porch
- Exterior features: None
- Fencing: Fenced
- Has view: Yes
- View description: See Remarks
- Waterfront features: None
- Frontage type: See Remarks
Lot
- Size: 3,049 Square Feet
- Dimensions: 94' x 30'
- Features: Level, See Remarks
Details
- Parcel number: 0112018000
- Zoning: R10
- Special conditions: Standard
Construction
Type & style
- Home type: Townhouse
- Property subtype: Townhouse
Materials
- Brick, Stucco, Wood Frame
- Foundation: Slab
- Roof: Composition
Condition
- New construction: No
- Year built: 1995
Utilities & green energy
- Sewer: Public Sewer
- Water: Public
- Utilities for property: Cable Available
Community & HOA
Community
- Subdivision: Brendell Place
HOA
- Has HOA: Yes
- Amenities included: Street Lights
- HOA fee: $400 annually
- HOA name: Brendell Place Owners Association
- HOA phone: 706-860-6810
Location
- Region: Augusta
Financial & listing details
- Price per square foot: $148/sqft
- Tax assessed value: $68,360
- Annual tax amount: $1,837
- Date on market: 8/7/2026
- Cumulative days on market: 55 days
- Listing agreement: Exclusive Right To Sell
- Listing terms: None
- Road surface type: Paved
Estimated market value
$163,100
$155,000 - $171,000
$1,296/mo
Price history
| Date | Event | Price |
|---|---|---|
| 9/20/2026 | Price change | $164,900-2.9%$148/sqft |
Source:  Hive MLS #100594828 Report a problem Hive MLS #100594828 Report a problem | ||
| 8/28/2026 | Price change | $169,900-3.5%$153/sqft |
Source: Hive MLS #100594828 Report a problem | ||
| 8/7/2026 | Listed for sale | $176,000+40.8%$158/sqft |
Source: Hive MLS #100594828 Report a problem | ||
| 8/11/2024 | Listing removed | $1,325$1/sqft |
Source: Zillow Rentals Report a problem | ||
| 7/31/2024 | Listed for rent | $1,325$1/sqft |
Source: Zillow Rentals Report a problem | ||
| 7/31/2024 | Listing removed | -- |
Source: Zillow Rentals Report a problem | ||
| 7/10/2024 | Listed for rent | $1,325$1/sqft |
Source: Zillow Rentals Report a problem | ||
| 1/15/2024 | Sold | $125,000-3.8%$112/sqft |
Source: Hive MLS #98179148 Report a problem | ||
| 12/11/2023 | Pending sale | $129,900$117/sqft |
Source:  REALTORS® of Greater Augusta #523347 Report a problem REALTORS® of Greater Augusta #523347 Report a problem | ||
| 12/8/2023 | Listed for sale | $129,900+104.2%$117/sqft |
Source: REALTORS® of Greater Augusta #523347 Report a problem | ||
| 4/1/1996 | Sold | $63,600$57/sqft |
Source: Hive MLS #98144137 Report a problem | ||
Public tax history
| Year | Property taxes | Tax assessment |
|---|---|---|
| 2025 | $2,158 +216% | $68,360 +7.9% |
| 2024 | $683 +35.7% | $63,360 +8.4% |
| 2023 | $503 -5.8% | $58,444 +49.4% |
| 2022 | $534 -12.4% | $39,117 +10.2% |
| 2021 | $610 -3.3% | $35,503 |
| 2020 | $631 +6.8% | $35,503 +10.4% |
| 2019 | $591 -0.2% | $32,144 |
| 2018 | $592 +0.2% | $32,144 |
| 2017 | $591 -0.2% | $32,144 |
| 2016 | $592 | $32,144 |
| 2015 | $592 +0% | $32,144 |
| 2014 | $592 | $32,144 |
| 2013 | -- | -- |
| 2012 | -- | -- |
| 2011 | -- | -- |
| 2010 | -- | -- |
| 2009 | -- | -- |
| 2008 | -- | -- |
| 2007 | -- | -- |
| 2005 | -- | -- |
| 2004 | -- | -- |
| 2001 | -- | -- |
| 2000 | -- | -- |
Find assessor info on the county website
Monthly payment
Est. payment
Payment breakdown
Explore the cost of this home by adjusting the details. Changes won't be saved.Climate risks
Neighborhood: West Side
Nearby schools
Schools provided by the listing agent
- Elementary: Warren Road
- Middle: Tutt
- High: Westside
Source: Hive MLS. This data may not be complete. We recommend contacting the local school district to confirm school assignments for this home.

Similar homes
- $178,0002 bd2 ba1.1k sqft10 Charlestowne Drive, Augusta, GA 30907For Sale
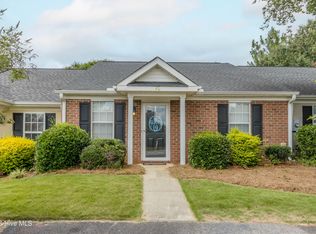
 MLS ID #100586333, Kim Amerson-MacDonald, Meybohm Real Estate - Wheeler. Hive MLS
 - $155,0002 bd2 ba1.1k sqft1307 Colony Place Drive, Augusta, GA 30907For Sale
 MLS ID #100584210, Cathy McDonald-Stenger, Keller Williams Realty Augusta Partners. Hive MLS
 - $179,9002 bd2 ba1k sqft2017 Summer Valley Way, Augusta, GA 30909For Sale
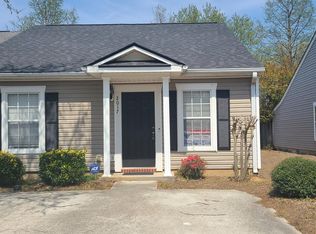 MLS ID #100575193, Teresa Tiller, Re/max True Advantage. Hive MLS
 - $175,0002 bd2 ba1k sqft2330 Lions Gate Drive, Augusta, GA 30909For Sale
 MLS ID #98251271, Trulock Group, Blanchard & Calhoun - Evans. Hive MLS
 - $195,0002 bd2 ba1.3k sqft340 Folkstone Circle, Augusta, GA 30907For SaleMLS ID #100601242, Terri E Thomas, RE/MAX Reinvented. Hive MLS
- $179,9002 bd2 ba1k sqft3019 Abba Drive, Augusta, GA 30909For SaleMLS ID #100601210, Cendy J Crosby, Community Connect Partners, LLC. Hive MLS
- $184,9002 bd2 ba1k sqft4010 Calypso Drive, Augusta, GA 30909For SaleMLS ID #100603867, Philip Jones, Re/max True Advantage. Hive MLS
- $189,9002 bd3 ba1.3k sqft2917 Norgate Drive, Augusta, GA 30909For SaleMLS ID #100596288, Caleb Willing, Better Homes & Gardens Executive Partners. Hive MLS
- $175,0002 bd2 ba1k sqft300 Nevis Drive, Augusta, GA 30909For SaleMLS ID #98201712, Trulock Group, Blanchard & Calhoun - Evans. Hive MLS
- $169,9004 bd2 ba1.3k sqft2083 Hillsinger Rd, Augusta, GA 30904Active
 MLS ID #10848230, Larry B Ramsey, eXp Realty. GAMLS
 - $105,0002 bd2 ba1.3k sqft1017 Stevens Creek Road #C-136, Augusta, GA 30907For SaleMLS ID #100600723, Sherri Melton, Keller Williams Realty Augusta Partners. Hive MLS
- $184,9002 bd2 ba1k sqft5008 Wheeler Lake Road, Augusta, GA 30909For SaleMLS ID #100584770, Susan Arrington, VanderMorgan Realty. Hive MLS
- $185,0003 bd2 ba1.1k sqft1333 Maddox Drive, Augusta, GA 30909For SaleMLS ID #100600758, Josh Keck, Keller Williams Realty Augusta Partners. Hive MLS
- $215,0003 bd2 ba1.4k sqft3024 Sterling Rd, Augusta, GA 30907ActiveMLS ID #10833029, Bryan Rhoads, LKV Realty. GAMLS
- $169,9003 bd2 ba1.1k sqft2326 Rutherford Avenue, Augusta, GA 30906For SaleMLS ID #100596654, Jessica Brown, Re/max True Advantage. Hive MLS
- $144,9992 bd1 ba984 sqft3236 W Wimbledon Drive, Augusta, GA 30909For SaleMLS ID #98256525, Steven Koleno, Beycome Brokerage Realty. Hive MLS
- $115,0003 bd2 ba1.2k sqft1017 Stevens Creek Road #G186, Augusta, GA 30907For SaleMLS ID #98252480, Rebecca McGinty, Forth & Bound Real Estate. Hive MLS
- $215,0003 bd2 ba1.6k sqft2016 Lillian Drive, Augusta, GA 30909For SaleMLS ID #100583174, Kamran Dalaki, Kamran Realty, LLC. Hive MLS
- $167,9003 bd2 ba1.1k sqft2328 Prague Court, Augusta, GA 30906For SaleMLS ID #100602187, Betsey W Davis, Rosco Real Estate, LLC. Hive MLS
- $200,0002 bd2 ba1k sqft4014 Hidden Haven Court, Augusta, GA 30909For SaleMLS ID #100603362, Trulock Group, Blanchard & Calhoun - Evans. Hive MLS
