Walk through now online 24/7 with our 3D Tour! Welcome to Fountain Head Condominiums in desirable West Augusta! This well-maintained, move-in-ready 2-bedroom, 1.5-bath townhome-style condo offers a spacious floor plan, low-maintenance living, and an excellent location approximately 10 minutes from Augusta National Golf Club. Whether you're looking for a primary residence, investment property, or long-term rental opportunity, this home offers comfort, convenience, and value.
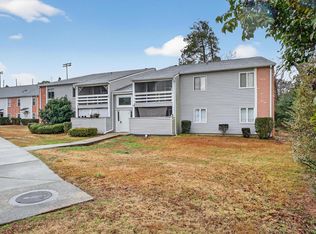
The main level features a spacious living room with a fireplace, dedicated dining area, and large kitchen with plenty of room for everyday living and entertaining. Adding to the move-in-ready convenience, the refrigerator, washer, and dryer all remain with the sale. Step outside to the private fenced patio, perfect for relaxing, outdoor dining, or creating your own outdoor retreat.
Upstairs, you'll find two generously sized bedrooms, including the primary bedroom with a walk-in closet. New carpet was installed in 2024, and several important improvements have already been completed, including new windows in 2020 and a roof that is approximately 6 months old. The HVAC system is approximately 8 years old.
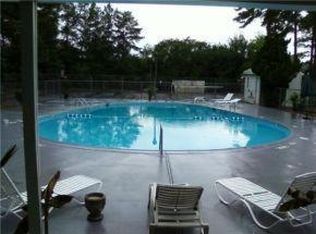
Enjoy low-maintenance living in Fountain Head with an HOA that covers exterior maintenance, grounds upkeep, neighborhood pool access, water, trash, and pest control--adding convenience and value for homeowners and investors alike.
Ideally located in West Augusta approximately 10 minutes from Augusta National Golf Club and convenient to shopping, dining, medical facilities, I-20, I-520/Bobby Jones Expressway, downtown Augusta, and many of the area's most popular destinations. Well maintained, move-in ready, and ideally situated, this Fountain Head condo is ready for its next owner. Schedule your showing today!
For sale
$105,000
1017 Stevens Creek Road #C-136, Augusta, GA 30907
2beds
1,312sqft
Condominium
Built in 1976
-- sqft lot
$108,900 Zestimate®
$80/sqft
$238/mo HOA
What's special
Dedicated dining areaSpacious floor planPrivate fenced patioTwo generously sized bedrooms
- 11 days
- 244
- 20
Likely to sell faster than
Zillow last checked:
Listing updated:
Listed by:
Sherri Melton 706-495-1135,
Keller Williams Realty Augusta Partners
Source: Hive MLS,MLS#: 100600723 Originating MLS: REALTORS® of Greater Augusta
Originating MLS: REALTORS® of Greater AugustaFacts & features
Interior
Bedrooms & bathrooms
- Bedrooms: 2
- Bathrooms: 2
- Full bathrooms: 1
- 1/2 bathrooms: 1
Rooms
- Room types: Great Room, Dining Room, Bedroom 2, Master Bedroom
Primary bedroom
- Level: Upper
- Dimensions: 11 x 14
Bedroom 2
- Level: Upper
- Dimensions: 11 x 12
Dining room
- Level: Main
- Dimensions: 11 x 10
Great room
- Level: Main
- Dimensions: 16 x 11
Kitchen
- Level: Main
- Dimensions: 10 x 13
Heating
- Fireplace Insert, Fireplace(s), Electric, Forced Air
Cooling
- Central Air, Ceiling Fan(s)
Appliances
- Included: See Remarks
- Laundry: Dryer Hookup, Washer Hookup
Features
- Walk-in Closet(s), Blinds/Shades, Eat-in Kitchen, Walk-In Closet(s)
- Flooring: Carpet, Ceramic Tile
- Basement: None
- Has fireplace: Yes
Interior area
- Total structure area: 1,312
- Total interior livable area: 1,312 sqft
Property
Parking
- Parking features: Parking Lot
Features
- Levels: Two
- Patio & porch: Patio
- Pool features: None
- Fencing: Privacy,Fenced
- Has view: Yes
- View description: See Remarks
- Frontage type: See Remarks
Lot
- Size: 4,792 Square Feet
Details
- Parcel number: 0120173000
- Zoning: R
- Special conditions: Standard
Construction
Type & style
- Home type: Condo
- Property subtype: Condominium
Materials
- See Remarks, Brick, Vinyl Siding
- Foundation: Slab
- Roof: Composition
Condition
- New construction: No
- Year built: 1976
Utilities & green energy
- Sewer: County Sewer
- Water: County Water
- Utilities for property: Sewer Connected, Water Connected
Community & HOA
Community
- Subdivision: Fountainhead Condominiums
HOA
- Has HOA: Yes
- Amenities included: Pool, Sidewalks, Street Lights
- HOA fee: $2,856 annually
- HOA name: Association Link
- HOA phone: 706-922-0903
Location
- Region: Augusta
Financial & listing details
- Price per square foot: $80/sqft
- Tax assessed value: $106,040
- Annual tax amount: $45
- Date on market: 9/2/2026
- Cumulative days on market: 11 days
- Listing agreement: Exclusive Right To Sell
- Listing terms: Cash,Conventional,FHA,VA Loan
- Road surface type: Paved
Estimated market value
$108,900
$97,000 - $121,000
$1,172/mo
Price history
| Date | Event | Price |
|---|---|---|
| 9/2/2026 | Listed for sale | $105,000+88.8%$80/sqft |
Source:  Hive MLS #100600723 Report a problem Hive MLS #100600723 Report a problem | ||
| 7/15/2019 | Sold | $55,600-7.2%$42/sqft |
Source: Hive MLS #98051213 Report a problem | ||
| 6/13/2019 | Listed for sale | $59,900$46/sqft |
Source: RE/MAX TRUE ADVANTAGE #440116 Report a problem | ||
| 6/13/2019 | Pending sale | $59,900$46/sqft |
Source: RE/MAX TRUE ADVANTAGE #440116 Report a problem | ||
| 5/23/2019 | Pending sale | $59,900$46/sqft |
Source: RE/MAX TRUE ADVANTAGE #440116 Report a problem | ||
| 5/20/2019 | Price change | $59,900-7.8%$46/sqft |
Source: RE/MAX TRUE ADVANTAGE #440116 Report a problem | ||
| 5/6/2019 | Price change | $65,000-5.7%$50/sqft |
Source: RE/MAX TRUE ADVANTAGE #440116 Report a problem | ||
| 4/20/2019 | Listed for sale | $68,900+2.1%$53/sqft |
Source: RE/MAX TRUE ADVANTAGE #440116 Report a problem | ||
| 4/19/2018 | Listing removed | $750$1/sqft |
Source: Sharon Thornton #391101 Report a problem | ||
| 3/29/2018 | Listed for rent | $750$1/sqft |
Source: RE/MAX TRUE ADVANTAGE #391101 Report a problem | ||
| 8/18/2006 | Sold | $67,500$51/sqft |
Source: Public Record Report a problem | ||
Public tax history
| Year | Property taxes | Tax assessment |
|---|---|---|
| 2025 | $45 | $42,416 -1.2% |
| 2024 | -- | $42,952 +31.9% |
| 2023 | -- | $32,560 +38.9% |
| 2022 | -- | $23,438 +12.2% |
| 2021 | -- | $20,883 |
| 2020 | -- | $20,883 -11.8% |
| 2019 | $773 +1.5% | $23,683 +1% |
| 2018 | $761 -0.6% | $23,459 |
| 2017 | $765 +0.5% | $23,459 |
| 2016 | $762 | $23,459 |
| 2015 | $762 -29.4% | $23,459 |
| 2014 | $1,079 | $23,459 |
| 2013 | -- | -- |
| 2012 | -- | -- |
| 2011 | -- | -- |
| 2010 | -- | -- |
| 2009 | -- | -- |
| 2008 | -- | -- |
| 2007 | -- | -- |
| 2005 | -- | -- |
| 2004 | -- | -- |
| 2001 | -- | -- |
| 2000 | -- | -- |
Find assessor info on the county website
Monthly payment
Est. payment
Payment breakdown
Explore the cost of this home by adjusting the details. Changes won't be saved.Climate risks
Neighborhood: West Side
Nearby schools
Schools provided by the listing agent
- Elementary: Warren
- Middle: Tutt
- High: Westside
Source: Hive MLS. This data may not be complete. We recommend contacting the local school district to confirm school assignments for this home.
- $85,6001 bd1 ba729 sqft1017 Stevens Creek Rd UNIT A101, Augusta, GA 30907Off Market
- $114,6002 bd2 ba1.3k sqft1017 Stevens Creek Rd UNIT A102, Augusta, GA 30907Off Market
- $115,0002 bd2 ba1.3k sqft1017 Stevens Creek Rd UNIT A103, Augusta, GA 30907Off Market
- $78,9001 bd1 ba790 sqft1017 Stevens Creek Rd UNIT A104, Augusta, GA 30907Off Market
Similar homes
- $115,0002 bd2 ba1.1k sqft1017 Stevens Creek Rd Unit F173, Augusta, GA 30907For Sale By Owner

- $110,9002 bd2 ba972 sqft1017 Stevens Creek Road #J195, Augusta, GA 30907For Sale

 MLS ID #100587719, Eddie Writer, Azalea Real Estate Group, LLC. Hive MLS
 - $115,0003 bd2 ba1.2k sqft1017 Stevens Creek Road #G186, Augusta, GA 30907For Sale
 MLS ID #98252480, Rebecca McGinty, Forth & Bound Real Estate. Hive MLS
 - $105,0003 bd2 ba1.3k sqft2028 Lamar Road, Augusta, GA 30904For Sale
 MLS ID #100601997, Elmyria Chivers, Meybohm Real Estate - Wheeler. Hive MLS
 - $155,0002 bd2 ba1.1k sqft1307 Colony Place Drive, Augusta, GA 30907For SaleMLS ID #100584210, Cathy McDonald-Stenger, Keller Williams Realty Augusta Partners. Hive MLS
- $125,0001 bd1 ba998 sqft1101 Colony Place Drive, Augusta, GA 30907For SaleMLS ID #100581124, Kamran Dalaki, Kamran Realty, LLC. Hive MLS
- $109,9003 bd2 ba1.1k sqft2342 Prague Ct, Augusta, GA 30906Active
 MLS ID #10844524, Yanni Uriah, Trelora Realty, Inc.. GAMLS
 - $124,8002 bd2 ba1.1k sqft5 Charlestowne Dr, Augusta, GA 30907ActiveMLS ID #10782402, Veda E Nembhard, Ramzee Realty Group, Inc.. GAMLS
- $110,0003 bd1 ba1.3k sqft2818 Rocky Creek Road, Augusta, GA 30906For SaleMLS ID #100597509, Sanela Visic-Maslesa, RE/MAX Reinvented. Hive MLS
- $113,0003 bd1 ba1.1k sqft2131 Veterans Drive, Augusta, GA 30909For SaleMLS ID #100594544, Jefferson Keller, Century 21 Jeff Keller Realty. Hive MLS
- $107,0002 bd1 ba1k sqft2237 Bandler Road, Augusta, GA 30906For SaleMLS ID #100599850, Andrew Dyke, Better Homes & Gardens Executive Partners. Hive MLS
- $99,9002 bd1 ba1k sqft2386 Wheeless Road, Augusta, GA 30906For SaleMLS ID #100583944, Natalie Walls, Auben Realty, LLC. Hive MLS
- $100,0002 bd2 ba1.1k sqft107 Constitution Avenue, Martinez, GA 30907For SaleMLS ID #100574528, JACKIE CHRISTENSEN, Better Homes & Gardens Executive Partners. Hive MLS
- $140,0003 bd2 ba961 sqft2409 Cunningham Drive, Augusta, GA 30906For SaleMLS ID #100602207, Rebecca McGinty, Forth & Bound Real Estate. Hive MLS
- $99,9002 bd1 ba980 sqft114 Calvary Drive, Augusta, GA 30906For SaleMLS ID #100599758, Andrew Prescott, RE/MAX Reinvented. Hive MLS
- $99,9002 bd1 ba858 sqft2133 Grand Boulevard, Augusta, GA 30901For SaleMLS ID #100599751, Andrew Prescott, RE/MAX Reinvented. Hive MLS
