Sought after 2 bedroom flat in Woodbine West.
Perfect for that buyer who desires the good life with none of the responsibility! Gated community with Pool, tennis courts and club house. Freshly painted interior and ready for new owner! Kitchen includes double porcelain sink, refrigerator, abundance of cabinets and pantry as an added bonus. Master bedroom with walk-in closet. Additional guest room and second full bath. Formal dining area open to living room. Fireplace with gas logs for those chilly evenings coming soon. Built in bookcases. Excellent condition. Enjoy outside on rear screened porch. Affordably priced and ready to view.
For sale
$195,000
340 Folkstone Circle, Augusta, GA 30907
2beds
1,386sqft
Condominium
Built in 1979
-- sqft lot
$188,200 Zestimate®
$141/sqft
$275/mo HOA
What's special
Fireplace with gas logsTennis courtsDouble porcelain sinkRear screened porchFreshly painted interiorBuilt in bookcases
- 32 days
- 924
- 61
Zillow last checked:
Listing updated:
Listed by:
Terri E Thomas 706-830-0146,
RE/MAX Reinvented
Source: Hive MLS,MLS#: 100601242 Originating MLS: REALTORS® of Greater Augusta
Originating MLS: REALTORS® of Greater AugustaFacts & features
Interior
Bedrooms & bathrooms
- Bedrooms: 2
- Bathrooms: 2
- Full bathrooms: 2
Rooms
- Room types: Breakfast Nook, Dining Room, Living Room, Master Bedroom, Bedroom 2
Primary bedroom
- Level: Main
- Dimensions: 12 x 16
Bedroom 2
- Level: Main
- Dimensions: 11 x 12
Breakfast nook
- Level: Main
- Dimensions: 6 x 10
Dining room
- Level: Main
- Dimensions: 9 x 14
Kitchen
- Level: Main
- Dimensions: 10 x 12
Living room
- Level: Main
- Dimensions: 12 x 22
Heating
- Electric, Heat Pump
Cooling
- Central Air
Appliances
- Included: Refrigerator, Disposal, Dishwasher, Electric Range
- Laundry: Dryer Hookup, Washer Hookup, Laundry Closet
Features
- Walk-in Closet(s), Entrance Foyer, Bookcases, Pantry, Blinds/Shades, Built-in Features, Eat-in Kitchen, Gas Log, Walk-In Closet(s)
- Flooring: Carpet, Parquet, Vinyl, Ceramic Tile
- Basement: None
- Attic: Pull Down Stairs
- Has fireplace: Yes
- Fireplace features: Gas Log
- Common walls with other units/homes: End Unit
Interior area
- Total structure area: 1,386
- Total interior livable area: 1,386 sqft
Property
Parking
- Total spaces: 2
- Parking features: Asphalt
Accessibility
- Accessibility features: Accessible Approach with Ramp
Features
- Levels: One
- Patio & porch: Screened, Rear Porch
- Exterior features: End Unit
- Pool features: See Remarks
- Fencing: Back Yard,Fenced
- Has view: Yes
- View description: See Remarks
- Frontage type: See Remarks
Lot
- Size: 7,405 Square Feet
Details
- Additional structures: Outbuilding
- Parcel number: 0110225080
- Zoning: R-1
Construction
Type & style
- Home type: Condo
- Property subtype: Condominium
Materials
- See Remarks, Brick Veneer
- Foundation: Crawl Space
- Roof: Architectural Shingle
Condition
- New construction: No
- Year built: 1979
Utilities & green energy
- Sewer: County Sewer
- Water: County Water
- Utilities for property: Natural Gas Connected
Community & HOA
Community
- Subdivision: Woodbine West Condominiums
HOA
- Has HOA: Yes
- Amenities included: Roof Maintenance, Clubhouse, Pool, Gated, Maintenance Grounds, Water
- HOA fee: $3,300 annually
- HOA name: CMA
- HOA phone: 706-830-0146
Location
- Region: Augusta
Financial & listing details
- Price per square foot: $141/sqft
- Tax assessed value: $231,220
- Annual tax amount: $1,090
- Date on market: 9/3/2026
- Cumulative days on market: 32 days
- Listing agreement: Exclusive Right To Sell
- Listing terms: Cash,Conventional
Estimated market value
$188,200
$179,000 - $198,000
$1,243/mo
Price history
| Date | Event | Price |
|---|---|---|
| 9/3/2026 | Listed for sale | $195,000+133.5%$141/sqft |
Source:  Hive MLS #100601242 Report a problem Hive MLS #100601242 Report a problem | ||
| 5/24/1995 | Sold | $83,500$60/sqft |
Source: Agent Provided Report a problem | ||
Public tax history
| Year | Property taxes | Tax assessment |
|---|---|---|
| 2025 | $1,084 +3.4% | $92,488 -5.3% |
| 2024 | $1,048 +25.2% | $97,660 +11.2% |
| 2023 | $837 -15% | $87,804 +16.9% |
| 2022 | $985 +5.2% | $75,086 +18.6% |
| 2021 | $936 -4.5% | $63,288 |
| 2020 | $980 +7.4% | $63,288 +10% |
| 2019 | $913 -0.2% | $57,556 |
| 2018 | $915 +0.2% | $57,556 |
| 2017 | $913 -0.3% | $57,556 |
| 2016 | $915 | $57,556 |
| 2015 | $915 +0% | $57,556 |
| 2014 | $915 | $57,556 |
| 2013 | -- | -- |
| 2012 | -- | -- |
| 2011 | -- | -- |
| 2010 | -- | -- |
| 2009 | -- | -- |
| 2008 | -- | -- |
| 2007 | -- | -- |
| 2005 | -- | -- |
| 2004 | -- | -- |
| 2001 | -- | -- |
| 2000 | -- | -- |
Find assessor info on the county website
Monthly payment
Est. payment
Payment breakdown
Explore the cost of this home by adjusting the details. Changes won't be saved.Climate risks
Neighborhood: Montclair
Nearby schools
Schools provided by the listing agent
- Elementary: Warren
- Middle: Tutt
- High: Westside
Source: Hive MLS. This data may not be complete. We recommend contacting the local school district to confirm school assignments for this home.

Similar homes
- $239,9994 bd3 ba1.9k sqft385 Folkstone Circle, Augusta, GA 30907For Sale
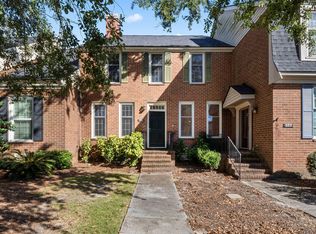
 MLS ID #98196460, Christina Beckham, Jim Hadden Real Estate. Hive MLS
 - $249,9993 bd2 ba1.5k sqft2214 Pleasant Drive, Augusta, GA 30907For Sale
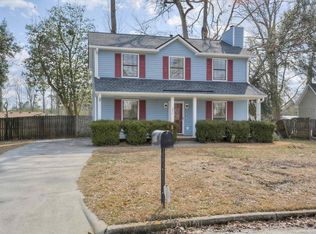 MLS ID #100599509, Stephanie Dragano, Douglas Lane Real Estate Group. Hive MLS
 - $164,9002 bd2 ba1.1k sqft506 Brians Way, Augusta, GA 30907For Sale
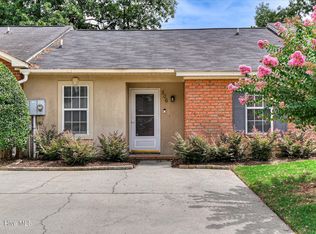 MLS ID #100594828, Daniel Lee Johnson, Woodward & Associates. Hive MLS
 - $185,0003 bd2 ba1.1k sqft1333 Maddox Drive, Augusta, GA 30909For Sale
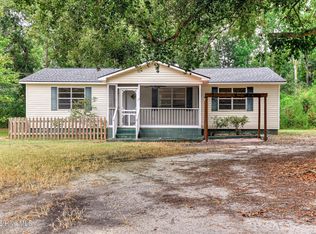 MLS ID #100600758, Josh Keck, Keller Williams Realty Augusta Partners. Hive MLS
 - $178,0002 bd2 ba1.1k sqft10 Charlestowne Drive, Augusta, GA 30907For SaleMLS ID #100586333, Kim Amerson-MacDonald, Meybohm Real Estate - Wheeler. Hive MLS
- $199,9003 bd2 ba1.4k sqft846 Wimbledon Drive, Augusta, GA 30909For SaleMLS ID #100596000, Betty Surrency, Meybohm Real Estate - Evans. Hive MLS
- $210,0004 bd2 ba2k sqft3002 Georgia Road, Augusta, GA 30906For SaleMLS ID #100607927, Kate Braun, Keller Williams Realty Augusta Partners. Hive MLS
- $200,0002 bd2 ba1k sqft4014 Hidden Haven Court, Augusta, GA 30909For SaleMLS ID #100603362, Trulock Group, Blanchard & Calhoun - Evans. Hive MLS
- $189,9002 bd3 ba1.3k sqft2917 Norgate Drive, Augusta, GA 30909For SaleMLS ID #100596288, Caleb Willing, Better Homes & Gardens Executive Partners. Hive MLS
- $225,0004 bd2 ba1.5k sqft4111 Fair Oaks Road, Martinez, GA 30907For SaleMLS ID #100599965, Laura Boshell, Keller Williams Realty Augusta Partners. Hive MLS
- $199,9992 bd2 ba1.1k sqft2123 Whitney South Dr, Augusta, GA 30904Active
 MLS ID #10790960, Paul Roberts, Jason Mitchell Real Estate Georgia. GAMLS
 - $199,9003 bd2 ba1.5k sqft3507 Stoney Brook Road, Augusta, GA 30906For SaleMLS ID #100598350, CHRISTOPHER MAJORS, Jim Hadden Real Estate. Hive MLS
- $229,9003 bd2 ba1.2k sqft623 Thomas Drive, Martinez, GA 30907For SaleMLS ID #100599854, Micah Barber, Meybohm Real Estate - Evans. Hive MLS
- $209,0003 bd2 ba1.2k sqft5129 Wheeler Lake Road, Augusta, GA 30909For SaleMLS ID #100602924, Rebecca Cunningham, Keller Williams Realty Augusta Partners. Hive MLS
- $184,9002 bd2 ba1k sqft5008 Wheeler Lake Road, Augusta, GA 30909For SaleMLS ID #100584770, Susan Arrington, VanderMorgan Realty. Hive MLS
- $189,9003 bd2 ba1k sqft3215 Kevin Drive, Augusta, GA 30906For SaleMLS ID #100604424, Demargo Trotty, Fortune Smart Homes Real Estat. Hive MLS
- $175,0002 bd2 ba1k sqft2330 Lions Gate Drive, Augusta, GA 30909For SaleMLS ID #98251271, Trulock Group, Blanchard & Calhoun - Evans. Hive MLS
- $169,9004 bd2 ba1.3k sqft2083 Hillsinger Rd, Augusta, GA 30904ActiveMLS ID #10848230, Larry B Ramsey, eXp Realty. GAMLS
- $174,9003 bd2 ba1.2k sqft3624 Zurich Road, Augusta, GA 30906For SaleMLS ID #100590868, Brian O'Neill, Home Relief, Llc. Hive MLS
