Looking for an opportunity in today's market? Look no further than 4014 Hidden Haven: a two-bedroom, two-bath home tucked away off the brick-lined streets of Bransford Road in the middle of West Augusta. This home needs some small cosmetic updating and cleanup, but it is priced appropriately to give a buyer an opportunity for sweat equity! The floors are LVP and tile, the bedrooms have oversized closets, and the kitchen opens nicely into the breakfast room and den. There is a small, covered patio and a fenced backyard. Situated on a quiet street, this home is close to everything! Minutes from grocery shopping, restaurants, Forest Hills Golf Course and Augusta University. This home is a perfect low maintenance spot! Call today to schedule a showing!
For sale
$200,000
4014 Hidden Haven Court, Augusta, GA 30909
2beds
1,051sqft
Single Family Residence
Built in 2000
3,920 Square Feet Lot
$192,200 Zestimate®
$190/sqft
$-- HOA
What's special
Two-bedroom two-bath homeFenced backyardSmall covered patioBedrooms have oversized closets
- 8 days
- 190
- 19
Likely to sell faster than
Zillow last checked:
Listing updated:
Listed by:
Trulock Group 706-267-1269,
Blanchard & Calhoun - Evans
Source: Hive MLS,MLS#: 100603362 Originating MLS: REALTORS® of Greater Augusta
Originating MLS: REALTORS® of Greater AugustaFacts & features
Interior
Bedrooms & bathrooms
- Bedrooms: 2
- Bathrooms: 2
- Full bathrooms: 2
Rooms
- Room types: Great Room, Breakfast Room, Bedroom 2, Master Bedroom
Primary bedroom
- Level: Main
- Dimensions: 1411 x 1111
Bedroom 2
- Level: Main
- Dimensions: 10 x 12
Breakfast room
- Level: Main
- Dimensions: 99 x 11
Great room
- Level: Main
- Dimensions: 1511 x 178
Kitchen
- Level: Main
- Dimensions: 96 x 1010
Heating
- Forced Air, Natural Gas
Cooling
- Central Air, Ceiling Fan(s)
Appliances
- Included: Built-In Microwave, Refrigerator, Disposal, Dishwasher, Electric Range
- Laundry: Dryer Hookup, Washer Hookup
Features
- Walk-in Closet(s), Ceiling Fan(s), Blinds/Shades, Eat-in Kitchen, Gas Log, Walk-In Closet(s), See Remarks
- Flooring: LVT/LVP, Carpet, Ceramic Tile
- Basement: None
- Attic: Other
- Has fireplace: Yes
- Fireplace features: Gas Log
Interior area
- Total structure area: 1,051
- Total interior livable area: 1,051 sqft
Property
Parking
- Parking features: Other, Concrete, See Remarks, Parking Pad
Features
- Levels: One
- Patio & porch: Covered, Patio
- Fencing: Privacy
- Has view: Yes
- View description: See Remarks
- Frontage type: See Remarks
Lot
- Size: 3,920 Square Feet
- Dimensions: 47 x 78 x 50 x 93
Details
- Parcel number: 0333250000
- Zoning: R-1D
- Special conditions: Bankruptcy Property
Construction
Type & style
- Home type: SingleFamily
- Property subtype: Single Family Residence
Materials
- Block, Vinyl Siding
- Foundation: Slab
- Roof: Architectural Shingle
Condition
- New construction: No
- Year built: 2000
Utilities & green energy
- Sewer: County Sewer
- Water: County Water
- Utilities for property: Cable Available, Natural Gas Connected, Sewer Connected, Water Connected
Community & HOA
Community
- Subdivision: Hidden Haven
HOA
- Has HOA: No
Location
- Region: Augusta
Financial & listing details
- Price per square foot: $190/sqft
- Tax assessed value: $211,030
- Annual tax amount: $1,135
- Date on market: 9/14/2026
- Cumulative days on market: 8 days
- Listing agreement: Exclusive Agency
- Listing terms: Cash,Conventional,FHA,VA Loan
Estimated market value
$192,200
$183,000 - $202,000
$1,443/mo
Price history
| Date | Event | Price |
|---|---|---|
| 9/14/2026 | Listed for sale | $200,000+166.5%$190/sqft |
Source:  Hive MLS #100603362 Report a problem Hive MLS #100603362 Report a problem | ||
| 2/23/2005 | Sold | $75,040+3.5%$71/sqft |
Source: Public Record Report a problem | ||
| 9/17/2001 | Sold | $72,500-9.3%$69/sqft |
Source: Public Record Report a problem | ||
| 10/3/2000 | Sold | $79,900+33.4%$76/sqft |
Source: Public Record Report a problem | ||
| 10/27/1997 | Sold | $59,900$57/sqft |
Source: Public Record Report a problem | ||
Public tax history
| Year | Property taxes | Tax assessment |
|---|---|---|
| 2025 | $1,135 +15.6% | $84,412 +14.8% |
| 2024 | $982 +2.9% | $73,500 -15% |
| 2023 | $954 +8% | $86,468 +59.1% |
| 2022 | $884 +4.8% | $54,343 +16.9% |
| 2021 | $844 +20.6% | $46,482 +33.1% |
| 2020 | $699 -0.5% | $34,914 |
| 2019 | $703 -0.1% | $34,914 |
| 2018 | $704 +0.1% | $34,914 |
| 2017 | $703 -0.1% | $34,914 |
| 2016 | $704 | $34,914 |
| 2015 | $704 +0.1% | $34,914 |
| 2014 | $703 | $34,914 |
| 2013 | -- | -- |
| 2012 | -- | -- |
| 2011 | -- | -- |
| 2010 | -- | -- |
| 2009 | -- | -- |
| 2008 | -- | -- |
| 2007 | -- | -- |
| 2005 | -- | -- |
| 2004 | -- | -- |
| 2001 | -- | -- |
| 2000 | -- | -- |
Find assessor info on the county website
Monthly payment
Est. payment
Payment breakdown
Explore the cost of this home by adjusting the details. Changes won't be saved.Climate risks
Neighborhood: Forrest Hills
Nearby schools
Schools provided by the listing agent
- Elementary: Lake Forest Elementary School
- Middle: Langford
- High: Richmond Academy
Source: Hive MLS. This data may not be complete. We recommend contacting the local school district to confirm school assignments for this home.

Similar homes
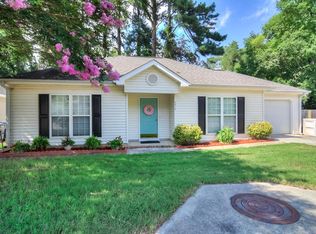
- $185,0003 bd2 ba1.1k sqft1333 Maddox Drive, Augusta, GA 30909For Sale
 MLS ID #100600758, Josh Keck, Keller Williams Realty Augusta Partners. Hive MLS
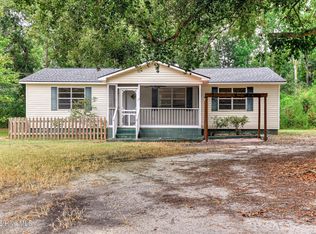
 - $199,9992 bd2 ba1.1k sqft2123 Whitney South Dr, Augusta, GA 30904Active

 MLS ID #10790960, Paul Roberts, Jason Mitchell Real Estate Georgia. GAMLS
 - $209,0003 bd2 ba1.2k sqft5129 Wheeler Lake Road, Augusta, GA 30909For Sale
 MLS ID #100602924, Rebecca Cunningham, Keller Williams Realty Augusta Partners. Hive MLS
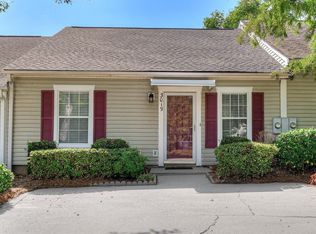
 - $189,9002 bd2 ba1k sqft3019 Abba Drive, Augusta, GA 30909For Sale
 MLS ID #100601210, Cendy J Crosby, Community Connect Partners, LLC. Hive MLS
 - $220,0003 bd3 ba1.5k sqft2104 Buckhaven Drive, Augusta, GA 30909For SaleMLS ID #100595914, Courtney Douglass, Realty One Group Visionaries. Hive MLS
- $184,9002 bd2 ba1k sqft5008 Wheeler Lake Road, Augusta, GA 30909For SaleMLS ID #100584770, Susan Arrington, VanderMorgan Realty. Hive MLS
- $214,9003 bd2 ba1.4k sqft333 Indian Trail, Augusta, GA 30907For SaleMLS ID #100592391, Jennifer Sanders, AMY COOK & CO., LLC. Hive MLS
- $199,9003 bd2 ba1.5k sqft2322 Rutherford Avenue, Augusta, GA 30906For SaleMLS ID #100583975, Betsey W Davis, Rosco Real Estate, LLC. Hive MLS
- $239,9003 bd2 ba1.5k sqft3009 Mabus Drive, Augusta, GA 30909For SaleMLS ID #100591093, John Canty, Keller Williams Realty Augusta Partners. Hive MLS
- $184,9003 bd2 ba1.2k sqft3311 Cobblestone Court, Augusta, GA 30906For SaleMLS ID #100593071, Chas Nichol, Trowbridge Realty. Hive MLS
- $209,9003 bd2 ba1.5k sqft3507 Stoney Brook Road, Augusta, GA 30906For SaleMLS ID #100598350, CHRISTOPHER MAJORS, Jim Hadden Real Estate. Hive MLS
- $139,9002 bd2 ba975 sqft3315 Forest Estates Drive, Augusta, GA 30909For SaleMLS ID #100598773, Micah Barber, Meybohm Real Estate - Evans. Hive MLS
- $210,0003 bd3 ba1.5k sqft2904 Pleasant Court, Augusta, GA 30907For SaleMLS ID #98252740, Joseph Lewis, Keller Williams Realty Augusta Partners. Hive MLS
- $195,0002 bd2 ba1.3k sqft340 Folkstone Circle, Augusta, GA 30907For SaleMLS ID #100601242, Terri E Thomas, RE/MAX Reinvented. Hive MLS
- $212,9002 bd2 ba1.2k sqft6009 Sanibel Drive, Augusta, GA 30909For SaleMLS ID #100577027, Maria-Giuliana Palacio, Meybohm Real Estate - Wheeler. Hive MLS
- $199,9003 bd2 ba1.3k sqft4310 Woodvalley Place, Augusta, GA 30906For SaleMLS ID #100598740, Micah Barber, Meybohm Real Estate - Evans. Hive MLS
- $175,0002 bd2 ba1k sqft300 Nevis Drive, Augusta, GA 30909For SaleMLS ID #98201712, Trulock Group, Blanchard & Calhoun - Evans. Hive MLS
- $175,0002 bd2 ba1k sqft2330 Lions Gate Drive, Augusta, GA 30909For SaleMLS ID #98251271, Trulock Group, Blanchard & Calhoun - Evans. Hive MLS
- $224,9002 bd2 ba1.2k sqft2016 Destin Lane, Augusta, GA 30909For SaleMLS ID #100596670, Shelia A Luckey, ERA Wilder Realty. Hive MLS
