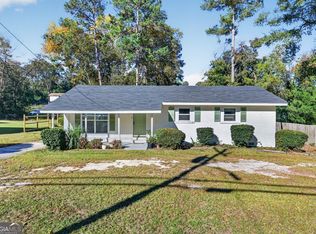
Welcome to 327 Sims Avenue! This beautiful 2026 new construction home offers 3 bedrooms, 2 full bathrooms, and approximately 1,300 heated square feet of modern living space in the heart of Augusta! Step inside to discover luxury vinyl plank flooring throughout--NO CARPET! The kitchen features granite countertops, stainless steel appliances, and stylish finishes. The owner's suite includes a private bathroom and walk-in closet. Additional highlights include an attached one-car garage with a fully painted interior, a spacious 0.44-acre lot, and a ONE-YEAR BUILDER WARRANTY! Enjoy the freedom of NO HOA and a convenient location near downtown Augusta, with easy access to Bobby Jones Expressway and I-20. Brand-new everything and move-in ready! Schedule your showing today!
New construction
$280,000
327 Sims Avenue, Augusta, GA 30906
3beds
1,300sqft
Single Family Residence
Built in 2026
0.44 Acres Lot
$279,800 Zestimate®
$215/sqft
$-- HOA
What's special
Stylish finishesStainless steel appliancesWalk-in closetGranite countertops
- 46 days
- 126
- 14
Zillow last checked:
Listing updated:
Listed by:
Vanessa Silman 706-394-0134,
Keller Williams Realty Augusta Partners
Source: Hive MLS,MLS#: 100607673 Originating MLS: REALTORS® of Greater Augusta
Facts & features
Interior
Bedrooms & bathrooms
- Bedrooms: 3
- Bathrooms: 2
- Full bathrooms: 2
Rooms
- Room types: Master Bedroom, Bedroom 2, Bedroom 3, Dining Room, Bathroom 1, Family Room
Primary bedroom
- Level: First
- Dimensions: 13 x 4
Bedroom 2
- Level: First
- Dimensions: 11 x 11
Bedroom 3
- Level: First
- Dimensions: 10 x 12
Bathroom 1
- Level: First
- Dimensions: 7 x 5
Dining room
- Level: First
- Dimensions: 8 x 10
Family room
- Level: First
- Dimensions: 21 x 19
Kitchen
- Level: First
- Dimensions: 10 x 10
Heating
- Electric, Forced Air, Heat Pump
Cooling
- Central Air, Ceiling Fan(s)
Appliances
- Included: Electric Oven, Built-In Microwave, Refrigerator, Ice Maker, Disposal, Dishwasher, Electric Range
- Laundry: Dryer Hookup, Washer Hookup, Laundry Room
Features
- High Ceilings, Built-in Features, Eat-in Kitchen
- Flooring: LVT/LVP
- Basement: None
- Attic: Pull Down Stairs
- Has fireplace: No
Interior area
- Total structure area: 1,300
- Total interior livable area: 1,300 sqft
Property
Parking
- Total spaces: 2
- Parking features: Paved, Garage
- Attached garage spaces: 1
Accessibility
- Accessibility features: None
Features
- Levels: One
- Patio & porch: Open
- Exterior features: None
- Pool features: None
- Fencing: None
- View description: None
- Waterfront features: None
- Frontage type: See Remarks
Lot
- Size: 0.44 Acres
- Dimensions: 123.20 x 200.50 x 56.30 x 190.26
- Features: Level, Landscaped
Details
- Parcel number: 0873053000
- Zoning: R3
Construction
Type & style
- Home type: SingleFamily
- Property subtype: Single Family Residence
Materials
- Block, Vinyl Siding
- Foundation: Slab
- Roof: Composition
Condition
- New construction: Yes
- Year built: 2026
Details
- Warranty included: Yes
Utilities & green energy
- Sewer: Public Sewer
- Water: Public
- Utilities for property: See Remarks
Green energy
- Green verification: None
Community & HOA
Community
- Subdivision: Evelynwood
HOA
- Has HOA: No
- Amenities included: See Remarks
Location
- Region: Augusta
Financial & listing details
- Price per square foot: $215/sqft
- Tax assessed value: $10,540
- Annual tax amount: $283
- Date on market: 10/1/2026
- Cumulative days on market: 46 days
- Listing agreement: Exclusive Right To Sell
- Listing terms: Cash,Conventional,FHA,VA Loan
- Road surface type: Paved
Estimated market value
$279,800
$266,000 - $294,000
$1,678/mo
Price history
| Date | Event | Price |
|---|---|---|
| 10/2/2026 | Listed for sale | $280,000+1172.7%$215/sqft |
Source:  Hive MLS #100607673 Report a problem | ||
| 7/31/2024 | Sold | $22,000$17/sqft |
Source: Public Record Report a problem | ||
Public tax history
| Year | Property taxes | Tax assessment |
|---|---|---|
| 2025 | $750 -41.1% | $10,540 -72.2% |
| 2024 | $1,274 +63.8% | $37,852 +0.1% |
| 2023 | $778 -26.8% | $37,828 +31.1% |
| 2022 | $1,064 +20.1% | $28,858 +35.8% |
| 2021 | $885 -3.9% | $21,248 |
| 2020 | $921 -0.5% | $21,248 |
| 2019 | $926 +5.2% | $21,248 |
| 2018 | $880 -5% | $21,248 |
| 2017 | $926 +5.2% | $21,248 |
| 2016 | $880 | $21,248 |
| 2015 | $880 -0.6% | $21,248 |
| 2014 | $885 | $21,248 |
| 2013 | -- | -- |
| 2012 | -- | -- |
| 2011 | -- | -- |
| 2010 | -- | -- |
| 2009 | -- | -- |
| 2008 | -- | -- |
| 2007 | -- | -- |
| 2005 | -- | -- |
| 2004 | -- | -- |
| 2001 | -- | -- |
| 2000 | -- | -- |
Find assessor info on the county website
Monthly payment
Est. payment
Payment breakdown
Explore the cost of this home by adjusting the details. Changes won't be saved.Climate risks
Neighborhood: Old Savannah
Nearby schools
Schools provided by the listing agent
- Elementary: Haines
- Middle: Richmond Hill K-
- High: Josey T W Comp.
Source: Hive MLS. This data may not be complete. We recommend contacting the local school district to confirm school assignments for this home.

Similar homes
- $169,0003 bd2 ba1.2k sqft2391 Wheeless Rd, Augusta, GA 30906Active
 MLS ID #10890006, Tracy Nguyen, BHGRE Metro Brokers. GAMLS
- $239,9003 bd2 ba1.3k sqft3028 Brighton Street, Augusta, GA 30906New Construction

 MLS ID #100593342, Monica Simpson, Keller Williams Realty Augusta Partners. Hive MLS
- $255,0004 bd2 ba1.6k sqft4032 Rio Pinar Drive, Augusta, GA 30906For Sale
 MLS ID #100593527, Matt Kelly, WRKHorse Real Estate. Hive MLS
- $265,0003 bd4 ba1.5k sqft918 C S Hamilton Way, Augusta, GA 30901New Construction
 MLS ID #226014, Michele Johnson, Keller Williams Realty Augusta Partners. Aiken MLS
- $255,0003 bd2 ba1.2k sqft14 Lake Shore Loop, Augusta, GA 30904ActiveMLS ID #10882025, Veronica Lee Norton, Tributary Real Estate Group. GAMLS
- $179,8003 bd2 ba1.3k sqft2429 Young Drive, Augusta, GA 30906For SaleMLS ID #100609014, Joseph Lewis, Keller Williams Realty Augusta Partners. Hive MLS
- $169,9003 bd2 ba1.2k sqft3486 Cactus Court, Augusta, GA 30906For SaleMLS ID #100610930, Leroy Hammond, Keller Williams Realty Augusta Partners. Hive MLS
- $264,9004 bd2 ba1.5k sqft813 Oshields Court, Augusta, GA 30907For SaleMLS ID #100609017, Edward Perry Hall, Perry Hall Properties, LLC. Hive MLS
- $195,0003 bd2 ba1.2k sqft3019 Jeanne Road, Augusta, GA 30906For SaleMLS ID #100600137, Joan Steinberg, Blanchard & Calhoun - WA. Hive MLS
- $275,0004 bd3 ba1.7k sqft2890 Pepperdine Drive, Hephzibah, GA 30815For SaleMLS ID #100614821, Sarah Swan, Century 21 Magnolia. Hive MLS
- $259,9003 bd2 ba1.6k sqft261 Hillwood Court, Augusta, GA 30907For SaleMLS ID #100615131, Micah Barber, Meybohm Real Estate - Evans. Hive MLS
- $325,0003 bd2 ba1.7k sqft2814 Keeling Place, Augusta, GA 30909For SaleMLS ID #100592278, Trulock Group, Blanchard & Calhoun - Evans. Hive MLS
- $204,0002 bd2 ba1.2k sqft1135 Merry Street, Augusta, GA 30904For SaleMLS ID #100615063, Matt Kelly, WRKHorse Real Estate. Hive MLS
- $184,0003 bd2 ba1.2k sqft3912 Debra Street, Augusta, GA 30906For SaleMLS ID #98257032, Trulock Group, Blanchard & Calhoun - Evans. Hive MLS
- $150,0003 bd1 ba888 sqft1831 Catalina Drive, Augusta, GA 30906For SaleMLS ID #98254066, Justin Weegar, Berkshire Hathaway HomeServices Beazley Realtors. Hive MLS
- $169,9003 bd2 ba1.2k sqft3624 Zurich Road, Augusta, GA 30906For SaleMLS ID #100590868, Brian O'Neill, Home Relief, Llc. Hive MLS
