
Feels Like Brand New - Well maintained and loved single-story Baldwin 4 plan by Bill Beazley Builders. This home features 1800 Sq Ft, 3 bedrooms and 2 full bathrooms and has the "power pantry" storage room inside. Open concept living area with a large vaulted ceiling in the great room, large bright windows throughout and a beautiful electric fireplace. Kitchen features a dedicated pantry, large island with stainless-steel sink, granite counter tops, stainless-steel appliances that includes the dishwasher, stove, built-in microwave and fridge. Additional Power pantry conveniently located near the kitchen, can be used to place an additional refrigerator or for extra storage space. Spacious Owners suite has walk-in closet and private bath with double vanity sink, separate standing shower, and garden tub. Home also includes a separate laundry room where the washer and dryer will stay. Double car garage with automatic opener. Automatic sprinklers and exceptionally well landscaped lot. No neighbors behind this home only protected wetlands and fully fenced backyard! Haynes Station includes a resort style pool with pavilion, streetlights and sidewalks throughout the neighborhood. Approximately 2 miles from Fort Gordon military base and conveniently located near I-20, I-520, shopping centers and restaurants.
For sale
$299,900
1286 Elbron Drive, Augusta, GA 30909
3beds
1,800sqft
Single Family Residence
Built in 2023
8,276 Square Feet Lot
$299,200 Zestimate®
$167/sqft
$31/mo HOA
What's special
- 6 days
- 51
- 12
Likely to sell faster than
Zillow last checked:
Listing updated:
Listed by:
Shawna Woodward 706-399-8707,
RE/MAX Reinvented,
Naomi Canady 706-814-4520,
RE/MAX Reinvented
Source: Hive MLS,MLS#: 100614916 Originating MLS: REALTORS® of Greater Augusta
Facts & features
Interior
Bedrooms & bathrooms
- Bedrooms: 3
- Bathrooms: 2
- Full bathrooms: 2
Rooms
- Room types: Great Room, Dining Room, Master Bedroom, Bedroom 2, Bedroom 3, Other
Primary bedroom
- Description: if exact meaurements are important, confirm info
- Level: Main
- Dimensions: 17 x 14
Bedroom 2
- Description: if exact meaurements are important, confirm info
- Level: Main
- Dimensions: 11 x 12
Bedroom 3
- Description: if exact meaurements are important, confirm info
- Level: Main
- Dimensions: 13 x 12
Dining room
- Description: if exact meaurements are important, confirm info
- Level: Main
- Dimensions: 10 x 11
Great room
- Description: if exact meaurements are important, confirm info
- Level: Main
- Dimensions: 21 x 16
Kitchen
- Description: if exact meaurements are important, confirm info
- Level: Main
- Dimensions: 10 x 14
Other
- Description: Power Pantry
- Level: Main
- Dimensions: 8 x 9
Heating
- Fireplace(s), Electric, Heat Pump
Cooling
- Central Air, Ceiling Fan(s)
Appliances
- Included: Built-In Microwave, Washer, Refrigerator, Range, Dryer, Disposal, Dishwasher
- Laundry: Dryer Hookup, Washer Hookup, Laundry Room
Features
- Master Downstairs, Walk-in Closet(s), Vaulted Ceiling(s), Tray Ceiling(s), Entrance Foyer, Mud Room, Kitchen Island, Ceiling Fan(s), Pantry, Walk-in Shower, Blinds/Shades, Walk-In Closet(s)
- Flooring: LVT/LVP, Carpet, Ceramic Tile
- Basement: None
- Attic: Pull Down Stairs
- Has fireplace: Yes
Interior area
- Total structure area: 1,800
- Total interior livable area: 1,800 sqft
Video & virtual tour
Property
Parking
- Total spaces: 2
- Parking features: Attached, Concrete, Garage Door Opener, Garage
- Attached garage spaces: 2
Accessibility
- Accessibility features: None
Features
- Levels: One
- Patio & porch: Patio
- Pool features: None
- Fencing: Privacy,Fenced
- View description: None
- Waterfront features: None
- Frontage type: See Remarks
Lot
- Size: 8,276 Square Feet
- Dimensions: 118 x 80 x 123 x 57
- Features: Level, Landscaped, Sprinklers in Front, Sprinklers in Rear
Details
- Parcel number: 0640386000
- Zoning: residential
- Special conditions: Standard
Construction
Type & style
- Home type: SingleFamily
- Property subtype: Single Family Residence
Materials
- Brick, Vinyl Siding, Wood Frame
- Foundation: Slab
- Roof: Composition
Condition
- New construction: No
- Year built: 2023
Utilities & green energy
- Sewer: Public Sewer
- Water: Public
- Utilities for property: Cable Available, Sewer Connected, Water Connected, Other
Community & HOA
Community
- Security: Security System, Smoke Detector(s)
- Subdivision: Hayne's Station
HOA
- Has HOA: Yes
- Amenities included: Pool, Sidewalks, Street Lights
- HOA fee: $372 annually
- HOA name: Haynes Station HOA
- HOA phone: 706-863-4888
Location
- Region: Augusta
Financial & listing details
- Price per square foot: $167/sqft
- Tax assessed value: $124,112
- Annual tax amount: $3,199
- Date on market: 11/6/2026
- Cumulative days on market: 6 days
- Listing agreement: Exclusive Right To Sell
- Listing terms: Cash,Conventional,FHA,VA Loan
Estimated market value
$299,200
$284,000 - $314,000
$1,930/mo
Price history
| Date | Event | Price |
|---|---|---|
| 11/6/2026 | Listed for sale | $299,900$167/sqft |
Source:  Hive MLS #100614916 Report a problem | ||
| 4/5/2024 | Sold | $299,900$167/sqft |
Source: Hive MLS #98179758 Report a problem | ||
| 3/4/2024 | Pending sale | $299,900$167/sqft |
Source:  REALTORS® of Greater Augusta #520012 Report a problem | ||
| 2/19/2024 | Listed for sale | $299,900-0.3%$167/sqft |
Source: REALTORS® of Greater Augusta #520012 Report a problem | ||
| 2/9/2024 | Listing removed | $300,900$167/sqft |
Source: BHHS broker feed #520012 Report a problem | ||
| 12/1/2023 | Price change | $300,900+1%$167/sqft |
Source: REALTORS® of Greater Augusta #520012 Report a problem | ||
| 9/1/2023 | Listed for sale | $297,900$166/sqft |
Source: REALTORS® of Greater Augusta #520012 Report a problem | ||
Public tax history
| Year | Property taxes | Tax assessment |
|---|---|---|
| 2025 | $1,338 -50.7% | $119,032 +26.9% |
| 2024 | $2,714 | $93,773 |
| 2023 | -- | -- |
Find assessor info on the county website
Monthly payment
Est. payment
Payment breakdown
Explore the cost of this home by adjusting the details. Changes won't be saved.Climate risks
Neighborhood: Belair
Nearby schools
Schools provided by the listing agent
- Elementary: Belair K
- Middle: Belair K
- High: Westside
Source: Hive MLS. This data may not be complete. We recommend contacting the local school district to confirm school assignments for this home.

Similar homes
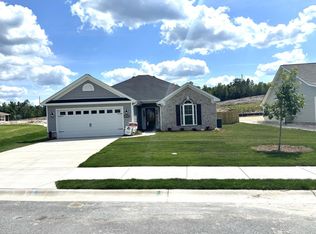
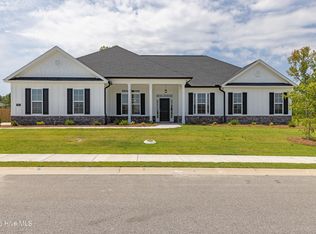
- $310,0004 bd2 ba1.9k sqft911 Goodale Drive, Augusta, GA 30909For Sale
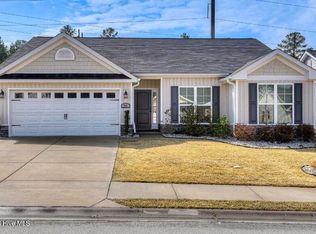
 MLS ID #100599079, Rachel Harper White, Berkshire Hathaway HomeServices Beazley Realtors. Hive MLS
- $309,9003 bd2 ba1.6k sqft3045 Brems Drive, Augusta, GA 30909New Construction
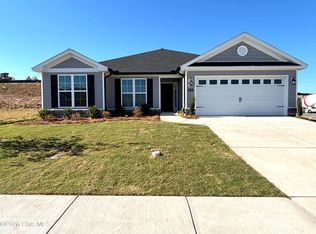 MLS ID #100592846, Elana Bell, Berkshire Hathaway HomeServices Beazley Realtors. Hive MLS
- $310,0003 bd2 ba1.6k sqft5262 Copse Drive, Augusta, GA 30909For Sale
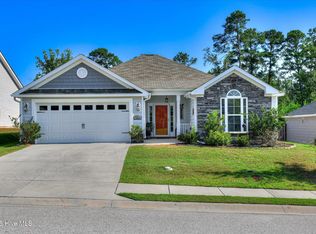 MLS ID #100599837, Michelle McKenzie, Re/max True Advantage. Hive MLS
- $329,9003 bd2 ba1.8k sqft3092 Brems Drive, Augusta, GA 30909New Construction
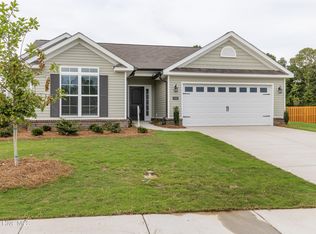 MLS ID #100592868, Rachel Harper White, Berkshire Hathaway HomeServices Beazley Realtors. Hive MLS
- $315,9003 bd2 ba1.7k sqft3073 Brems Drive, Augusta, GA 30909New ConstructionMLS ID #100585638, Elana Bell, Berkshire Hathaway HomeServices Beazley Realtors. Hive MLS
- $294,9004 bd3 ba2.1k sqft2006 Meridian Way, Augusta, GA 30909For SaleMLS ID #100599747, Frederick Dennis Smith, Blanchard & Calhoun - WA. Hive MLS
- $342,9004 bd2 ba2k sqft3096 Brems Drive, Augusta, GA 30909New ConstructionMLS ID #100592869, Rachel Harper White, Berkshire Hathaway HomeServices Beazley Realtors. Hive MLS
- $359,9004 bd3 ba2.2k sqft3032 Brems Drive, Augusta, GA 30909New ConstructionMLS ID #100592864, Rachel Harper White, Berkshire Hathaway HomeServices Beazley Realtors. Hive MLS
- $299,9004 bd3 ba2.2k sqft613 Zizi Court, Grovetown, GA 30813For SaleMLS ID #100602436, William Mills, Meybohm Real Estate - Wheeler. Hive MLS
- $289,9003 bd3 ba1.8k sqft607 Todd Road, Martinez, GA 30907For SaleMLS ID #100610882, Sheila Griffin, Blanchard & Calhoun - Evans. Hive MLS
- $237,0003 bd2 ba1.6k sqft4672 Crested Butte Road, Augusta, GA 30909For SaleMLS ID #100582514, Kathryn Greene, Franke Real Properties, Llc. Hive MLS
- $404,9004 bd3 ba2.5k sqft905 Maitland Street, Augusta, GA 30909New ConstructionMLS ID #100578203, Rachel Harper White, Berkshire Hathaway HomeServices Beazley Realtors. Hive MLS
- $340,0003 bd2 ba1.7k sqft511 Aumond Road, Augusta, GA 30909For SaleMLS ID #100602432, Susan Keller Jackson, Century 21 Jeff Keller Realty. Hive MLS
- $325,0003 bd2 ba1.6k sqft1020 Northwood Road, Augusta, GA 30909For SaleMLS ID #100587982, Jayson Hinkson, Keller Williams Realty Aiken Partners. Hive MLS
- $314,0004 bd3 ba2.5k sqft1323 York Drive, Grovetown, GA 30813For SaleMLS ID #100603529, Glenn P Cannon, Augusta Realty Company. Hive MLS
- $263,7504 bd3 ba2k sqft3508 Jamaica Drive, Augusta, GA 30909For SaleMLS ID #100598563, Zach Cook, Paul Myers Real Estate LLC. Hive MLS
- $298,0004 bd3 ba2.3k sqft448 Sebastian Drive, Grovetown, GA 30813For SaleMLS ID #100594576, Daniel Demers, Sell Your Home Services. Hive MLS
- $269,9004 bd2 ba1.7k sqft227 Jefferson Street, Grovetown, GA 30813For SaleMLS ID #100601913, Sandra Smith, Mike Vickrey & Associates Inc. Hive MLS
- $366,0004 bd3 ba2.5k sqft910 Citizens Way, Grovetown, GA 30813For SaleMLS ID #100608888, Anais Delnardo, Keller Williams Realty Augusta Partners. Hive MLS
- $234,9003 bd2 ba1.4k sqft204 Brookstone Circle, Grovetown, GA 30813For SaleMLS ID #100613322, Mark Long, Meybohm Real Estate - North Augusta. Hive MLS
