Seller offering a permanent buydown interest rate as low as 4.99% with preferred lending partners on VA & FHA loans, plus a 7000 dollar builder incentive that can be used towards closing costs and upgrades.
Welcome to Hayne's Station - Where Comfort Meets Convenience! Discover the beautifully designed Averly Manor 19 by Bill Beazley Homes, featuring the highly desired side-load garage. A charming rocking chair front porch sets the tone for Southern hospitality and makes the perfect spot for seasonal décor. Step inside to find Evacore Click waterproof LVP flooring throughout the main living areas, offering both durability and style. Enjoy seamless flow in the open-concept living and kitchen area, perfect for gatherings. The kitchen is equipped with a large, centered island featuring a farmhouse sink and dishwasher, stainless steel appliances including an electric range, built-in microwave, and an additional wall oven. The exclusive Bill Beazley power pantry adds exceptional storage space, while the built-in bench and coat rack near the garage entry keeps things organized. This split-bedroom layout ensures privacy, with a spacious primary suite featuring a walk-in closet and luxurious ensuite bath with a 6' soaking tub, tiled shower, and dual vanities. Three generously sized guest bedrooms share an additional bathroom, also with double sinks. Unwind outdoors on the covered back porch or enjoy additional entertaining space on the extended patio just off the breakfast room. The large privacy fenced backyard is ideal for relaxing, pets, and gatherings. Community amenities include two swimming pools, sidewalks, and streetlights, all just minutes from Fort Gordon, I-20, and 520 - making commuting a breeze. Limited-time builder incentive:
625-HS-7009-01
Pending
$409,900
660 Lampart Drive, Augusta, GA 30909
5beds
2,564sqft
Single Family Residence
Built in 2026
0.39 Acres Lot
$409,300 Zestimate®
$160/sqft
$31/mo HOA
What's special
Spacious primary suiteLarge centered islandRocking chair front porchStainless steel appliancesWalk-in closetBuilt-in microwaveElectric range
- 86 days
- 594
- 34
Zillow last checked:
Listing updated:
Listed by:
Elana Bell 706-863-1775,
Berkshire Hathaway HomeServices Beazley Realtors,
Rachel Harper White 706-399-9223,
Berkshire Hathaway HomeServices Beazley Realtors
Source: Hive MLS,MLS#: 100578161 Originating MLS: REALTORS® of Greater Augusta
Originating MLS: REALTORS® of Greater AugustaFacts & features
Interior
Bedrooms & bathrooms
- Bedrooms: 5
- Bathrooms: 3
- Full bathrooms: 2
- 1/2 bathrooms: 1
Rooms
- Room types: Great Room, Dining Room, Master Bedroom, Bedroom 2, Bedroom 3, Bedroom 4, Bedroom 5
Primary bedroom
- Description: if exact room measurements are important, please verify the information.
- Level: Main
- Dimensions: 20 x 14
Bedroom 2
- Description: if exact room measurements are important, please verify the information.
- Level: Main
- Dimensions: 10.9 x 13.58
Bedroom 3
- Description: if exact room measurements are important, please verify the information.
- Level: Main
- Dimensions: 11 x 12
Bedroom 4
- Description: if exact room measurements are important, please verify the information.
- Level: Main
- Dimensions: 11 x 12.58
Bedroom 5
- Description: if exact room measurements are important, please verify the information.
- Level: Main
- Dimensions: 11.67 x 11.5
Dining room
- Description: if exact room measurements are important, please verify the information.
- Level: Main
- Dimensions: 11.17 x 12.83
Great room
- Description: if exact room measurements are important, please verify the information.
- Level: Main
- Dimensions: 15 x 21.83
Kitchen
- Description: if exact room measurements are important, please verify the information.
- Level: Main
- Dimensions: 10.83 x 13.33
Heating
- Gas Pack, Electric
Cooling
- Central Air, Ceiling Fan(s)
Appliances
- Included: Electric Oven, Built-In Microwave, Self Cleaning Oven, Double Oven, Dishwasher, Electric Range
- Laundry: Dryer Hookup, Washer Hookup, Laundry Room
Features
- Walk-in Closet(s), Vaulted Ceiling(s), High Ceilings, Entrance Foyer, Mud Room, Kitchen Island, Ceiling Fan(s), Pantry, Walk-in Shower, Eat-in Kitchen, Tile Counters, Walk-In Closet(s), Wired for Data
- Flooring: LVT/LVP, Carpet, Ceramic Tile
- Doors: Thermal Doors
- Basement: None
- Attic: Partially Floored,Pull Down Stairs
- Number of fireplaces: 1
Interior area
- Total structure area: 2,564
- Total interior livable area: 2,564 sqft
Property
Parking
- Total spaces: 2
- Parking features: Attached, Concrete, Garage Door Opener, Garage
- Attached garage spaces: 2
Features
- Levels: One
- Patio & porch: Covered, Front Porch, Rear Porch
- Exterior features: Thermal Doors
- Fencing: Back Yard,Wood,Fenced
- Has view: Yes
- View description: See Remarks
- Frontage type: See Remarks
Lot
- Size: 0.39 Acres
- Dimensions: 112.54 x 164.62 x 137.14
- Features: Landscaped, Sprinklers in Front, Sprinklers in Rear
Details
- Parcel number: 0640383000
- Zoning: Residential
- Special conditions: Standard
Construction
Type & style
- Home type: SingleFamily
- Property subtype: Single Family Residence
Materials
- Fiber Cement, Wood Frame
- Foundation: Slab
- Roof: Architectural Shingle
Condition
- New Construction
- New construction: Yes
- Year built: 2026
Utilities & green energy
- Sewer: Public Sewer
- Water: Public
- Utilities for property: Sewer Connected, Water Connected
Community & HOA
Community
- Security: Smoke Detector(s)
- Subdivision: Hayne's Station
HOA
- Has HOA: Yes
- Amenities included: Pool, Sidewalks, Street Lights
- HOA fee: $372 annually
- HOA name: Hayne's Station Homeowners Assocation link
- HOA phone: 706-922-8048
- Second HOA phone: 706-922-0903
Location
- Region: Augusta
Financial & listing details
- Price per square foot: $160/sqft
- Tax assessed value: $18,200
- Annual tax amount: $486
- Date on market: 6/1/2026
- Cumulative days on market: 87 days
- Listing agreement: Exclusive Right To Sell
- Listing terms: Cash,Conventional,FHA,VA Loan
- Road surface type: Paved
Estimated market value
$409,300
$389,000 - $430,000
$2,564/mo
Price history
| Date | Event | Price |
|---|---|---|
| 8/24/2026 | Pending sale | $409,900$160/sqft |
Source:  Hive MLS #100578161 Report a problem Hive MLS #100578161 Report a problem | ||
| 6/1/2026 | Listed for sale | $409,900$160/sqft |
Source: Hive MLS #100578161 Report a problem | ||
Public tax history
Tax history is unavailable.
Monthly payment
Est. payment
Payment breakdown
Explore the cost of this home by adjusting the details. Changes won't be saved.Climate risks
Neighborhood: Belair
Nearby schools
Schools provided by the listing agent
- Elementary: Bel Air
- Middle: Belair K
- High: Westside
Source: Hive MLS. This data may not be complete. We recommend contacting the local school district to confirm school assignments for this home.
Similar homes
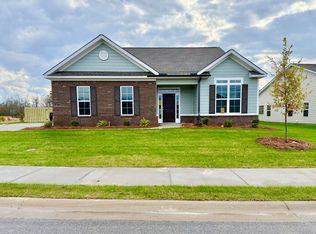
- $398,9004 bd3 ba2.3k sqft664 Lampart Drive, Augusta, GA 30909New Construction
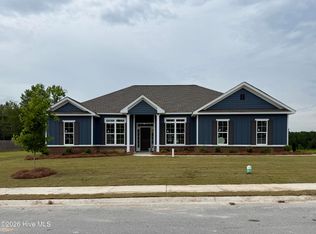
 MLS ID #100578200, Rachel Harper White, Berkshire Hathaway HomeServices Beazley Realtors. Hive MLS
 - $404,9004 bd3 ba2.5k sqft905 Maitland Street, Augusta, GA 30909New Construction
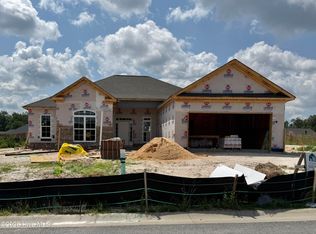 MLS ID #100578203, Rachel Harper White, Berkshire Hathaway HomeServices Beazley Realtors. Hive MLS
 - $378,9004 bd3 ba2.2k sqft1269 Elbron Drive, Augusta, GA 30909New Construction
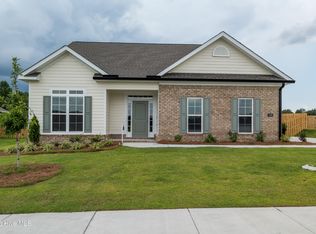 MLS ID #98255693, Elana Bell, Berkshire Hathaway HomeServices Beazley Realtors. Hive MLS
 - $356,9004 bd4 ba2.2k sqft3029 Brems Drive, Augusta, GA 30909New Construction
 MLS ID #100578153, Elana Bell, Berkshire Hathaway HomeServices Beazley Realtors. Hive MLS
 - $359,9004 bd3 ba2.2k sqft3020 Brems Drive, Augusta, GA 30909New ConstructionMLS ID #98252636, Rachel Harper White, Berkshire Hathaway HomeServices Beazley Realtors. Hive MLS
- $339,9004 bd2 ba2k sqft3060 Brems Drive, Augusta, GA 30909New ConstructionMLS ID #98257022, Rachel Harper White, Berkshire Hathaway HomeServices Beazley Realtors. Hive MLS
- $315,9003 bd2 ba1.7k sqft3036 Brems Drive, Augusta, GA 30909New ConstructionMLS ID #100578158, Elana Bell, Berkshire Hathaway HomeServices Beazley Realtors. Hive MLS
- $399,9005 bd4 ba2.6k sqft3403 Walker Creek Road, Hephzibah, GA 30815For SaleMLS ID #100599881, P-r Group, Blanchard & Calhoun - Evans. Hive MLS
- $309,9003 bd2 ba1.6k sqft3072 Brems Drive, Augusta, GA 30909New ConstructionMLS ID #100585642, Elana Bell, Berkshire Hathaway HomeServices Beazley Realtors. Hive MLS
- $315,9003 bd2 ba1.7k sqft3073 Brems Drive, Augusta, GA 30909New ConstructionMLS ID #100585638, Elana Bell, Berkshire Hathaway HomeServices Beazley Realtors. Hive MLS
- $310,0004 bd2 ba1.9k sqft911 Goodale Drive, Augusta, GA 30909For SaleMLS ID #100599079, Rachel Harper White, Berkshire Hathaway HomeServices Beazley Realtors. Hive MLS
- $313,9003 bd2 ba1.7k sqft3064 Brems Drive, Augusta, GA 30909New ConstructionMLS ID #100578163, Rachel Harper White, Berkshire Hathaway HomeServices Beazley Realtors. Hive MLS
- $317,9003 bd2 ba1.8k sqft3056 Brems Drive, Augusta, GA 30909New ConstructionMLS ID #98257023, Rachel Harper White, Berkshire Hathaway HomeServices Beazley Realtors. Hive MLS
- $459,9005 bd3 ba3k sqft4147 Knollcrest Circle N, Martinez, GA 30907For SaleMLS ID #100589659, Terri Frerichs, Better Homes & Gardens Executive Partners. Hive MLS
- $439,9005 bd3 ba3k sqft5410 Everlook Cir, Evans, GA 30809Active
 MLS ID #10829305, Christopher Nesbitt, Virtual Properties Realty.com. GAMLS
 - $409,9005 bd3 ba2.5k sqft5609 Sweetwater Drive, Grovetown, GA 30813New ConstructionMLS ID #100590857, Tillery Park South, Meybohm - New Home Div.. Hive MLS
- $399,9004 bd3 ba2.7k sqft3617 Kearsley Street, Grovetown, GA 30813For SaleMLS ID #100573432, Janetta B Grizzaffi, Heartland Real Estate. Hive MLS
- $399,9005 bd3 ba2.3k sqft5607 Sweetwater Drive, Grovetown, GA 30813New ConstructionMLS ID #100590614, Tillery Park South, Meybohm - New Home Div.. Hive MLS
- $309,9004 bd3 ba2.3k sqft7617 Senators Ridge Drive, Grovetown, GA 30813For SaleMLS ID #100599519, Robert L Key, Key Realty Partners, Llc. Hive MLS
