With the use of a preferred lending partner, the Seller is offering up to 3% of the loan amount to buy down the interest rate on VA & FHA loans, plus a 7000 dollar builder incentive that can be used towards closing costs and upgrades. Welcome home to the Olmstead-2 floor plan. Start your mornings on the inviting rocking-chair front porch, then step inside to a thoughtfully designed open layout that blends comfort and functionality. The spacious great room, anchored by a cozy fireplace and durable Evacore waterproof click flooring, flows seamlessly into the dining area and kitchen--creating the perfect space for both everyday living and entertaining. The kitchen is designed with today's lifestyle in mind, featuring a large island for food prep, granite countertops, stainless steel appliances, decorative tile backsplash, and an oversized walk-in ''power pantry'' that keeps everything organized and within reach. The split-bedroom floor plan offers both privacy and flexibility. The owner's suite provides a peaceful retreat with a spacious bath featuring dual vanities, a separate tub and shower, and a generous walk-in closet. Secondary bedrooms are thoughtfully positioned and offer ideal space for guests, a home office, or hobbies. Outdoor living is just as appealing with both a covered back porch and patio overlooking a large, fully fenced backyard--perfect for relaxing, entertaining, or enjoying a low-maintenance outdoor lifestyle. Additional highlights include a large laundry room with a window to allow natural lighting, two-car garage, smart home readiness, CAT6 wiring, and a sprinkler system. Residents of Hayne's Station enjoy access to two community pools, including a resort-style pool and junior Olympic pool, along with a vibrant, active neighborhood atmosphere. Conveniently located near shopping, dining, and everyday essentials, this home offers both comfort and connectivity. Built by Bill Beazley Homes, an award-winning local builder celebrating 50 years of building in Augusta, this home delivers trusted quality and long-term value. 625-HS-7009-00
New construction
$409,900
645 Lampart Drive, Augusta, GA 30909
5beds
2,564sqft
Single Family Residence
Built in 2027
0.31 Acres Lot
$-- Zestimate®
$160/sqft
$31/mo HOA
What's special
- 4 days
- 69
- 4
Zillow last checked:
Listing updated:
Listed by:
Stephanie Parris 706-863-1775,
Berkshire Hathaway HomeServices Beazley Realtors,
Elana Bell 803-743-2889,
Berkshire Hathaway HomeServices Beazley Realtors
Source: Hive MLS,MLS#: 100613586 Originating MLS: REALTORS® of Greater Augusta
Facts & features
Interior
Bedrooms & bathrooms
- Bedrooms: 5
- Bathrooms: 3
- Full bathrooms: 2
- 1/2 bathrooms: 1
Rooms
- Room types: Great Room, Dining Room, Master Bedroom, Bedroom 2, Bedroom 3, Bedroom 4, Bedroom 5
Primary bedroom
- Description: If exact measurements are important, please verify the information.
- Level: Main
- Dimensions: 20 x 14
Bedroom 2
- Description: If exact measurements are important, please verify the information.
- Level: Main
- Dimensions: 10.9 x 13.58
Bedroom 3
- Description: If exact measurements are important, please verify the information.
- Level: Main
- Dimensions: 11 x 12
Bedroom 4
- Description: If exact measurements are important, please verify the information.
- Level: Main
- Dimensions: 11 x 12.58
Bedroom 5
- Description: If exact measurements are important, please verify the information.
- Level: Main
- Dimensions: 11.67 x 11.5
Dining room
- Description: If exact measurements are important, please verify the information.
- Level: Main
- Dimensions: 11.17 x 12.83
Great room
- Description: If exact measurements are important, please verify the information.
- Level: Main
- Dimensions: 15 x 21.83
Kitchen
- Description: If exact measurements are important, please verify the information.
- Level: Main
- Dimensions: 10.83 x 13.33
Heating
- Fireplace Insert, Fireplace(s), Electric, Forced Air
Cooling
- Central Air, Ceiling Fan(s)
Appliances
- Included: Built-In Microwave, Self Cleaning Oven, Disposal, Dishwasher, ENERGY STAR Qualified Appliances, Electric Range
- Laundry: Dryer Hookup, Washer Hookup, Laundry Room
Features
- Walk-in Closet(s), High Ceilings, Entrance Foyer, Mud Room, Kitchen Island, Ceiling Fan(s), Pantry, Walk-in Shower, Eat-in Kitchen, Smart Thermostat, Split Foyer, Walk-In Closet(s), Wired for Data
- Flooring: Carpet, See Remarks
- Basement: None
- Attic: Pull Down Stairs
- Has fireplace: Yes
Interior area
- Total structure area: 2,564
- Total interior livable area: 2,564 sqft
Property
Parking
- Total spaces: 2
- Parking features: Garage Faces Side, Garage Door Opener, See Remarks, Garage
- Attached garage spaces: 2
Features
- Levels: One
- Patio & porch: Front Porch, Rear Porch
- Exterior features: Irrigation System
- Pool features: None
- Fencing: Privacy,Back Yard,Wood,Fenced
- View description: None
- Waterfront features: None
- Frontage type: See Remarks
Lot
- Size: 0.31 Acres
- Dimensions: 172.53 x 150.09 x 147.70
- Features: Landscaped, Sprinklers in Front, Sprinklers in Rear
Details
- Parcel number: 0640441000
- Zoning: Residential
- Special conditions: Standard
Construction
Type & style
- Home type: SingleFamily
- Property subtype: Single Family Residence
Materials
- Brick, Fiber Cement, Wood Frame
- Foundation: Slab
- Roof: Architectural Shingle
Condition
- New Construction
- New construction: Yes
- Year built: 2027
Details
- Warranty included: Yes
Utilities & green energy
- Sewer: Public Sewer
- Water: Public
- Utilities for property: Sewer Connected, Water Connected
Green energy
- Green verification: None
- Energy efficient items: Lighting
Community & HOA
Community
- Security: Smoke Detector(s)
- Subdivision: Hayne's Station
HOA
- Has HOA: Yes
- Amenities included: Pool, Sidewalks, Street Lights
- HOA fee: $372 annually
- HOA name: Association Link
- HOA phone: 706-922-8048
Location
- Region: Augusta
Financial & listing details
- Price per square foot: $160/sqft
- Tax assessed value: $26,400
- Annual tax amount: $489
- Date on market: 10/30/2026
- Cumulative days on market: 4 days
- Listing agreement: Exclusive Right To Sell
- Listing terms: Cash,Conventional,FHA,VA Loan
- Road surface type: Paved
Estimated market value
Not available
Estimated sales range
Not available
Not available
Price history
| Date | Event | Price |
|---|---|---|
| 10/30/2026 | Listed for sale | $409,900$160/sqft |
Source:  Hive MLS #100613586 Report a problem | ||
Public tax history
Tax history is unavailable.
Monthly payment
Est. payment
Payment breakdown
Explore the cost of this home by adjusting the details. Changes won't be saved.Climate risks
Neighborhood: Belair
Nearby schools
Schools provided by the listing agent
- Elementary: Bel Air
- Middle: Belair K
- High: Westside
Source: Hive MLS. This data may not be complete. We recommend contacting the local school district to confirm school assignments for this home.
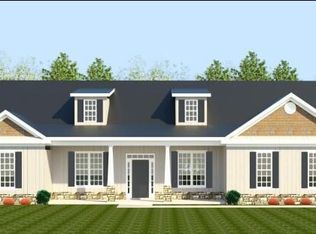
Similar homes
- $--4 bd3 ba3.1k sqft2761 Huntcliffe Dr, Augusta, GA 30909Auction
 Xome
- $424,9004 bd4 ba2.7k sqft637 Lampart Drive, Augusta, GA 30909New Construction
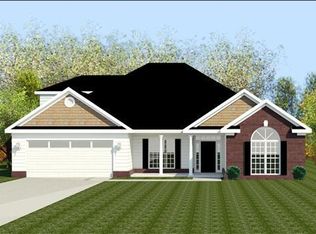
 MLS ID #100613445, Elana Bell, Berkshire Hathaway HomeServices Beazley Realtors. Hive MLS
- $382,9004 bd3 ba2.3k sqft909 Maitland Street, Augusta, GA 30909New Construction
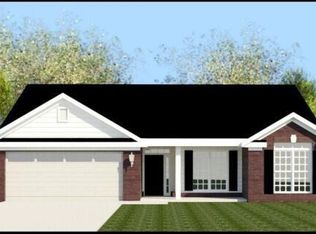 MLS ID #100613451, Elana Bell, Berkshire Hathaway HomeServices Beazley Realtors. Hive MLS
- $374,9004 bd3 ba2.2k sqft612 Lampart Drive, Augusta, GA 30909New Construction
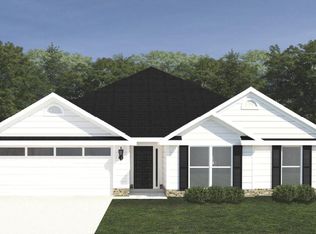 MLS ID #100613626, Stephanie Parris, Berkshire Hathaway HomeServices Beazley Realtors. Hive MLS
- $399,0004 bd3 ba2.4k sqft3925 Murray Street, Augusta, GA 30909For SaleMLS ID #100613761, Lisa Lops, River Realty. Hive MLS
- $392,9004 bd3 ba2.2k sqft5392 Copse Drive, Augusta, GA 30909For SaleMLS ID #100602177, Vicki Roberts Stephenson, Better Homes & Gardens Executive Partners. Hive MLS
- $404,9004 bd3 ba2.5k sqft905 Maitland Street, Augusta, GA 30909New ConstructionMLS ID #100578203, Rachel Harper White, Berkshire Hathaway HomeServices Beazley Realtors. Hive MLS
- $377,9004 bd3 ba2.2k sqft608 Lampart Drive, Augusta, GA 30909New ConstructionMLS ID #100607528, Stephanie Parris, Berkshire Hathaway HomeServices Beazley Realtors. Hive MLS
- $373,9004 bd3 ba2.2k sqft1269 Elbron Drive, Augusta, GA 30909New ConstructionMLS ID #98255693, Elana Bell, Berkshire Hathaway HomeServices Beazley Realtors. Hive MLS
- $449,9004 bd3 ba2.9k sqft620 Lampart Drive, Augusta, GA 30909New ConstructionMLS ID #98203381, Elana Bell, Berkshire Hathaway HomeServices Beazley Realtors. Hive MLS
- $344,9003 bd3 ba2.2k sqft1115 Rosland Circle, Augusta, GA 30909For SaleMLS ID #100612500, Kayla Anthony, Re/max True Advantage. Hive MLS
- $359,9004 bd3 ba2.2k sqft3032 Brems Drive, Augusta, GA 30909New ConstructionMLS ID #100592864, Rachel Harper White, Berkshire Hathaway HomeServices Beazley Realtors. Hive MLS
- $350,0005 bd3 ba2.9k sqft120 Sims Court, Augusta, GA 30909For SaleMLS ID #100604566, Sherman Burnett, Keller Williams Realty Augusta Partners. Hive MLS
- $375,0004 bd3 ba2.4k sqft4028 Marshall Street, Augusta, GA 30909For SaleMLS ID #100586510, Phoebe Y Woodcock, Premier Homes Property Management. Hive MLS
- $489,9004 bd3 ba2.3k sqft2773 Gordon Highway, Augusta, GA 30909For SaleMLS ID #100606656, Amy Cook, AMY COOK & CO., LLC. Hive MLS
- $349,9005 bd3 ba2.7k sqft1146 Sims Drive, Augusta, GA 30909For SaleMLS ID #100588577, Hampton Harbin, Blanchard & Calhoun - WA. Hive MLS
- $315,0005 bd3 ba2.3k sqft956 Hay Meadow Drive, Augusta, GA 30909For SaleMLS ID #100610610, Kelasia Busby, Keller Williams Realty Augusta Partners. Hive MLS
- $314,9634 bd3 ba2k sqft5198 Copse Drive, Augusta, GA 30909For SaleMLS ID #100611368, Sierra Struble, Real Broker, LLC. Hive MLS
