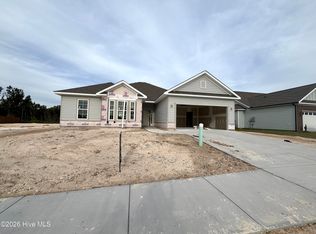
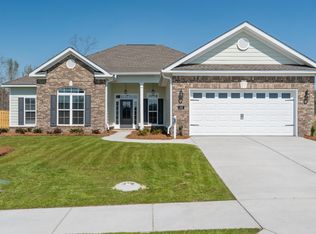
With the use of a preferred lending partner, the Seller is offering up to 3% of the loan amount to buy down the interest rate on VA & FHA loans, plus a 7000 dollar builder incentive that can be used towards closing costs and upgrades. Welcome home to this thoughtfully designed Easy Living Greyson 5 plan by Bill Beazley Homes, featuring quality construction, modern finishes, and functional spaces throughout. Built with durability and efficiency in mind, this home offers fiber cement siding, architectural shingles, and Low-E vinyl windows for added energy efficiency and comfort. Inside, you'll find an inviting layout with a spacious great room anchored by an electric fireplace, flowing seamlessly into the kitchen and breakfast area. The kitchen is equipped with granite countertops, full tile backsplash, stainless steel GE appliances, and a single-bowl undermount sink. Durable flooring extends through main living areas including the kitchen, bathrooms, and laundry, while waterproof click flooring enhances the foyer and great room. The owner's suite features a quartz vanity and a walk-in shower with a semi-frameless glass door, creating a clean and modern retreat. Additional features include brushed nickel hardware, structured wiring, and prewiring for a security system, video doorbell, and rear camera. Enjoy outdoor living with a covered back porch, additional patio, fully fenced backyard, sprinkler system in front, sides, and rear, and established Bermuda sod. Located in Hayne's Station, residents enjoy access to community amenities including a resort-style pool AND junior Olympic pool, sidewalks, and streetlights, all just minutes to Fort Gordon, I-20, and downtown Augusta. Experience a 360-degree tour of a previously built home with this floor plan. Professional photographs may contain virtual staging. Schedule your private tour today and experience the ease and comfort of Easy Living design.
New construction
$374,900
612 Lampart Drive, Augusta, GA 30909
4beds
2,223sqft
Single Family Residence
Built in 2027
0.25 Acres Lot
$-- Zestimate®
$169/sqft
$31/mo HOA
What's special
- 6 days
- 66
- 2
Zillow last checked:
Listing updated:
Listed by:
Stephanie Parris 706-863-1775,
Berkshire Hathaway HomeServices Beazley Realtors,
Elana Bell 803-743-2889,
Berkshire Hathaway HomeServices Beazley Realtors
Source: Hive MLS,MLS#: 100613626 Originating MLS: REALTORS® of Greater Augusta
Facts & features
Interior
Bedrooms & bathrooms
- Bedrooms: 4
- Bathrooms: 3
- Full bathrooms: 2
- 1/2 bathrooms: 1
Rooms
- Room types: Master Bedroom, Bedroom 2, Bedroom 3, Bedroom 4, Dining Room, Great Room
Primary bedroom
- Description: If exact measurements are important, please verify the information.
- Level: Main
- Dimensions: 19 x 14
Bedroom 2
- Description: If exact measurements are important, please verify the information.
- Level: Main
- Dimensions: 12 x 11
Bedroom 3
- Description: If exact measurements are important, please verify the information.
- Level: Main
- Dimensions: 13 x 11
Bedroom 4
- Description: If exact measurements are important, please verify the information.
- Level: Main
- Dimensions: 11 x 11
Dining room
- Description: If exact measurements are important, please verify the information.
- Level: Main
- Dimensions: 13 x 12
Great room
- Description: If exact measurements are important, please verify the information.
- Level: Main
- Dimensions: 23 x 16
Kitchen
- Description: If exact measurements are important, please verify the information.
- Level: Main
- Dimensions: 14 x 13
Heating
- Fireplace Insert, Fireplace(s), Electric, Forced Air
Cooling
- Central Air, Ceiling Fan(s)
Appliances
- Included: Built-In Microwave, Self Cleaning Oven, Disposal, Dishwasher, ENERGY STAR Qualified Appliances, Electric Range
- Laundry: Dryer Hookup, Washer Hookup, Laundry Room
Features
- Walk-in Closet(s), High Ceilings, Entrance Foyer, Mud Room, Kitchen Island, Ceiling Fan(s), Pantry, Walk-in Shower, Eat-in Kitchen, Smart Thermostat, Split Foyer, Walk-In Closet(s), Wired for Data
- Flooring: Carpet, See Remarks
- Basement: None
- Attic: Pull Down Stairs
- Has fireplace: Yes
Interior area
- Total structure area: 2,223
- Total interior livable area: 2,223 sqft
Property
Parking
- Total spaces: 2
- Parking features: Garage Faces Front, Garage Door Opener, Garage
- Attached garage spaces: 2
Features
- Levels: One
- Patio & porch: Covered, Front Porch, Rear Porch
- Exterior features: Irrigation System
- Pool features: None
- Fencing: Privacy,Back Yard,Wood,Fenced
- View description: None
- Frontage type: See Remarks
Lot
- Size: 0.25 Acres
- Dimensions: 61.41 x 139.38 x 82.18 x 138.86
- Features: Landscaped, Sprinklers in Front, Sprinklers in Rear
Details
- Parcel number: 0640371000
- Zoning: Residential
- Special conditions: Standard
Construction
Type & style
- Home type: SingleFamily
- Property subtype: Single Family Residence
Materials
- Brick, Fiber Cement, Wood Frame
- Foundation: Slab
- Roof: Architectural Shingle
Condition
- New Construction
- New construction: Yes
- Year built: 2027
Details
- Warranty included: Yes
Utilities & green energy
- Sewer: Public Sewer
- Water: Public
- Utilities for property: Sewer Connected, Water Connected
Green energy
- Green verification: None
- Energy efficient items: Lighting
Community & HOA
Community
- Subdivision: Hayne's Station
HOA
- Has HOA: Yes
- Amenities included: Pool, Sidewalks, Street Lights
- HOA fee: $372 annually
- HOA name: Association Link
- HOA phone: 706-922-8048
Location
- Region: Augusta
Financial & listing details
- Price per square foot: $169/sqft
- Tax assessed value: $26,400
- Annual tax amount: $489
- Date on market: 10/31/2026
- Cumulative days on market: 6 days
- Listing agreement: Exclusive Right To Sell
- Listing terms: Conventional,FHA,USDA Loan,VA Loan
- Road surface type: Paved
Estimated market value
Not available
Estimated sales range
Not available
Not available
Price history
| Date | Event | Price |
|---|---|---|
| 10/31/2026 | Listed for sale | $374,900$169/sqft |
Source:  Hive MLS #100613626 Report a problem | ||
Public tax history
Tax history is unavailable.
Monthly payment
Est. payment
Payment breakdown
Explore the cost of this home by adjusting the details. Changes won't be saved.Climate risks
Neighborhood: Belair
Nearby schools
Schools provided by the listing agent
- Elementary: Bel Air
- Middle: Belair K
- High: Westside
Source: Hive MLS. This data may not be complete. We recommend contacting the local school district to confirm school assignments for this home.

Similar homes
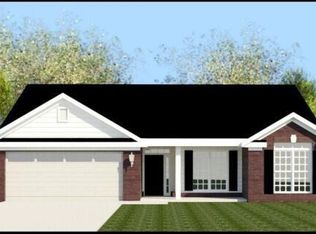
- $382,9004 bd3 ba2.3k sqft909 Maitland Street, Augusta, GA 30909New Construction
 MLS ID #100613451, Elana Bell, Berkshire Hathaway HomeServices Beazley Realtors. Hive MLS
- $--4 bd3 ba3.1k sqft2761 Huntcliffe Dr, Augusta, GA 30909Auction
 Xome
- $409,9005 bd3 ba2.5k sqft645 Lampart Drive, Augusta, GA 30909New Construction
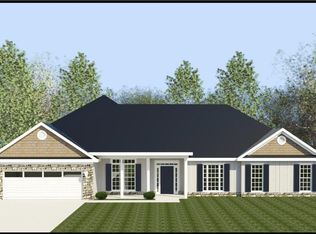 MLS ID #100613586, Stephanie Parris, Berkshire Hathaway HomeServices Beazley Realtors. Hive MLS
- $392,9004 bd3 ba2.2k sqft5392 Copse Drive, Augusta, GA 30909For Sale
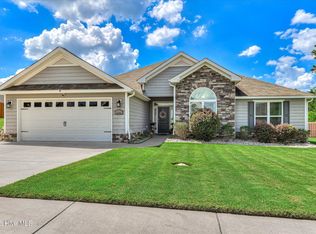 MLS ID #100602177, Vicki Roberts Stephenson, Better Homes & Gardens Executive Partners. Hive MLS
- $399,0004 bd3 ba2.4k sqft3925 Murray Street, Augusta, GA 30909For SaleMLS ID #100613761, Lisa Lops, River Realty. Hive MLS
- $377,9004 bd3 ba2.2k sqft608 Lampart Drive, Augusta, GA 30909New ConstructionMLS ID #100607528, Stephanie Parris, Berkshire Hathaway HomeServices Beazley Realtors. Hive MLS
- $424,9004 bd4 ba2.7k sqft637 Lampart Drive, Augusta, GA 30909New ConstructionMLS ID #100613445, Elana Bell, Berkshire Hathaway HomeServices Beazley Realtors. Hive MLS
- $373,9004 bd3 ba2.2k sqft1269 Elbron Drive, Augusta, GA 30909New ConstructionMLS ID #98255693, Elana Bell, Berkshire Hathaway HomeServices Beazley Realtors. Hive MLS
- $344,9003 bd3 ba2.2k sqft1115 Rosland Circle, Augusta, GA 30909For SaleMLS ID #100612500, Kayla Anthony, Re/max True Advantage. Hive MLS
- $404,9004 bd3 ba2.5k sqft905 Maitland Street, Augusta, GA 30909New ConstructionMLS ID #100578203, Rachel Harper White, Berkshire Hathaway HomeServices Beazley Realtors. Hive MLS
- $375,0004 bd3 ba2.4k sqft4028 Marshall Street, Augusta, GA 30909For SaleMLS ID #100586510, Phoebe Y Woodcock, Premier Homes Property Management. Hive MLS
- $359,9004 bd3 ba2.2k sqft3032 Brems Drive, Augusta, GA 30909New ConstructionMLS ID #100592864, Rachel Harper White, Berkshire Hathaway HomeServices Beazley Realtors. Hive MLS
- $314,9634 bd3 ba2k sqft5198 Copse Drive, Augusta, GA 30909For SaleMLS ID #100611368, Sierra Struble, Real Broker, LLC. Hive MLS
- $350,0005 bd3 ba2.9k sqft120 Sims Court, Augusta, GA 30909For SaleMLS ID #100604566, Sherman Burnett, Keller Williams Realty Augusta Partners. Hive MLS
- $349,9005 bd3 ba2.7k sqft1146 Sims Drive, Augusta, GA 30909For SaleMLS ID #100588577, Hampton Harbin, Blanchard & Calhoun - WA. Hive MLS
- $337,9004 bd3 ba2.4k sqft526 Jensen Lane, Augusta, GA 30909For SaleMLS ID #98253232, Robin Andrews, Move-Up Andrews Realty, LLC. Hive MLS
- $342,9004 bd2 ba2k sqft3096 Brems Drive, Augusta, GA 30909New ConstructionMLS ID #100592869, Rachel Harper White, Berkshire Hathaway HomeServices Beazley Realtors. Hive MLS
- $309,9004 bd3 ba2k sqft9057 Brevard Road, Augusta, GA 30909For SaleMLS ID #100585547, Delresa Lynn Rollerson, EXP Realty, LLC. Hive MLS
- $309,9004 bd2 ba1.9k sqft5146 Copse Drive, Augusta, GA 30909For SaleMLS ID #100604554, Jena Lynn Puckett, Meybohm Real Estate - Evans. Hive MLS
- $315,0005 bd3 ba2.3k sqft956 Hay Meadow Drive, Augusta, GA 30909For SaleMLS ID #100610610, Kelasia Busby, Keller Williams Realty Augusta Partners. Hive MLS
