
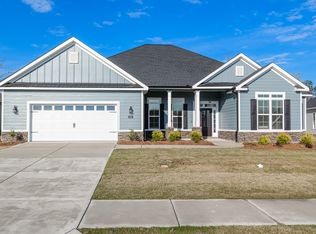
Welcome home to the Cameron 16, a beautifully designed ranch by Bill Beazley Homes, an award-winning builder celebrating 50 years of building throughout the CSRA. Located in the sought-after Hayne's Station community, this move-in-ready home offers over 2,900 square feet of thoughtfully designed living space, combining luxury finishes, everyday comfort, and the convenience of single-level living on a spacious estate homesite.
From the welcoming front porch to the expansive open-concept layout, every detail is designed to bring people together. The vaulted great room, anchored by a cozy wood-burning fireplace, flows seamlessly into the dining area and gourmet style kitchen, creating an inviting space for entertaining or simply enjoying everyday life. The kitchen is both beautiful and functional, featuring an oversized island, granite countertops, custom cabinetry, a ceramic farmhouse sink, double ovens, stainless steel appliances, a walk-in power pantry, and abundant prep space for everything from weeknight dinners to holiday gatherings.
The thoughtfully designed floor plan offers privacy for everyone. Tucked away at the rear of the home, the owner's suite is a true retreat featuring a private sitting area with direct access to the covered back patio, its own electric fireplace, tray ceiling, a sizable walk-in closet, and a spa-inspired bath with dual vanities, a tiled walk-in shower, relaxing soaking tub, and an even larger walk-in closet. The three additional bedrooms are also generously sized, providing comfortable accommodations for family, guests, or multi-generational living.
Designed for the way you live today, this home also features Evacore waterproof click flooring throughout the main living areas, a spacious laundry room with cabinetry, a convenient mud bench and drop zone near the garage, and smart home readiness for added peace of mind.
Outdoor living is just as impressive. Relax on your covered front porch or on the screened back porch overlooking a large, flat, fully fenced backyard with plenty of room for entertaining, pets, gardening, or simply enjoying the outdoors. Whether you're hosting friends or spending a quiet evening at home, this outdoor space extends your living area while offering the privacy and flexibility buyers are looking for.
Life at Hayne's Station offers more than just a beautiful home. Residents enjoy resort-style amenities including two community pools--a resort-style pool and Junior Olympic pool--along with a community pavilion, sidewalks, green spaces, and a welcoming neighborhood atmosphere. Conveniently located just minutes from Fort Gordon, I-20, I-520, shopping, dining, schools, and medical facilities, you'll enjoy the perfect balance of modern-day living and everyday convenience.
Builder is offering a permanent interest rate buydown as low as 4.99% for qualified VA and FHA buyers through preferred lending partners, along with a $7,000 builder incentive that can be used toward closing costs, upgrades, or to further reduce your interest rate.
625-HS-7009-01
New construction
Price cut: $9K (7/31)
$454,900
620 Lampart Drive, Augusta, GA 30909
4beds
2,935sqft
Single Family Residence
Built in 2025
0.29 Acres Lot
$454,200 Zestimate®
$155/sqft
$31/mo HOA
What's special
Single-level livingElectric fireplaceCozy wood-burning fireplaceBeautifully designed ranchOversized islandCovered front porchWelcoming front porch
- 359 days
- 447
- 26
Zillow last checked:
Listing updated:
Listed by:
Elana Bell 706-863-1775,
Berkshire Hathaway HomeServices Beazley Realtors,
Rachel Harper White 706-399-9223,
Berkshire Hathaway HomeServices Beazley Realtors
Source: Hive MLS,MLS#: 98203381 Originating MLS: REALTORS® of Greater Augusta
Originating MLS: REALTORS® of Greater AugustaFacts & features
Interior
Bedrooms & bathrooms
- Bedrooms: 4
- Bathrooms: 3
- Full bathrooms: 2
- 1/2 bathrooms: 1
Rooms
- Room types: Great Room, Dining Room, Breakfast Room, Master Bedroom, Other, Bedroom 2, Bedroom 3, Bedroom 4
Primary bedroom
- Description: If exact room measurements are important, please verify the information
- Level: Main
- Dimensions: 15.08 x 18.08
Bedroom 2
- Description: If exact room measurements are important, please verify the information
- Level: Main
- Dimensions: 12.33 x 11.58
Bedroom 3
- Description: If exact room measurements are important, please verify the information
- Level: Main
- Dimensions: 11.83 x 15.08
Bedroom 4
- Description: If exact room measurements are important, please verify the information
- Level: Main
- Dimensions: 12.83 x 11.75
Breakfast room
- Description: If exact room measurements are important, please verify the information
- Level: Main
- Dimensions: 16.58 x 11.08
Dining room
- Description: If exact room measurements are important, please verify the information
- Level: Main
- Dimensions: 12 x 14
Great room
- Description: If exact room measurements are important, please verify the information
- Level: Main
- Dimensions: 19.08 x 20.33
Kitchen
- Description: If exact room measurements are important, please verify the information
- Level: Main
- Dimensions: 16.58 x 15.58
Other
- Description: Owner's Suite Seating Room
- Level: Main
- Dimensions: 15.58 x 9.67
Heating
- Fireplace(s), Electric
Cooling
- Central Air, Ceiling Fan(s)
Appliances
- Included: Built-In Microwave, Built-In Electric Oven, Refrigerator, Range, Disposal, Dishwasher
- Laundry: Dryer Hookup, Washer Hookup
Features
- Walk-in Closet(s), Entrance Foyer, Kitchen Island, Pantry, Eat-in Kitchen, Walk-In Closet(s), Wired for Data
- Flooring: LVT/LVP, Carpet, Ceramic Tile
- Doors: Thermal Doors
- Windows: Thermal Windows
- Basement: None
- Attic: Pull Down Stairs
- Number of fireplaces: 2
Interior area
- Total structure area: 2,935
- Total interior livable area: 2,935 sqft
Video & virtual tour
Property
Parking
- Total spaces: 2
- Parking features: Attached, Garage Door Opener, Garage
- Attached garage spaces: 2
Accessibility
- Accessibility features: None
Features
- Levels: One
- Patio & porch: Covered, Front Porch, Rear Porch
- Exterior features: Thermal Doors
- Fencing: Fenced
- Has view: Yes
- View description: See Remarks
- Frontage type: See Remarks
Lot
- Size: 0.29 Acres
- Dimensions: 70.30 x 107.18 x 92.63 x 142.32
- Features: Landscaped, Sprinklers in Front, Sprinklers in Rear
Details
- Parcel number: 0640373000
- Zoning: Residential
- Special conditions: Standard
Construction
Type & style
- Home type: SingleFamily
- Property subtype: Single Family Residence
Materials
- See Remarks, Stone, Fiber Cement, Wood Frame
- Foundation: Slab
- Roof: Composition
Condition
- New Construction
- New construction: Yes
- Year built: 2025
Details
- Warranty included: Yes
Utilities & green energy
- Sewer: Public Sewer
- Water: Public
- Utilities for property: See Remarks
Community & HOA
Community
- Security: Security System, Smoke Detector(s)
- Subdivision: Hayne's Station
HOA
- Has HOA: Yes
- Amenities included: Pool, Sidewalks, Street Lights
- HOA fee: $372 annually
- HOA name: Association Link
Location
- Region: Augusta
Financial & listing details
- Price per square foot: $155/sqft
- Tax assessed value: $45,500
- Annual tax amount: $529
- Date on market: 10/1/2025
- Cumulative days on market: 359 days
- Listing agreement: Exclusive Right To Sell
- Listing terms: Cash,Conventional,FHA,VA Loan
- Road surface type: Paved
Estimated market value
$454,200
$431,000 - $477,000
$2,649/mo
Price history
| Date | Event | Price |
|---|---|---|
| 7/31/2026 | Price change | $454,900-1.9%$155/sqft |
Source:  Hive MLS #98203381 Report a problem Hive MLS #98203381 Report a problem | ||
| 4/14/2026 | Price change | $463,900-1.1%$158/sqft |
Source: Hive MLS #547680 Report a problem | ||
| 4/1/2026 | Price change | $468,900-1.1%$160/sqft |
Source: Hive MLS #547680 Report a problem | ||
| 10/1/2025 | Listed for sale | $473,900+485.1%$161/sqft |
Source:  REALTORS® of Greater Augusta #547680 Report a problem REALTORS® of Greater Augusta #547680 Report a problem | ||
| 8/22/2025 | Sold | $81,000$28/sqft |
Source: Public Record Report a problem | ||
Public tax history
| Year | Property taxes | Tax assessment |
|---|---|---|
| 2025 | $529 +10% | $18,200 |
| 2024 | $481 | $18,200 |
| 2023 | -- | -- |
Find assessor info on the county website
Monthly payment
Est. payment
Payment breakdown
Explore the cost of this home by adjusting the details. Changes won't be saved.Climate risks
Neighborhood: Belair
Nearby schools
Schools provided by the listing agent
- Elementary: Bel Air
- Middle: Belair K
- High: Westside
Source: Hive MLS. This data may not be complete. We recommend contacting the local school district to confirm school assignments for this home.


Similar homes
- $378,9004 bd3 ba2.2k sqft1269 Elbron Drive, Augusta, GA 30909New Construction
 MLS ID #98255693, Elana Bell, Berkshire Hathaway HomeServices Beazley Realtors. Hive MLS
 - $319,9004 bd3 ba2.4k sqft7002 Summerton Drive, Augusta, GA 30909For Sale
 MLS ID #100587668, Tonda Booker, Real Broker, LLC. Hive MLS
 - $409,9005 bd3 ba2.6k sqft6060 Big Pond Trl, Grovetown, GA 30813For Sale
 MLS ID #225671, Xiuzhen Lu, Century 21 Magnolia. Aiken MLS
 - $339,9004 bd2 ba2k sqft3060 Brems Drive, Augusta, GA 30909New Construction
 MLS ID #98257022, Rachel Harper White, Berkshire Hathaway HomeServices Beazley Realtors. Hive MLS
 - $439,9005 bd4 ba3.1k sqft6058 Big Pond Trail, Grovetown, GA 30813For SaleMLS ID #100601506, Greg Oldham, Meybohm Real Estate - Evans. Hive MLS
- $404,0005 bd3 ba2.8k sqft2346 Laurens St, Grovetown, GA 30813Active
 MLS ID #10768645, John Mattison Craighead, Blanchard & Calhoun Real Estate. GAMLS
 - $334,9003 bd3 ba2.2k sqft2622 Chaucer Drive, Augusta, GA 30909For SaleMLS ID #100587397, Jaime Powell, Keller Williams Realty Augusta Partners. Hive MLS
- $484,9995 bd3 ba2.8k sqft629 Bunchgrass Street, Evans, GA 30809For SaleMLS ID #98257373, Charlie J Price, Best Price Realtors. Hive MLS
- $549,9005 bd3 ba3.1k sqft2350 Laurens Street, Grovetown, GA 30813For SaleMLS ID #100592032, Andrew J Williamson, Meybohm Real Estate - Evans. Hive MLS
- $430,0004 bd3 ba2.5k sqft2531 Traverse Trail, Evans, GA 30809For SaleMLS ID #100596122, John Craighead, Blanchard & Calhoun - Evans. Hive MLS
- $399,0004 bd3 ba2.1k sqft104 Wilcox Drive, Grovetown, GA 30813New ConstructionMLS ID #98251618, Alisa Rhinehart, Southeastern Residential, LLC. Hive MLS
- $464,9005 bd3 ba2.8k sqft671 Tree Top Trail, Evans, GA 30809For SaleMLS ID #100592715, Jessica Thompson, Meybohm Real Estate - Evans. Hive MLS
- $449,9004 bd3 ba2.5k sqft443 Bronco Pass #83, Evans, GA 30809New ConstructionHive MLS
- $474,9005 bd4 ba3.2k sqft235 Prominence Dr, Grovetown, GA 30813ActiveMLS ID #10797844, The Thompson Team, Meybohm LLC. GAMLS
