
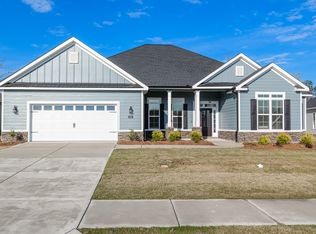
**Presale on Columbia 16EL by Bill Beazley Homes. This exceptional property offers 4 bedrooms and a light-flooded sunroom, providing ample space for you to enjoy in this beautiful home that backs to protected green space. As you step inside, you'll be greeted by an open concept floor plan that seamlessly blends the main living areas. The gourmet kitchen is truly a chef's dream, featuring a spacious island and a charming farm sink. Throughout the main living areas, you'll find Evacore Click lvp flooring. The back covered porch offers additional outdoor living space where you can relax or entertain friends and family in the large fenced-in backyard. The primary bedroom in this home is truly luxurious. It features a huge vanity area, soaking tub, shower, and ample closet space - creating an oasis where you can unwind after a long day. This community boasts fantastic neighborhood amenities including two pools. Located near I20, 520, and Fort Gordon, this home offers convenience without sacrificing tranquility within this desirable location. 625-HS-7009-00
Pending
$471,885
632 Lampart Drive, Augusta, GA 30909
4beds
2,863sqft
Single Family Residence
Built in 2026
0.33 Acres Lot
$472,000 Zestimate®
$165/sqft
$31/mo HOA
What's special
Large fenced-in backyardSpacious islandLight-flooded sunroomOpen concept floor planAmple closet spaceAdditional outdoor living spaceBack covered porch
- 40 days
- 12
- 0
Zillow last checked:
Listing updated:
Listed by:
Rachel Harper White 706-863-1775,
Berkshire Hathaway HomeServices Beazley Realtors,
Elana Bell 803-743-2889,
Berkshire Hathaway HomeServices Beazley Realtors
Source: Hive MLS,MLS#: 100580297 Originating MLS: REALTORS® of Greater Augusta
Originating MLS: REALTORS® of Greater AugustaFacts & features
Interior
Bedrooms & bathrooms
- Bedrooms: 4
- Bathrooms: 3
- Full bathrooms: 2
- 1/2 bathrooms: 1
Rooms
- Room types: Dining Room, Breakfast Room, Great Room, Sunroom, Master Bedroom, Bedroom 2, Bedroom 3, Bedroom 4
Primary bedroom
- Level: Main
- Dimensions: 20 x 14
Bedroom 2
- Level: Main
- Dimensions: 13 x 12
Bedroom 3
- Level: Main
- Dimensions: 12 x 12
Bedroom 4
- Level: Main
- Dimensions: 12 x 11
Breakfast room
- Level: Main
- Dimensions: 12 x 12
Dining room
- Level: Main
- Dimensions: 12 x 11
Great room
- Level: Main
- Dimensions: 19 x 18
Kitchen
- Level: Main
- Dimensions: 18 x 12
Sunroom
- Level: Main
- Dimensions: 15 x 13
Heating
- Fireplace(s), Electric, Heat Pump
Cooling
- Central Air, Ceiling Fan(s)
Appliances
- Included: Built-In Microwave, Built-In Electric Oven, Range, Disposal, Dishwasher
- Laundry: Dryer Hookup, Washer Hookup
Features
- Walk-in Closet(s), Entrance Foyer, Kitchen Island, Pantry, Eat-in Kitchen, Walk-In Closet(s), Wired for Data
- Flooring: LVT/LVP, Carpet, Ceramic Tile
- Doors: Thermal Doors
- Windows: Thermal Windows
- Basement: None
- Attic: Partially Floored,Pull Down Stairs
- Number of fireplaces: 1
Interior area
- Total structure area: 2,863
- Total interior livable area: 2,863 sqft
Video & virtual tour
Property
Parking
- Total spaces: 2
- Parking features: Attached, Garage
- Attached garage spaces: 2
Features
- Levels: One
- Patio & porch: Covered, Patio, Porch, Front Porch, Rear Porch
- Exterior features: Thermal Doors
- Fencing: Fenced
- Has view: Yes
- View description: See Remarks
- Frontage type: See Remarks
Lot
- Size: 0.33 Acres
- Dimensions: 141 x 129 x 142 x 80
- Features: Sprinklers in Front, Sprinklers in Rear
Details
- Parcel number: 0640376000
- Zoning: R
- Special conditions: Standard
Construction
Type & style
- Home type: SingleFamily
- Property subtype: Single Family Residence
Materials
- Stone, Fiber Cement, Wood Frame
- Foundation: Slab
- Roof: Composition
Condition
- New Construction
- New construction: Yes
- Year built: 2026
Details
- Warranty included: Yes
Utilities & green energy
- Sewer: Public Sewer
- Water: Public
- Utilities for property: Cable Available
Community & HOA
Community
- Security: Smoke Detector(s), Security System Owned
- Subdivision: Hayne's Station
HOA
- Has HOA: Yes
- Amenities included: Pool, Sidewalks, Street Lights
- HOA fee: $372 annually
- HOA name: Association Link
- HOA phone: 706-922-0903
Location
- Region: Augusta
Financial & listing details
- Price per square foot: $165/sqft
- Tax assessed value: $18,200
- Annual tax amount: $486
- Date on market: 6/9/2026
- Cumulative days on market: 40 days
- Listing agreement: Exclusive Right To Sell
- Listing terms: Cash,Conventional,FHA,VA Loan
- Road surface type: Paved
Estimated market value
$472,000
$448,000 - $496,000
$2,495/mo
Price history
| Date | Event | Price |
|---|---|---|
| 6/9/2026 | Pending sale | $471,885$165/sqft |
Source:  Hive MLS #100580297 Report a problem Hive MLS #100580297 Report a problem | ||
| 6/9/2026 | Listed for sale | $471,885$165/sqft |
Source: Hive MLS #100580297 Report a problem | ||
Public tax history
Tax history is unavailable.
Monthly payment
Est. payment
Payment breakdown
Explore the cost of this home by adjusting the details. Changes won't be saved.Climate risks
Neighborhood: Belair
Nearby schools
Schools provided by the listing agent
- Elementary: Belair K
- Middle: Belair K
- High: Westside
Source: Hive MLS. This data may not be complete. We recommend contacting the local school district to confirm school assignments for this home.


Similar homes
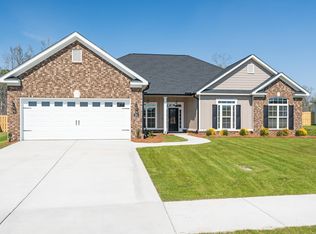
- $356,9004 bd4 ba2.2k sqft3029 Brems Drive, Augusta, GA 30909New Construction

 MLS ID #100578153, Elana Bell, Berkshire Hathaway HomeServices Beazley Realtors. Hive MLS
 - $341,0404 bd3 ba3k sqft1163 Brookstone Way, Augusta, GA 30909Active
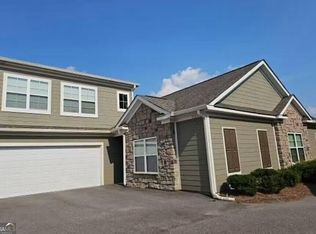
 MLS ID #10846051, Christopher J Lawrence, Lawrence Realty Group Georgia. GAMLS
 - $--5 bd3 ba2.7k sqft2075 Glenn Fls, Grovetown, GA 30813Auction
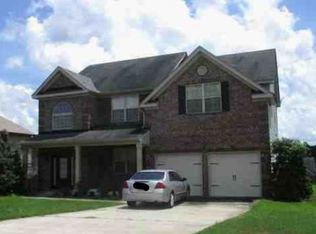 Xome
Xome - $--4 bd4 ba2.2k sqft240 Deer Springs Rd, Clarks Hill, SC 29821Auction
 Auction.com 2
 - $439,9004 bd3 ba2.3k sqft342 Amersham Way, Evans, GA 30809New ConstructionMLS ID #100604494, Scott Madaus, Meybohm Real Estate - Evans. Hive MLS
- $449,0003 bd3 ba3.2k sqft4629 Silver Lake Drive, Evans, GA 30809For SaleMLS ID #98251072, Susan Keller Jackson, Century 21 Jeff Keller Realty. Hive MLS
- $369,0004 bd3 ba2.3k sqft1033 Ardrey Circle, Evans, GA 30809For SaleMLS ID #100599550, L.J. Novak, Better Homes & Gardens Executive Partners. Hive MLS
- $416,9004 bd3 ba2.7k sqft3438 Stockport Drive, Hephzibah, GA 30815New ConstructionMLS ID #100593059, Daniel Adams, Berkshire Hathaway HomeServices Beazley Realtors. Hive MLS
- $250,0003 bd2 ba1.4k sqft657 Hagin Rd, Grovetown, GA 30813ActiveMLS ID #10804664, L. Denise Mikell, Kamden Realty & Associates Inc. GAMLS
- $519,9004 bd3 ba2.7k sqft3127 Rosewood Drive, Evans, GA 30809New ConstructionMLS ID #98256286, Matthew Reed Bentley, Southeastern Residential, LLC. Hive MLS
- $449,9005 bd4 ba2.5k sqft733 Ronaldsay Road, Grovetown, GA 30813New ConstructionMLS ID #100592874, Tracy Beard, Berkshire Hathaway HomeServices Beazley Realtors. Hive MLS
- $390,0004 bd3 ba3k sqft1159 Attfield Drive #Dh285, Grovetown, GA 30813New ConstructionMLS ID #100582949, Terri O'Neil, Ivey Realty Associates, Llc. Hive MLS
- $529,9005 bd3 ba2.7k sqft122 Hallmark Drive #16, Appling, GA 30802New ConstructionMLS ID #100577705, Micah Sikes, Hughston Homes Marketing, Inc.. Hive MLS
- $539,9004 bd5 ba2.8k sqft458 Woodlawn Street, Evans, GA 30809New ConstructionMLS ID #100595450, Candace Riddle, Southeastern Residential, LLC. Hive MLS
