Welcome to Dornwood Estates in Evans, Georgia, where thoughtful design and everyday convenience come together in one of the area's most sought-after communities. Ideally located near shopping, dining, and major commuting routes, yet surrounded by the peaceful beauty of Columbia County, Dornwood Estates offers a lifestyle that feels both connected and tucked away. Introducing the Camden A, with 2,599 square feet of thoughtfully designed living space. Stone-wrapped columns and welcoming curb appeal set the tone before you even step inside. The soaring two-story foyer opens to a formal dining room with beautiful trim detail, creating an impressive setting for everything from holiday dinners to casual gatherings. The spacious great room centers around a cozy fireplace and flows seamlessly into the chef-inspired kitchen. Granite countertops, herringbone tile backsplash, gourmet cooktop, wall oven, built-in microwave, and vent hood give the kitchen a polished look, while the oversized island overlooks the breakfast area. A butler's pantry adds extra convenience, and the signature Drop Zone provides a dedicated spot to keep everyday essentials organized. Upstairs, the expansive Owner's Suite offers a comfortable retreat with a garden tub, separate shower, and generously sized walk-in closet. Additional bedrooms are bright and spacious, providing plenty of room for guests or a home office. Outside, the Signature Gameday Patio is made for enjoying the seasons, featuring a wood-burning fireplace, mounted speakers, ceiling fan, and TV pre-wire. It's the perfect spot for crisp fall evenings, weekend entertaining, or a quiet night at home. Luxury flooring, a two-car side-entry garage, designer details, and an impressive collection of included features complete the Camden A. At Dornwood Estates, beautiful surroundings, thoughtful design, and room to live come together in one remarkable address.
New construction
$514,900
116 Hallmark Drive #018, Appling, GA 30802
4beds
2,599sqft
Single Family Residence
Built in 2026
2.6 Acres Lot
$-- Zestimate®
$198/sqft
$28/mo HOA
What's special
Cozy fireplaceStone-wrapped columnsSoaring two-story foyerLuxury flooringGenerously sized walk-in closetSeparate showerHerringbone tile backsplash
- 5 days
- 27
- 0
Zillow last checked:
Listing updated:
Listed by:
Micah Sikes 657-530-5692,
Hughston Homes Marketing, Inc.
Source: Hive MLS,MLS#: 100608205 Originating MLS: REALTORS® of Greater Augusta
Originating MLS: REALTORS® of Greater AugustaFacts & features
Interior
Bedrooms & bathrooms
- Bedrooms: 4
- Bathrooms: 3
- Full bathrooms: 2
- 1/2 bathrooms: 1
Rooms
- Room types: Great Room, Dining Room, Breakfast Room, Master Bedroom, Laundry, Library, Bedroom 2, Bedroom 3
Primary bedroom
- Description: Media Room
- Level: Upper
- Dimensions: 16 x 19
Bedroom 2
- Level: Upper
- Dimensions: 11 x 12
Bedroom 3
- Level: Upper
- Dimensions: 11 x 14
Breakfast room
- Level: Main
- Dimensions: 10 x 15
Dining room
- Level: Main
- Dimensions: 11 x 14
Great room
- Level: Main
- Dimensions: 15 x 17
Kitchen
- Level: Main
- Dimensions: 12 x 15
Laundry
- Level: Upper
- Dimensions: 5 x 8
Library
- Level: Main
- Dimensions: 6 x 8
Heating
- Heat Pump, Fireplace(s), Electric
Cooling
- Central Air, Ceiling Fan(s), Heat Pump
Appliances
- Included: Electric Cooktop, Built-In Microwave, Built-In Electric Oven, See Remarks, Dishwasher
- Laundry: Dryer Hookup, Washer Hookup
Features
- Walk-in Closet(s), Entrance Foyer, Solid Surface, Kitchen Island, Pantry, Walk-In Closet(s), Wired for Data, Other, See Remarks
- Flooring: Carpet, See Remarks, Ceramic Tile, Other
- Windows: Thermal Windows
- Basement: None
- Attic: Pull Down Stairs
- Has fireplace: Yes
Interior area
- Total structure area: 2,599
- Total interior livable area: 2,599 sqft
Property
Parking
- Total spaces: 2
- Parking features: Shared Driveway, Garage Faces Side, Attached, Garage Door Opener, See Remarks, Garage
- Attached garage spaces: 2
- Has uncovered spaces: Yes
Features
- Levels: Two
- Patio & porch: Covered, Patio, See Remarks, Wrap Around, Front Porch, Rear Porch
- Fencing: None
- View description: None
- Frontage type: See Remarks
Lot
- Size: 2.6 Acres
- Dimensions: 164 x 807 x 149 x 703
- Features: Other
Details
- Parcel number: 18
- Zoning: R15
- Special conditions: Standard
Construction
Type & style
- Home type: SingleFamily
- Property subtype: Single Family Residence
Materials
- Concrete, Stone
- Foundation: Slab
- Roof: Other
Condition
- New Construction
- New construction: Yes
- Year built: 2026
Details
- Warranty included: Yes
Utilities & green energy
- Sewer: Septic Tank
- Water: Public
- Utilities for property: Other
Community & HOA
Community
- Security: Smoke Detector(s), Security System Owned
- Subdivision: Dornwood Estates
HOA
- Has HOA: Yes
- Amenities included: Sidewalks, Street Lights, Other
- HOA fee: $330 annually
- HOA name: Provided at closing
Location
- Region: Appling
Financial & listing details
- Price per square foot: $198/sqft
- Date on market: 10/5/2026
- Cumulative days on market: 5 days
- Listing agreement: Exclusive Right To Sell
- Listing terms: Cash,Conventional,FHA,VA Loan
Estimated market value
Not available
Estimated sales range
Not available
Not available
Price history
| Date | Event | Price |
|---|---|---|
| 10/5/2026 | Listed for sale | $514,900$198/sqft |
Source:  Hive MLS #100608205 Report a problem Hive MLS #100608205 Report a problem | ||
Public tax history
Tax history is unavailable.
Monthly payment
Est. payment
Payment breakdown
Explore the cost of this home by adjusting the details. Changes won't be saved.Climate risks
Neighborhood: 30802
Nearby schools
Schools provided by the listing agent
- Elementary: North Columbia
- Middle: Harlem
- High: Harlem
Source: Hive MLS. This data may not be complete. We recommend contacting the local school district to confirm school assignments for this home.
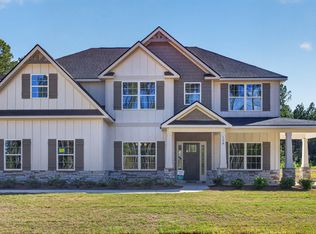
Similar homes
- from $584,9005 bd3 ba3.1k sqftBelmont Plan, Dornwood Estates, Appling, GA 30802New Construction
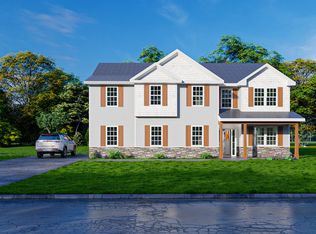 Hughston Homes
 - $614,9005 bd4 ba3.3k sqft7220 Bill Dorn Road #6, Appling, GA 30802New Construction
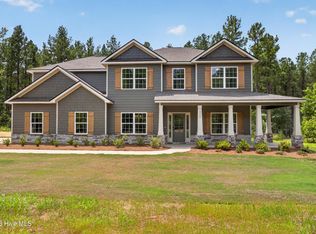
 Hive MLS
 - $604,9004 bd4 ba3k sqft620 Fountainhead Way #1, Appling, GA 30802New Construction
 Hive MLS
 - $499,9003 bd3 ba1.9k sqft5505 Mended Fences Drive, Appling, GA 30802New Construction
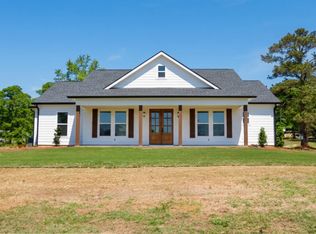 MLS ID #98256190, John C Beard, Douglas Lane Real Estate Group. Hive MLS
 - $479,9005 bd3 ba2.7k sqft727 Hamilton Road, Grovetown, GA 30813New ConstructionHive MLS
- $444,9004 bd3 ba2.4k sqft733 Hamilton Road, Grovetown, GA 30813New ConstructionHive MLS
- $485,0005 bd4 ba2.9k sqft4872 Tanner Oaks Drive, Evans, GA 30809For SaleMLS ID #100583826, Joshua Scelsi, EXP Realty, LLC. Hive MLS
- $370,0004 bd2 ba1.9k sqft3191 Old Augusta Road, Dearing, GA 30808New ConstructionMLS ID #98199558, Michael Peeples, ERA Wilder Realty. Hive MLS
- $380,0003 bd3 ba2.3k sqft322 Sugarcreek Drive, Grovetown, GA 30813For SaleMLS ID #100595271, Beth Carney, Meybohm Real Estate - Evans. Hive MLS
- $439,9004 bd3 ba2.3k sqft342 Amersham Way, Evans, GA 30809New ConstructionMLS ID #100604494, Scott Madaus, Meybohm Real Estate - Evans. Hive MLS
- $549,9004 bd4 ba3k sqft827 Sparrow Point Ave, Evans, GA 30809New ConstructionMLS ID #98252881, Crystal Smith, Southeastern Residential, LLC. Hive MLS
- $449,9004 bd3 ba2.5k sqft443 Bronco Pass #83, Evans, GA 30809New ConstructionHive MLS
- $468,9005 bd3 ba2.9k sqft805 Lillian Park Drive #Lp1, Grovetown, GA 30813New ConstructionMLS ID #98251572, Terri O'Neil, Ivey Realty Associates, Llc. Hive MLS
