Model Home Sale Opportunity in Greenpoint! Meticulously maintained and full of upgrades! All mounted TVs and window coverings convey. The current sales office will be removed, and the garage restored to a standard two-car garage prior to closing. Sold as-is and ready for an October closing. Photos are of the actual model home.
SPECIAL FINANCING rates as low as 5.5%, for life of loan, PLUS up to $10,000 towards closing costs with use of preferred lender while available. See Sales Manager for details. $2000 Real Heroes Discount available for qualified buyers (Active and Retired military, First Responders, and Teachers).
The Rembert plan offers an exceptional blend of space, style, and functionality, making it the perfect home for modern living. As you enter, a flexible room near the front provides endless possibilities, whether for formal dining, a home office, or a cozy sitting area. The heart of the home is the expansive kitchen, a true chef's paradise, featuring a large island, sleek stainless-steel appliances, and ample storage space, perfect for both meal prep and entertaining. The open-concept layout seamlessly flows into the spacious family room, creating a perfect space for relaxing or hosting gatherings. On the main level, the primary suite is a true retreat, offering privacy, a generous bathroom with high-end finishes, and a large walk-in closet. Upstairs, you'll find four additional, well-sized, bedrooms, two full bathrooms, and plenty of storage, plus a versatile loft area that could easily be transformed into a media room, playroom, or home gym. Garage size matters, so all of ours are over 21' x 19', giving you ample room for parking and storage. With its smart design, spacious layout, and elegant features, the Rembert plan offers everything you could want in a home--comfort, convenience, and style. This home is perfect for anyone looking for both a peaceful retreat and a place to entertain, making it a standout choice for your next move. Energy efficient construction inspected and tested by The Home Energy Rating System (HERS) Index.
New construction
$441,245
3115 National Drive, Harlem, GA 30814
4beds
3,175sqft
Single Family Residence
Built in 2023
10,454 Square Feet Lot
$-- Zestimate®
$139/sqft
$50/mo HOA
What's special
Large islandVersatile loft areaOpen-concept layoutSpacious family roomLarge walk-in closetSleek stainless-steel appliancesExpansive kitchen
- 4 days
- 24
- 0
Zillow last checked:
Listing updated:
Listed by:
Lynette Rosaly 785-340-5670,
Stanley Martin GA/SC Brokerage LLC
Source: Hive MLS,MLS#: 100606039 Originating MLS: REALTORS® of Greater Augusta
Originating MLS: REALTORS® of Greater AugustaFacts & features
Interior
Bedrooms & bathrooms
- Bedrooms: 4
- Bathrooms: 4
- Full bathrooms: 3
- 1/2 bathrooms: 1
Rooms
- Room types: Dining Room, Breakfast Room, Family Room, Master Bedroom, Loft, Bedroom 2, Bedroom 3, Bedroom 4
Primary bedroom
- Level: Main
- Dimensions: 14 x 17
Bedroom 2
- Level: Upper
- Dimensions: 12 x 15
Bedroom 3
- Level: Upper
- Dimensions: 20 x 12
Bedroom 4
- Level: Upper
- Dimensions: 13 x 14
Breakfast room
- Level: Main
- Dimensions: 17 x 9
Dining room
- Level: Main
- Dimensions: 13 x 12
Family room
- Level: Main
- Dimensions: 20 x 16
Kitchen
- Level: Main
- Dimensions: 13 x 10
Loft
- Level: Upper
- Dimensions: 24 x 15
Heating
- Electric, Forced Air
Cooling
- Central Air, Ceiling Fan(s)
Appliances
- Included: Built-In Microwave, Disposal, Dishwasher, ENERGY STAR Qualified Appliances, Electric Range
- Laundry: Dryer Hookup, Washer Hookup
Features
- Master Downstairs, Walk-in Closet(s), Tray Ceiling(s), High Ceilings, Entrance Foyer, Kitchen Island, Ceiling Fan(s), Pantry, Walk-in Shower, Blinds/Shades, Eat-in Kitchen, Smart Thermostat, Walk-In Closet(s), Wired for Data
- Flooring: LVT/LVP, Carpet
- Basement: None
- Attic: Partially Floored
- Has fireplace: No
Interior area
- Total structure area: 3,175
- Total interior livable area: 3,175 sqft
Property
Parking
- Total spaces: 4
- Parking features: Garage Faces Front, Attached, Garage Door Opener, Garage
- Attached garage spaces: 4
Features
- Levels: Two
- Patio & porch: Covered, Patio, Front Porch, Rear Porch
- Exterior features: Irrigation System, Cluster Mailboxes
- Pool features: See Remarks
- Fencing: Partial
- View description: None
- Frontage type: See Remarks
Lot
- Size: 10,454 Square Feet
- Dimensions: 140 x 65
- Features: Landscaped, Sprinklers in Front, Sprinklers in Rear
Details
- Additional structures: See Remarks
- Parcel number: 030 429
- Zoning: R
- Special conditions: Standard
Construction
Type & style
- Home type: SingleFamily
- Property subtype: Single Family Residence
Materials
- Composition, Stone, Fiber Cement, Wood Frame
- Foundation: Slab
- Roof: Composition
Condition
- New Construction
- New construction: Yes
- Year built: 2023
Utilities & green energy
- Sewer: Public Sewer
- Water: Public
- Utilities for property: Sewer Connected, Water Connected
Green energy
- Green verification: HERS Index Score
- Energy efficient items: Lighting
Community & HOA
Community
- Subdivision: Greenpoint
HOA
- Has HOA: Yes
- Amenities included: Cabana, Pool, Jogging Path, Maintenance Common Areas, Maintenance Grounds, Maintenance Roads, Park, Picnic Area, Playground, Sidewalks, Street Lights
- HOA fee: $600 annually
- HOA name: CMA
- HOA phone: 706-780-6516
Location
- Region: Harlem
Financial & listing details
- Price per square foot: $139/sqft
- Tax assessed value: $155,900
- Annual tax amount: $3,472
- Date on market: 9/24/2026
- Cumulative days on market: 4 days
- Listing agreement: Exclusive Right To Sell
- Listing terms: Cash,Conventional,FHA,VA Loan
- Road surface type: Paved
Estimated market value
Not available
Estimated sales range
Not available
Not available
Price history
| Date | Event | Price |
|---|---|---|
| 9/24/2026 | Listed for sale | $441,245$139/sqft |
Source:  Hive MLS #100606039 Report a problem Hive MLS #100606039 Report a problem | ||
Public tax history
Tax history is unavailable.
Monthly payment
Est. payment
Payment breakdown
Explore the cost of this home by adjusting the details. Changes won't be saved.Climate risks
Neighborhood: 30814
Nearby schools
Schools provided by the listing agent
- Elementary: North Columbia
- Middle: Harlem
- High: Harlem
Source: Hive MLS. This data may not be complete. We recommend contacting the local school district to confirm school assignments for this home.
Similar homes
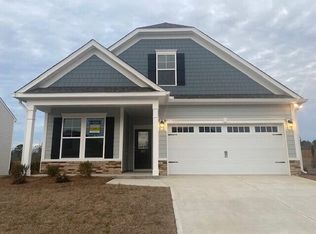
- $425,0004 bd3 ba3.5k sqft2211 Southland Drive, Harlem, GA 30814For Sale
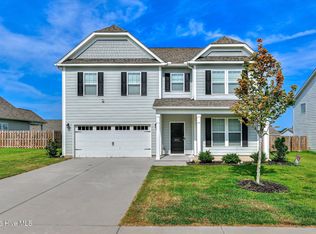
 MLS ID #100602159, Emily Cole, On The Course Realty, Llc. Hive MLS
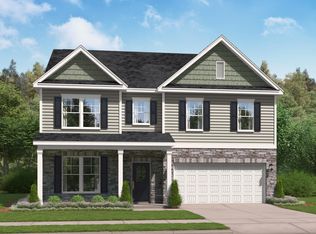
 - $459,9005 bd3 ba2.6k sqft327 Drayton Way, Harlem, GA 30814For Sale
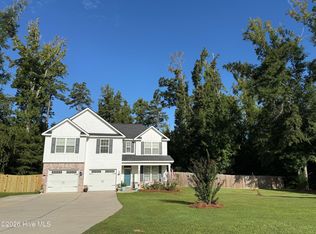 MLS ID #100602200, Letitia Dechant, JT REALTY. Hive MLS
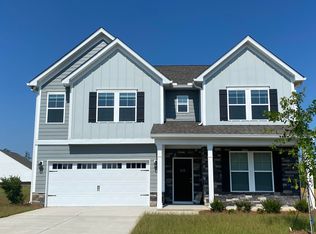
 - $424,9004 bd4 ba3.1k sqft808 Blue Willow Drive, Harlem, GA 30814For Sale
 MLS ID #100604747, LEE HARTLEY, Hartley Real Estate Group. Hive MLS
 - $375,0004 bd4 ba3k sqft5112 Huntley Trail, Harlem, GA 30814For Sale
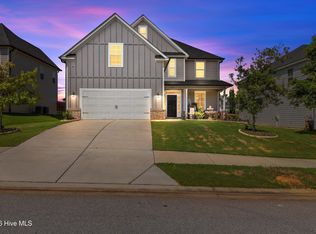 MLS ID #100597657, Joseph Lewis, Keller Williams Realty Augusta Partners. Hive MLS
 - $429,9005 bd3 ba3.5k sqft2214 Southland Drive, Harlem, GA 30814For SaleMLS ID #100584950, Shelia A Luckey, ERA Wilder Realty. Hive MLS
- $375,0004 bd3 ba2.5k sqft3006 Bannack Lane, Harlem, GA 30814For SaleMLS ID #100586809, Molly Anne Whitmer, EXP Realty, LLC. Hive MLS
- $410,7355 bd3 ba3k sqft4162 Whitehouse Street, Harlem, GA 30814New ConstructionHive MLS
- $379,9005 bd4 ba2.8k sqft150 Ballard Drive, Harlem, GA 30814For SaleMLS ID #100603965, Kelley Brands, Dogwood Real Estate, LLC. Hive MLS
- $525,0005 bd3 ba2.9k sqft385 Harlem Grovetown Road, Harlem, GA 30814For SaleMLS ID #100603227, Jonte Thomas, Meybohm Real Estate - Evans. Hive MLS
