Welcome home to this beautifully maintained 4-bedroom, 3-bath residence offering an impressive 3,372 square feet of thoughtfully designed living space in one of the CSRA's most desirable locations, just minutes from Fort Gordon, top-rated shopping, dining, medical facilities, and everyday conveniences.
Designed for today's lifestyle, this move-in-ready home offers the space, flexibility, and modern features buyers have been searching for. Whether you're relocating to the Augusta area, need room for a growing household, or love to entertain, this home delivers exceptional versatility with a dedicated home theater, private office or formal living room, spacious loft, screened porch, and multiple indoor and outdoor gathering spaces.
A charming rocking chair front porch welcomes you into a grand two-story foyer highlighted by an elegant balcony overlook. Fresh interior paint and durable luxury vinyl plank flooring create a bright, updated feel throughout the main living areas. The formal dining room showcases timeless board-and-batten wainscoting, a coffered ceiling, and a sun-filled bay window, creating the perfect setting for holidays and special occasions.
The spacious family room centers around a cozy wood-burning fireplace and flows seamlessly into the heart of the home: an upgraded chef's kitchen featuring granite countertops, tiled backsplash, oversized island, walk-in pantry, coffee bar, smooth-top cooktop, wall oven, built-in microwave, dishwasher, and a recently installed premium LG Smart InstaView™ stainless steel refrigerator.
Enjoy year-round outdoor living from the screened porch overlooking the fully fenced backyard, complete with two storage buildings that convey with the property, providing abundant storage for tools, hobbies, or outdoor equipment.
Movie nights become unforgettable in the dedicated main-level home theater, with the projector and theater screen included. A main-level guest bedroom with access to a full bathroom offers an ideal setup for guests, multi-generational living, or a private home office.
Upstairs, the expansive owner's retreat provides a peaceful escape with a tray ceiling, private sitting area, oversized walk-in closet, and a luxurious ensuite bath featuring dual granite vanities, a jetted soaking tub, separate shower, and private water closet. Two additional spacious bedrooms, one with a tray ceiling and another with a vaulted ceiling, share a well-appointed full bath with granite countertops.
Additional features include a dedicated laundry room, new 75-gallon water heater, oversized driveway, attached two-car garage, and an additional garage refrigerator that may remain with an acceptable offer.
Offering generous living space, premium upgrades, included theater equipment, abundant storage, and an unbeatable location near Fort Gordon, major employers, schools, shopping, and dining, this exceptional Augusta-area home is the perfect combination of comfort, functionality, and lasting value. Schedule your private showing today.
For sale
Price cut: $10K (9/15)
$440,000
1425 Calumet Drive, Grovetown, GA 30813
4beds
3,372sqft
Single Family Residence
Built in 2016
10,019 Square Feet Lot
$438,800 Zestimate®
$130/sqft
$17/mo HOA
What's special
- 79 days
- 138
- 15
Zillow last checked:
Listing updated:
Listed by:
Daniel T Ijigbamigbe 785-317-5752,
Keller Williams Realty Augusta Partners
Source: Hive MLS,MLS#: 100592781 Originating MLS: REALTORS® of Greater Augusta
Originating MLS: REALTORS® of Greater AugustaFacts & features
Interior
Bedrooms & bathrooms
- Bedrooms: 4
- Bathrooms: 3
- Full bathrooms: 3
Rooms
- Room types: Family Room, Living Room, Dining Room, Breakfast Room, Other, Bedroom 2, Master Bedroom, Bedroom 3, Bedroom 4, Loft
Primary bedroom
- Description: With Sitting Room
- Level: Upper
- Dimensions: 31 x 20
Bedroom 2
- Level: Main
- Dimensions: 14 x 13
Bedroom 3
- Level: Upper
- Dimensions: 14 x 13
Bedroom 4
- Level: Upper
- Dimensions: 13 x 12
Breakfast room
- Level: Main
- Dimensions: 16 x 14
Dining room
- Level: Main
- Dimensions: 15 x 13
Family room
- Level: Main
- Dimensions: 19 x 13
Kitchen
- Level: Main
- Dimensions: 16 x 11
Living room
- Level: Main
- Dimensions: 17 x 16
Loft
- Level: Upper
- Dimensions: 16 x 12
Other
- Description: Sitting Room
- Level: Main
- Dimensions: 12 x 12
Heating
- Fireplace(s)
Cooling
- Central Air
Appliances
- Included: Vented Exhaust Fan, Built-In Microwave, Built-In Electric Oven, Refrigerator, Range, Disposal, Dishwasher, Cooktop
- Laundry: Dryer Hookup, Washer Hookup
Features
- Walk-in Closet(s), Entrance Foyer, Kitchen Island, Ceiling Fan(s), Pantry, Blinds/Shades, Eat-in Kitchen, Walk-In Closet(s), WiFi Thermostat
- Flooring: LVT/LVP, Carpet, Wood, Ceramic Tile
- Basement: None
- Attic: Pull Down Stairs,Storage
- Number of fireplaces: 1
Interior area
- Total structure area: 3,372
- Total interior livable area: 3,372 sqft
Property
Parking
- Total spaces: 2
- Parking features: Attached, Garage Door Opener, Garage
- Attached garage spaces: 2
Features
- Levels: Two
- Patio & porch: Screened, Balcony, Front Porch, Rear Porch
- Fencing: Privacy,Fenced
- View description: None
- Frontage type: See Remarks
Lot
- Size: 10,019 Square Feet
- Dimensions: 0.23 Acres
- Features: Cul-De-Sac, Landscaped, Sprinklers in Front, Sprinklers in Rear
Details
- Additional structures: Outbuilding
- Parcel number: 0780189000
- Zoning: R-1C
Construction
Type & style
- Home type: SingleFamily
- Property subtype: Single Family Residence
Materials
- Stone, Vinyl Siding, Wood Frame
- Foundation: Slab
- Roof: Composition
Condition
- New construction: No
- Year built: 2016
Utilities & green energy
- Sewer: Public Sewer
- Water: Public
- Utilities for property: Sewer Connected, Water Connected
Community & HOA
Community
- Security: Smoke Detector(s)
- Subdivision: Mccoy's Creek
HOA
- Has HOA: Yes
- HOA fee: $200 annually
- HOA name: AMP HOA Management LLC
- HOA phone: 706-250-0477
Location
- Region: Grovetown
Financial & listing details
- Price per square foot: $130/sqft
- Tax assessed value: $399,460
- Annual tax amount: $4,671
- Date on market: 7/30/2026
- Cumulative days on market: 201 days
- Listing agreement: Exclusive Right To Sell
- Listing terms: Cash,Conventional,FHA,USDA Loan,VA Loan
Estimated market value
$438,800
$417,000 - $461,000
$2,761/mo
Price history
| Date | Event | Price |
|---|---|---|
| 9/15/2026 | Price change | $440,000-2.2%$130/sqft |
Source:  Hive MLS #100592781 Report a problem Hive MLS #100592781 Report a problem | ||
| 7/30/2026 | Listed for sale | $450,000-3.2%$133/sqft |
Source: Hive MLS #100592781 Report a problem | ||
| 7/24/2026 | Listing removed | $465,000$138/sqft |
Source:  Aiken MLS #222449 Report a problem Aiken MLS #222449 Report a problem | ||
| 5/27/2026 | Price change | $465,000-2.1%$138/sqft |
Source: Hive MLS #98254339 Report a problem | ||
| 4/29/2026 | Price change | $475,000-2.1%$141/sqft |
Source: Aiken MLS #222449 Report a problem | ||
| 4/14/2026 | Price change | $485,000-2%$144/sqft |
Source: Hive MLS #553719 Report a problem | ||
| 3/25/2026 | Listed for sale | $495,000+92%$147/sqft |
Source: Hive MLS #553719 Report a problem | ||
| 3/6/2017 | Sold | $257,790+578.4%$76/sqft |
Source: Hive MLS #98064686 Report a problem | ||
| 1/10/2017 | Sold | $38,000$11/sqft |
Source: Public Record Report a problem | ||
Public tax history
| Year | Property taxes | Tax assessment |
|---|---|---|
| 2025 | $4,671 +10.8% | $159,784 +8.4% |
| 2024 | $4,217 +4% | $147,352 -0.8% |
| 2023 | $4,054 +1.3% | $148,576 +12.8% |
| 2022 | $4,000 +32.4% | $131,744 +31.5% |
| 2021 | $3,021 -15% | $100,180 |
| 2020 | $3,552 +5.3% | $100,180 +6.8% |
| 2019 | $3,372 +0.5% | $93,837 |
| 2018 | $3,354 -0.5% | $93,837 +176.7% |
| 2017 | $3,372 | $33,908 |
Find assessor info on the county website
Monthly payment
Est. payment
Payment breakdown
Explore the cost of this home by adjusting the details. Changes won't be saved.Climate risks
Neighborhood: Belair
Nearby schools
Schools provided by the listing agent
- Elementary: Bel Air
- Middle: Belair K
- High: Westside
Source: Hive MLS. This data may not be complete. We recommend contacting the local school district to confirm school assignments for this home.

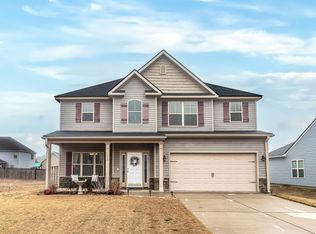
Similar homes
- $379,9005 bd3 ba3.1k sqft904 Inman Drive, Grovetown, GA 30813For Sale
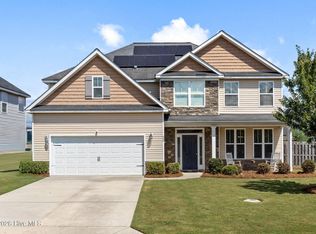
 MLS ID #100601226, Dayanna Sapp, Meybohm Real Estate - Evans. Hive MLS
 - $420,0005 bd4 ba3.4k sqft1341 Eldrick Lane, Grovetown, GA 30813For Sale
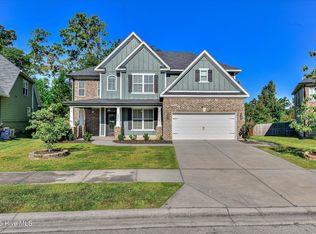 MLS ID #100610758, Anna Huff, Century 21 Magnolia. Hive MLS
 - $432,5005 bd4 ba3.2k sqft6047 Big Pond Trl, Grovetown, GA 30813For Sale By Owner
- $430,0005 bd4 ba3k sqft6055 Big Pond Trail, Grovetown, GA 30813For Sale
 MLS ID #98255683, Zhyan Ali Sairany, Summer House Realty. Hive MLS
 - $455,0005 bd4 ba3.4k sqft133 Seaton Avenue, Grovetown, GA 30813For SaleMLS ID #98256710, Erica Harris, Keller Williams Realty Augusta Partners. Hive MLS
- $454,0004 bd4 ba3k sqft257 Haverford Drive, Grovetown, GA 30813For SaleMLS ID #100591207, Cathi Neville, Keller Williams Realty Augusta Partners. Hive MLS
- $399,9005 bd3 ba3.4k sqft4031 Ellington Drive, Grovetown, GA 30813For SaleMLS ID #100599213, Laura Boshell, Keller Williams Realty Augusta Partners. Hive MLS
- $394,9004 bd3 ba2.2k sqft5392 Copse Drive, Augusta, GA 30909For SaleMLS ID #100602177, Vicki Roberts Stephenson, Better Homes & Gardens Executive Partners. Hive MLS
- $425,0005 bd3 ba2.8k sqft834 Lillian Park Drive, Grovetown, GA 30813For SaleMLS ID #100593683, Sherri Melton, Keller Williams Realty Augusta Partners. Hive MLS
- $399,9005 bd3 ba3.4k sqft5422 Victoria Fls, Grovetown, GA 30813Active
 MLS ID #10873176, Bradley Sikes Group, Meybohm LLC. GAMLS
 - $410,0005 bd3 ba2.6k sqft5931 Big Pond Trail, Grovetown, GA 30813For SaleMLS ID #100602465, Jackie Lowe-Johnson, Keller Williams Realty Augusta Partners. Hive MLS
- $375,0004 bd3 ba2.7k sqft899 Williford Run Drive, Grovetown, GA 30813For SaleMLS ID #100593663, The Stone Team, Meybohm Real Estate - Wheeler. Hive MLS
- $487,5005 bd4 ba3.4k sqft640 Burgamy Pass, Grovetown, GA 30813For SaleMLS ID #98257225, Karen Boyd, Meybohm Real Estate - Evans. Hive MLS
- $485,0005 bd3 ba3.1k sqft2527 Laurens Street, Grovetown, GA 30813For SaleMLS ID #100592894, Christine May, Leading Edge Real Estate. Hive MLS
- $349,5004 bd3 ba2.3k sqft3054 Margot Lane, Grovetown, GA 30813For SaleMLS ID #100603780, Lisa Medders, EXP Realty, LLC. Hive MLS
- $468,9005 bd3 ba2.9k sqft805 Lillian Park Drive #Lp1, Grovetown, GA 30813New ConstructionMLS ID #98251572, Terri O'Neil, Ivey Realty Associates, Llc. Hive MLS
- $365,0004 bd3 ba2.5k sqft925 Niagra Falls, Grovetown, GA 30813For SaleMLS ID #100604196, Farrah Barber, Meybohm Real Estate - Evans. Hive MLS
- $450,0005 bd4 ba3.1k sqft1748 Davenport Drive, Evans, GA 30809For SaleMLS ID #100604090, Leslie Houston, Southeastern Residential, LLC. Hive MLS
