Welcome to Canterbury Farms! This beautiful home features a spacious front porch and a grand entryway with columns, plus vaulted ceilings throughout the main level. Enjoy hardwood floors across the main floor, a roomy office, and formal dining and living spaces. The true eat-in kitchen offers upgraded granite countertops and a tile backsplash. The primary bedroom is conveniently located on the main level. Upstairs, you'll find four spacious bedrooms--one of which is an en-suite--offering flexible space for guests or multi-generational living. Outside, you'll love the privacy-fenced backyard and covered patio--perfect for relaxing or entertaining.
As a bonus, Canterbury Farms offers resort-style amenities, including a community pool, pavilion-style common areas, and breathtaking walking trails to enjoy year-round.
For sale
Price cut: $5K (9/9)
$455,000
133 Seaton Avenue, Grovetown, GA 30813
5beds
3,499sqft
Single Family Residence
Built in 2011
0.32 Acres Lot
$453,600 Zestimate®
$130/sqft
$37/mo HOA
What's special
Privacy-fenced backyardRoomy officeSpacious front porchCovered patioTile backsplashUpgraded granite countertopsTrue eat-in kitchen
- 176 days
- 168
- 7
Zillow last checked:
Listing updated:
Listed by:
Erica Harris 706-830-3617,
Keller Williams Realty Augusta Partners
Source: Hive MLS,MLS#: 98256710 Originating MLS: REALTORS® of Greater Augusta
Originating MLS: REALTORS® of Greater AugustaFacts & features
Interior
Bedrooms & bathrooms
- Bedrooms: 5
- Bathrooms: 4
- Full bathrooms: 3
- 1/2 bathrooms: 1
Rooms
- Room types: Office, Great Room, Dining Room, Breakfast Room, Master Bedroom, Bedroom 2, Bedroom 3, Bedroom 4, Bedroom 5
Primary bedroom
- Level: Main
- Dimensions: 24 x 15
Bedroom 2
- Level: Upper
- Dimensions: 14 x 12
Bedroom 3
- Level: Upper
- Dimensions: 13 x 13
Bedroom 4
- Level: Upper
- Dimensions: 14 x 13
Bedroom 5
- Level: Upper
- Dimensions: 15 x 10
Breakfast room
- Level: Main
- Dimensions: 12 x 12
Dining room
- Level: Main
- Dimensions: 15 x 12
Great room
- Level: Main
- Dimensions: 20 x 19
Kitchen
- Level: Main
- Dimensions: 22 x 14
Office
- Level: Main
- Dimensions: 10 x 13
Heating
- Fireplace(s), Electric, Forced Air, Heat Pump
Cooling
- Central Air, Ceiling Fan(s)
Appliances
- Included: Built-In Microwave, Cooktop
- Laundry: Dryer Hookup, Washer Hookup
Features
- Walk-in Closet(s), Entrance Foyer, Kitchen Island, Pantry, Blinds/Shades, Built-in Features, Eat-in Kitchen, Walk-In Closet(s)
- Flooring: Carpet, Ceramic Tile, Hardwood
- Basement: None
- Attic: Pull Down Stairs
- Number of fireplaces: 1
Interior area
- Total structure area: 3,499
- Total interior livable area: 3,499 sqft
Property
Parking
- Parking features: Attached, Concrete, Garage Door Opener, Garage
- Has attached garage: Yes
Features
- Levels: Two
- Patio & porch: Patio, Porch, Front Porch, Rear Porch
- Exterior features: None
- Fencing: Privacy,Fenced
Lot
- Size: 0.32 Acres
- Features: Landscaped, Sprinklers in Front, Sprinklers in Rear
Details
- Parcel number: 051114
- Special conditions: Standard
Construction
Type & style
- Home type: SingleFamily
- Property subtype: Single Family Residence
Materials
- Stone, Fiber Cement
- Foundation: Slab
- Roof: Composition
Condition
- New construction: No
- Year built: 2011
Utilities & green energy
- Sewer: Public Sewer
- Water: Public
- Utilities for property: Cable Available
Community & HOA
Community
- Security: Smoke Detector(s)
- Subdivision: Canterbury Farms
HOA
- Has HOA: Yes
- Amenities included: Clubhouse, Pool, Park, Playground, Sidewalks, Street Lights, Tennis Court(s), Trail(s), See Remarks
- HOA fee: $440 annually
Location
- Region: Grovetown
Financial & listing details
- Price per square foot: $130/sqft
- Tax assessed value: $425,163
- Annual tax amount: $4,113
- Date on market: 4/24/2026
- Cumulative days on market: 354 days
- Listing agreement: Exclusive Right To Sell
- Listing terms: Cash,Conventional,FHA,VA Loan
Estimated market value
$453,600
$431,000 - $476,000
$2,880/mo
Price history
| Date | Event | Price |
|---|---|---|
| 9/9/2026 | Price change | $455,000-1.1%$130/sqft |
Source:  Hive MLS #98256710 Report a problem Hive MLS #98256710 Report a problem | ||
| 5/18/2026 | Price change | $460,000-2.1%$131/sqft |
Source: Hive MLS #98256710 Report a problem | ||
| 5/11/2026 | Listed for sale | $470,000$134/sqft |
Source: Hive MLS #98256710 Report a problem | ||
| 5/11/2026 | Listing removed | $470,000$134/sqft |
Source: Hive MLS #554993 Report a problem | ||
| 4/24/2026 | Listed for sale | $470,000-2.1%$134/sqft |
Source: Hive MLS #554993 Report a problem | ||
| 11/25/2025 | Listing removed | $480,000$137/sqft |
Source: Hive MLS #548652 Report a problem | ||
| 11/10/2025 | Price change | $480,000-1.1%$137/sqft |
Source: Hive MLS #548652 Report a problem | ||
| 10/27/2025 | Listed for sale | $485,500+15.6%$139/sqft |
Source: Hive MLS #548652 Report a problem | ||
| 4/15/2022 | Sold | $420,000+3.7%$120/sqft |
Source: Hive MLS #98163609 Report a problem | ||
| 2/28/2022 | Pending sale | $405,000$116/sqft |
Source:  REALTORS® of Greater Augusta #481524 Report a problem REALTORS® of Greater Augusta #481524 Report a problem | ||
| 2/23/2022 | Listed for sale | $405,000+67.4%$116/sqft |
Source: REALTORS® of Greater Augusta #481524 Report a problem | ||
| 9/21/2011 | Sold | $241,990$69/sqft |
Source: Hive MLS #98160555 Report a problem | ||
Public tax history
| Year | Property taxes | Tax assessment |
|---|---|---|
| 2025 | $4,114 -0.2% | $425,163 +4.6% |
| 2024 | $4,122 +11% | $406,604 +13.3% |
| 2023 | $3,712 +277.5% | $358,894 +4.5% |
| 2022 | $983 +45.8% | $343,284 +11.2% |
| 2021 | $674 -6.9% | $308,762 +165.1% |
| 2020 | $724 +15.3% | $116,469 +7.6% |
| 2019 | $628 -7.9% | $108,215 +2.5% |
| 2018 | $682 -8.4% | $105,586 +1.6% |
| 2017 | $745 -7.5% | $103,959 -0.3% |
| 2016 | $805 -8.8% | $104,284 -0.7% |
| 2015 | $882 -66.8% | $104,993 +8.1% |
| 2014 | $2,659 +5.9% | $97,088 +2.2% |
| 2012 | $2,511 +417.1% | $95,014 +427.9% |
| 2011 | $486 | $18,000 |
Find assessor info on the county website
Monthly payment
Est. payment
Payment breakdown
Explore the cost of this home by adjusting the details. Changes won't be saved.Climate risks
Neighborhood: 30813
Nearby schools
Schools provided by the listing agent
- Elementary: Baker Place Elementary
- Middle: Grovetown
- High: Grovetown High
Source: Hive MLS. This data may not be complete. We recommend contacting the local school district to confirm school assignments for this home.
Similar homes
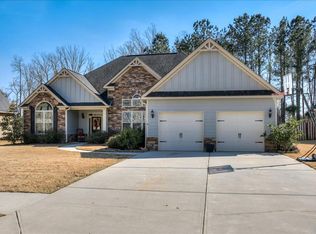
- $429,9004 bd3 ba3.1k sqft243 Seaton Avenue, Grovetown, GA 30813For Sale

 MLS ID #100584451, Southern Homes Group, Southern Homes Group Real Estate. Hive MLS
 - $399,9005 bd3 ba3.4k sqft4031 Ellington Drive, Grovetown, GA 30813For Sale
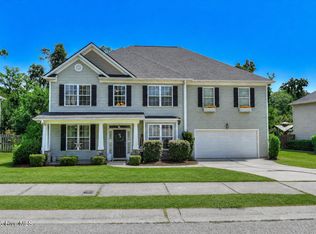 MLS ID #100599213, Laura Boshell, Keller Williams Realty Augusta Partners. Hive MLS
 - $454,0004 bd4 ba3k sqft257 Haverford Drive, Grovetown, GA 30813For Sale
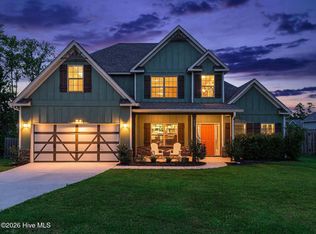 MLS ID #100591207, Cathi Neville, Keller Williams Realty Augusta Partners. Hive MLS
 - $470,0005 bd4 ba3.9k sqft4576 Coldwater Street, Grovetown, GA 30813For Sale
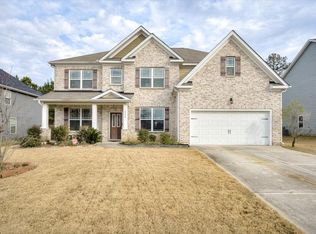 MLS ID #98252721, Victoria Flores, Meybohm Real Estate - Evans. Hive MLS
 - $360,0004 bd3 ba2.8k sqft4033 Ellington Drive, Grovetown, GA 30813For SaleMLS ID #98256408, Amber Dimaio, Market House Realty, LLC. Hive MLS
- $384,9005 bd3 ba2.8k sqft1038 Lancaster Way, Grovetown, GA 30813For SaleMLS ID #100593220, Chad Trollinger, Keller Williams Realty Augusta Partners. Hive MLS
- $439,9005 bd4 ba3.1k sqft6058 Big Pond Trail, Grovetown, GA 30813For SaleMLS ID #100601506, Greg Oldham, Meybohm Real Estate - Evans. Hive MLS
- $430,0005 bd4 ba3k sqft6055 Big Pond Trail, Grovetown, GA 30813For SaleMLS ID #98255683, Zhyan Ali Sairany, Summer House Realty. Hive MLS
- $375,0004 bd3 ba2.7k sqft899 Williford Run Drive, Grovetown, GA 30813For SaleMLS ID #100593663, The Stone Team, Meybohm Real Estate - Wheeler. Hive MLS
- $390,0005 bd3 ba3.2k sqft3310 Hemlock Falls, Grovetown, GA 30813For SaleMLS ID #100588166, Erica Harris, Keller Williams Realty Augusta Partners. Hive MLS
- $399,9005 bd3 ba3.4k sqft5422 Victoria Fls, Grovetown, GA 30813Active
 MLS ID #10873176, Bradley Sikes Group, Meybohm LLC. GAMLS
 - $375,0006 bd4 ba3k sqft5446 Victoria Falls, Grovetown, GA 30813For SaleMLS ID #100608034, Jaime Powell, Keller Williams Realty Augusta Partners. Hive MLS
- $535,0005 bd5 ba4.5k sqft207 Dripping Rock Pass, Grovetown, GA 30813For SaleMLS ID #98251002, Charlie Andrews, ERA Wilder Aiken. Hive MLS
- $389,9004 bd3 ba2.4k sqft238 Prominence Drive, Grovetown, GA 30813For SaleMLS ID #100584972, Jaime Putnam, Meybohm Real Estate - Evans. Hive MLS
- $439,9005 bd3 ba3k sqft250 Prominence Drive #Tp64, Grovetown, GA 30813New ConstructionMLS ID #98030335, Terri O'Neil, Ivey Realty Associates, Llc. Hive MLS
- $450,0005 bd4 ba3.1k sqft1748 Davenport Drive, Evans, GA 30809For SaleMLS ID #100604090, Leslie Houston, Southeastern Residential, LLC. Hive MLS
- $410,0005 bd3 ba2.6k sqft5931 Big Pond Trail, Grovetown, GA 30813For SaleMLS ID #100602465, Jackie Lowe-Johnson, Keller Williams Realty Augusta Partners. Hive MLS
- $449,0005 bd4 ba3k sqft5613 Sunbury Loop, Evans, GA 30809For SaleMLS ID #100604361, Ehrin Fairey, EXP Realty, LLC. Hive MLS
- $434,9004 bd3 ba2.7k sqft6238 Canterbury Farms Parkway, Grovetown, GA 30813New ConstructionMLS ID #98251650, Tillery Park South, Meybohm - New Home Div.. Hive MLS
