This beautifully maintained home is located in Tudor Branch Subdivision. It is the perfect blend of space, comfort, and functionality. The floor-to-ceiling stone fireplace creates a warm focal point for gathering family and friends. The spacious owner's suite is on the main level while the additional 4 bedrooms are on the upper level. The master bath features a garden tub, tiled shower, double sinks, walk-in closet, and more! Two of the upstairs bedrooms feature private vanities with Jack-and-Jill baths, offering both convenience and privacy. Step outside to enjoy the fully fenced backyard designed for outdoor living, complete with an upper-level deck and a covered patio below-ideal for relaxing, grilling, or entertaining year-round. An additional storage room is accessible from the yard and could double as a workshop. Enjoy all the amenities Tudor Branch has to offer, including a pool, walking trails, and a playground.
For sale
$487,500
640 Burgamy Pass, Grovetown, GA 30813
5beds
3,494sqft
Single Family Residence
Built in 2012
0.27 Acres Lot
$486,100 Zestimate®
$140/sqft
$62/mo HOA
What's special
Floor-to-ceiling stone fireplaceUpper-level deckWalk-in closetDouble sinksTiled shower
- 151 days
- 127
- 15
Zillow last checked:
Listing updated:
Listed by:
Karen Boyd 706-836-6239,
Meybohm Real Estate - Evans,
Laura Jean Sollie 706-339-7533,
Meybohm Real Estate - Evans
Source: Hive MLS,MLS#: 98257225 Originating MLS: REALTORS® of Greater Augusta
Originating MLS: REALTORS® of Greater AugustaFacts & features
Interior
Bedrooms & bathrooms
- Bedrooms: 5
- Bathrooms: 4
- Full bathrooms: 3
- 1/2 bathrooms: 1
Rooms
- Room types: Great Room, Master Bedroom, Bedroom 2, Bedroom 3, Bedroom 4, Bedroom 5, Dining Room, Family Room, Sunroom, Breakfast Room, Laundry
Primary bedroom
- Level: Main
- Dimensions: 19 x 18
Bedroom 2
- Level: Upper
- Dimensions: 16 x 11
Bedroom 3
- Level: Upper
- Dimensions: 18 x 11
Bedroom 4
- Level: Upper
- Dimensions: 12 x 11
Bedroom 5
- Level: Upper
- Dimensions: 18 x 14
Breakfast room
- Level: Main
- Dimensions: 11 x 9
Dining room
- Level: Main
- Dimensions: 14 x 11
Family room
- Level: Main
- Dimensions: 11 x 11
Great room
- Level: Main
- Dimensions: 18 x 18
Kitchen
- Level: Main
- Dimensions: 13 x 11
Laundry
- Level: Main
- Dimensions: 7 x 5
Sunroom
- Level: Main
- Dimensions: 17 x 10
Heating
- Fireplace(s), Electric, Natural Gas
Cooling
- Central Air, Ceiling Fan(s)
Appliances
- Included: Vented Exhaust Fan, Built-In Microwave, Refrigerator, Range, Ice Maker, Disposal, Dishwasher
- Laundry: Dryer Hookup, Washer Hookup
Features
- Walk-in Closet(s), Entrance Foyer, Pantry, Blinds/Shades, Eat-in Kitchen, Walk-In Closet(s)
- Flooring: Carpet, Ceramic Tile, Hardwood
- Doors: Storm Door(s)
- Windows: Thermal Windows
- Basement: None
- Attic: Partially Floored,Pull Down Stairs,Storage
- Number of fireplaces: 1
Interior area
- Total structure area: 3,494
- Total interior livable area: 3,494 sqft
Video & virtual tour
Property
Parking
- Total spaces: 2
- Parking features: Attached, Concrete, Garage Door Opener
- Attached garage spaces: 2
Features
- Levels: Two
- Patio & porch: Deck, Patio, See Remarks, Front Porch
- Exterior features: Storm Doors
- Fencing: Privacy,Fenced
- View description: None
- Frontage type: See Remarks
Lot
- Size: 0.27 Acres
- Dimensions: .27 acres
- Features: Landscaped, Sprinklers in Front, Sprinklers in Rear
Details
- Additional structures: Workshop
- Parcel number: 0671382
- Zoning: na
- Special conditions: Standard
Construction
Type & style
- Home type: SingleFamily
- Property subtype: Single Family Residence
Materials
- See Remarks, Stone, Fiber Cement
- Foundation: Crawl Space
- Roof: Composition
Condition
- New construction: No
- Year built: 2012
Utilities & green energy
- Sewer: Public Sewer
- Water: Public
- Utilities for property: Cable Available
Community & HOA
Community
- Security: Security System, Smoke Detector(s)
- Subdivision: Tudor Branch
HOA
- Has HOA: Yes
- Amenities included: Clubhouse, Pool, Playground, Sidewalks, Street Lights, Trail(s), See Remarks
- HOA fee: $748 annually
- HOA name: Tudor Branch HOA
- HOA phone: 706-922-8061
Location
- Region: Grovetown
Financial & listing details
- Price per square foot: $140/sqft
- Tax assessed value: $462,496
- Annual tax amount: $4,469
- Date on market: 5/28/2026
- Cumulative days on market: 151 days
- Listing agreement: Exclusive Right To Sell
- Listing terms: Cash,Conventional,FHA,VA Loan
Estimated market value
$486,100
$462,000 - $510,000
$2,783/mo
Price history
| Date | Event | Price |
|---|---|---|
| 7/8/2026 | Price change | $487,500-1%$140/sqft |
Source:  Hive MLS #98257225 Report a problem Hive MLS #98257225 Report a problem | ||
| 5/28/2026 | Listed for sale | $492,500$141/sqft |
Source: Hive MLS #98257225 Report a problem | ||
| 5/23/2026 | Contingent | $492,500$141/sqft |
Source: Hive MLS #98257225 Report a problem | ||
| 5/11/2026 | Listed for sale | $492,500$141/sqft |
Source: Hive MLS #98257225 Report a problem | ||
| 5/11/2026 | Listing removed | $492,500$141/sqft |
Source: Hive MLS #555508 Report a problem | ||
| 5/6/2026 | Listed for sale | $492,500+71.6%$141/sqft |
Source: Hive MLS #555508 Report a problem | ||
| 10/3/2018 | Sold | $287,000-1%$82/sqft |
Source: Hive MLS #98055748 Report a problem | ||
| 9/14/2018 | Pending sale | $289,900$83/sqft |
Source: MEYBOHM REAL ESTATE-WHEELER RD #431351 Report a problem | ||
| 8/18/2018 | Price change | $289,900-1.7%$83/sqft |
Source: MEYBOHM REAL ESTATE-WHEELER RD #431351 Report a problem | ||
| 7/10/2018 | Price change | $295,000-1.7%$84/sqft |
Source: Coldwell Banker Watson And Knox Real Estate #424580 Report a problem | ||
| 6/18/2018 | Price change | $300,000-1.6%$86/sqft |
Source: Coldwell Banker Watson And Knox Real Estate #424580 Report a problem | ||
| 3/19/2018 | Listed for sale | $305,000+21.5%$87/sqft |
Source: COLDWELL BANKER-WATSON & KNOX #424580 Report a problem | ||
| 5/25/2012 | Sold | $250,950+527.4%$72/sqft |
Source: Hive MLS #98095082 Report a problem | ||
| 12/28/2011 | Sold | $40,000$11/sqft |
Source: Public Record Report a problem | ||
Public tax history
| Year | Property taxes | Tax assessment |
|---|---|---|
| 2025 | $4,470 -2.3% | $462,496 +2.4% |
| 2024 | $4,573 +2.6% | $451,828 +4.5% |
| 2023 | $4,458 +9.1% | $432,196 +11.5% |
| 2022 | $4,085 +9.1% | $387,538 +14.3% |
| 2021 | $3,744 +2.1% | $338,988 +156.4% |
| 2020 | $3,668 +14.8% | $132,200 +15.2% |
| 2019 | $3,196 -7.4% | $114,800 -7.4% |
| 2018 | $3,451 +0.5% | $123,980 +0.8% |
| 2017 | $3,436 -1.7% | $122,982 +1% |
| 2016 | $3,496 +4.6% | $121,813 +5.2% |
| 2015 | $3,341 +7.7% | $115,768 +4% |
| 2014 | $3,101 | $111,297 |
Find assessor info on the county website
Monthly payment
Est. payment
Payment breakdown
Explore the cost of this home by adjusting the details. Changes won't be saved.Climate risks
Neighborhood: 30813
Nearby schools
Schools provided by the listing agent
- Elementary: Lewiston Elementary
- Middle: Evans
- High: Evans
Source: Hive MLS. This data may not be complete. We recommend contacting the local school district to confirm school assignments for this home.
Similar homes
- $525,0005 bd5 ba3.5k sqft4023 Stowe Drive, Grovetown, GA 30813For Sale
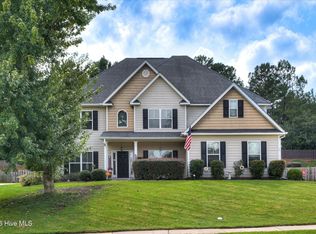
 MLS ID #100604068, Lauren Hodge, The Realty Studio. Hive MLS
 - $499,9004 bd3 ba3.1k sqft5130 Windmill Place, Evans, GA 30809For Sale
 MLS ID #100610530, Jaysa Biggar, ZACH TAYLOR REAL ESTATE. Hive MLS
 - $469,9005 bd4 ba3.1k sqft1606 Davenport Drive, Evans, GA 30809For Sale
 MLS ID #100583034, Tonda Marie Wysong, Better Homes & Gardens Executive Partners. Hive MLS
 - $455,0005 bd4 ba3.4k sqft133 Seaton Avenue, Grovetown, GA 30813For Sale
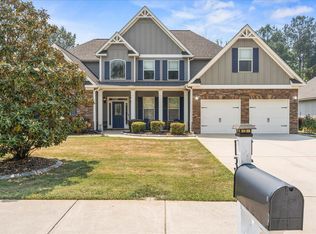 MLS ID #98256710, Erica Harris, Keller Williams Realty Augusta Partners. Hive MLS
 - $470,0005 bd4 ba3.9k sqft4576 Coldwater Street, Grovetown, GA 30813For SaleMLS ID #98252721, Victoria Flores, Meybohm Real Estate - Evans. Hive MLS
- $438,0004 bd4 ba2.8k sqft1764 Davenport Drive, Evans, GA 30809For SaleMLS ID #98256327, Farrah Barber, Meybohm Real Estate - Evans. Hive MLS
- $399,9005 bd3 ba3.4k sqft5422 Victoria Fls, Grovetown, GA 30813Active
 MLS ID #10873176, Bradley Sikes Group, Meybohm LLC. GAMLS
 - $375,0006 bd4 ba3k sqft5446 Victoria Falls, Grovetown, GA 30813For SaleMLS ID #100608034, Jaime Powell, Keller Williams Realty Augusta Partners. Hive MLS
- $384,9006 bd4 ba2.9k sqft723 Herrington Drive, Grovetown, GA 30813For SaleMLS ID #100598341, LaSheika Brigham, Re/max True Advantage. Hive MLS
- $485,0005 bd3 ba3.1k sqft2527 Laurens Street, Grovetown, GA 30813For SaleMLS ID #100592894, Christine May, Leading Edge Real Estate. Hive MLS
- $399,9005 bd3 ba3.4k sqft4031 Ellington Drive, Grovetown, GA 30813For SaleMLS ID #100599213, Laura Boshell, Keller Williams Realty Augusta Partners. Hive MLS
- $430,0005 bd4 ba3k sqft6055 Big Pond Trail, Grovetown, GA 30813For SaleMLS ID #98255683, Zhyan Ali Sairany, Summer House Realty. Hive MLS
- $384,9005 bd3 ba2.8k sqft1038 Lancaster Way, Grovetown, GA 30813For SaleMLS ID #100593220, Chad Trollinger, Keller Williams Realty Augusta Partners. Hive MLS
- $454,0004 bd4 ba3k sqft257 Haverford Drive, Grovetown, GA 30813For SaleMLS ID #100591207, Cathi Neville, Keller Williams Realty Augusta Partners. Hive MLS
- $519,9005 bd4 ba3.3k sqft1812 Preservation Circle, Evans, GA 30809For SaleMLS ID #100601613, Greg Honeymichael, Meybohm Real Estate - Evans. Hive MLS
- $549,9005 bd5 ba4.8k sqft416 Arden Way, Evans, GA 30809For SaleMLS ID #100589046, Beth Carney, Meybohm Real Estate - Evans. Hive MLS
- $414,9004 bd4 ba2.6k sqft581 Bunchgrass Street, Evans, GA 30809For SaleMLS ID #100584053, Caleb Willing, Better Homes & Gardens Executive Partners. Hive MLS
- $399,9003 bd3 ba2k sqft2036 Sinclair Drive, Grovetown, GA 30813For SaleMLS ID #100586981, Heather Story, Re/max True Advantage. Hive MLS
- $675,0005 bd4 ba3.2k sqft4014 Highfield Drive, Grovetown, GA 30813For SaleMLS ID #100607679, Teresa Michelle Moxley-Kitchens, Berkshire Hathaway HomeServices Beazley Realtors. Hive MLS
