Ask about special financing opportunities with rates as low as 4.75% 5 year ARM, 5.75% VA/FHA Fixed Rate, or 6.375% Conv. Fixed Rate plus $12,000 closing costs on October contracts. On select homes through our preferred lender. Limited-time offer. Contact the Neighborhood Sales Manager for complete details and qualifications.
2,000 Real Heroes Discount available for active and retired military, first responders, and teachers.
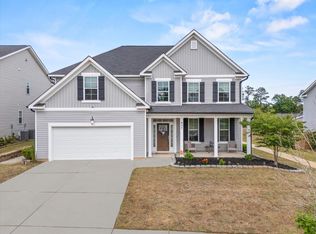
The Easton by national award winning builder, located in our newest neighborhood, Ferguson Farms. Stylish 4-bed, 3-bath home with open floorplan and practical design. Main level primary suite with walk-in closet and dual vanities. Ideal space to grow into with 2 guest bedrooms and ample storage. Pocket office located just off the kitchen area gives dedicated space for work area. Up the oak main stairs you will find a generous flex space for playroom or media room plus additional bedroom and full bathroom. Built for comfort and affordability. Standard features include gutters, sprinkler system, 42'' upper cabinets, granite kitchen counters, quartz bathroom counters, and fiber cement board siding. The neighborhood is located near I-20, Fort Eisenhower, and Downtown Augusta. 8 minutes from Ft. Gordon Gate 6 and 11 minutes from Gate 1. Amenities include playground, pavilion, and community pond, plus access to highly rated Columbia County Schools. *Photos are for illustrative purposes only actual home finishes may vary*. Homesite 100
Pending
Price cut: $10K (10/29)
$364,900
2004 Saylor Ln, Grovetown, GA 30813
4beds
2,650sqft
Single Family Residence
Built in 2026
10,454 Square Feet Lot
$384,300 Zestimate®
$138/sqft
$38/mo HOA
What's special
Main level primary suiteOpen floorplanFiber cement board sidingWalk-in closetQuartz bathroom countersOak main stairsGranite kitchen counters
- 127 days
- 239
- 11
Zillow last checked:
Listing updated:
Listed by:
Robyn Coleman 803-634-1124,
SM South Carolina Brokerage,
Tonya Merritt 404-273-0298,
SM South Carolina Brokerage
Source: Aiken MLS,MLS#: 224444
Facts & features
Interior
Bedrooms & bathrooms
- Bedrooms: 4
- Bathrooms: 3
- Full bathrooms: 3
Primary bedroom
- Level: Main
- Area: 268.71
- Dimensions: 16.9 x 15.9
Bedroom 2
- Level: Main
- Area: 138.97
- Dimensions: 13.11 x 10.6
Bedroom 3
- Level: Main
- Area: 115.5
- Dimensions: 11 x 10.5
Bedroom 4
- Level: Upper
- Area: 156.01
- Dimensions: 13.11 x 11.9
Bonus room
- Level: Upper
- Area: 336.72
- Dimensions: 24.4 x 13.8
Dining room
- Level: Main
- Area: 174.9
- Dimensions: 11 x 15.9
Family room
- Level: Main
- Area: 213.06
- Dimensions: 13.4 x 15.9
Kitchen
- Level: Main
- Area: 179.61
- Dimensions: 13.7 x 13.11
Heating
- Natural Gas
Cooling
- Central Air
Appliances
- Included: Microwave, Range, Tankless Water Heater, Gas Water Heater, Dishwasher, Disposal
Features
- Walk-In Closet(s), Bedroom on 1st Floor, Kitchen Island, Primary Downstairs, Eat-in Kitchen, Pantry, See Remarks, High Speed Internet
- Flooring: Carpet
- Basement: None
- Number of fireplaces: 1
- Fireplace features: Blower Fan, Electric, Family Room
Interior area
- Total structure area: 2,650
- Total interior livable area: 2,650 sqft
- Finished area above ground: 2,650
- Finished area below ground: 0
Video & virtual tour
Property
Parking
- Total spaces: 2
- Parking features: Attached, Driveway, Garage Door Opener
- Attached garage spaces: 2
- Has uncovered spaces: Yes
Features
- Levels: Two
- Patio & porch: Patio, Porch
- Pool features: None
Lot
- Size: 10,454 Square Feet
- Features: Corner Lot, Landscaped, Sprinklers In Front, Sprinklers In Rear
Details
- Additional structures: None
- Special conditions: Standard
- Horse amenities: None
Construction
Type & style
- Home type: SingleFamily
- Architectural style: Traditional
- Property subtype: Single Family Residence
Materials
- HardiPlank Type, Stone
- Foundation: Slab
- Roof: Composition
Condition
- New construction: Yes
- Year built: 2026
Details
- Builder name: Stanley Martin Homes, LLC
- Warranty included: Yes
Utilities & green energy
- Sewer: Public Sewer
- Water: Public
Community & HOA
Community
- Features: See Remarks, Recreation Area
- Subdivision: Ferguson Farms
HOA
- Has HOA: Yes
- HOA fee: $450 annually
Location
- Region: Grovetown
Financial & listing details
- Price per square foot: $138/sqft
- Date on market: 7/14/2026
- Cumulative days on market: 127 days
- Listing terms: Contract
- Road surface type: Asphalt
Estimated market value
$384,300
$365,000 - $404,000
$2,401/mo
Price history
| Date | Event | Price |
|---|---|---|
| 11/1/2026 | Pending sale | $364,900$138/sqft |
Source:  Aiken MLS #224444 Report a problem | ||
| 10/29/2026 | Price change | $364,900-2.7%$138/sqft |
Source: Aiken MLS #224444 Report a problem | ||
| 10/20/2026 | Price change | $374,900-3.6%$141/sqft |
Source: Aiken MLS #224444 Report a problem | ||
| 7/27/2026 | Price change | $388,745-2.2%$147/sqft |
Source: Aiken MLS #224444 Report a problem | ||
| 7/14/2026 | Listed for sale | $397,435$150/sqft |
Source: Aiken MLS #224444 Report a problem | ||
Public tax history
Tax history is unavailable.
Monthly payment
Est. payment
Payment breakdown
Explore the cost of this home by adjusting the details. Changes won't be saved.Climate risks
Neighborhood: 30813

Similar homes
- $365,0004 bd3 ba2.5k sqft925 Niagra Falls, Grovetown, GA 30813For Sale
 MLS ID #100604196, Farrah Barber, Meybohm Real Estate - Evans. Hive MLS
- $398,0005 bd4 ba3.3k sqft437 Arrowwood Drive, Grovetown, GA 30813For Sale
 MLS ID #98257000, Travis Steward, Travis Steward Real Estate. Hive MLS
- $389,9004 bd3 ba2.4k sqft238 Prominence Drive, Grovetown, GA 30813For Sale
 MLS ID #100584972, Jaime Putnam, Meybohm Real Estate - Evans. Hive MLS
- $399,9005 bd3 ba2.5k sqft5609 Sweetwater Drive, Grovetown, GA 30813New Construction
 MLS ID #100590857, Tillery Park South, Meybohm - New Home Div.. Hive MLS
- $392,9004 bd3 ba2.3k sqft5544 Sweetwater Drive #Tp22, Grovetown, GA 30813New ConstructionMLS ID #98251092, Terri O'Neil, Ivey Realty Associates, Llc. Hive MLS
- $305,0004 bd3 ba1.9k sqft1136 Button Buck Lane, Grovetown, GA 30813For SaleMLS ID #100596404, Shalynn Pruett, Keller Williams Realty Augusta Partners. Hive MLS
- $429,9004 bd3 ba2.6k sqft5605 Sweetwater, Grovetown, GA 30813New ConstructionMLS ID #100602396, Tillery Park South, Meybohm - New Home Div.. Hive MLS
- $399,9004 bd4 ba2.4k sqft427 Tillery Park Drive #Tp142, Grovetown, GA 30813New ConstructionMLS ID #98199673, Terri O'Neil, Ivey Realty Associates, Llc. Hive MLS
- $429,9004 bd3 ba2.6k sqft6236 Canterbury Farms Parkway, Grovetown, GA 30813New ConstructionMLS ID #98195401, Tillery Park South, Meybohm - New Home Div.. Hive MLS
- $359,9004 bd3 ba2.1k sqft309 Streamsong Road, Evans, GA 30809For SaleMLS ID #100583567, Rebecca Rickerson, AMY COOK & CO., LLC. Hive MLS
- $344,9003 bd3 ba1.8k sqft1833 Harbury Drive Drive #Tp108, Grovetown, GA 30813New ConstructionMLS ID #98202431, Terri O'Neil, Ivey Realty Associates, Llc. Hive MLS
- $434,9004 bd3 ba2.7k sqft6238 Canterbury Farms Parkway, Grovetown, GA 30813New ConstructionMLS ID #98251650, Tillery Park South, Meybohm - New Home Div.. Hive MLS
- $295,0003 bd3 ba1.5k sqft331 Avignon Drive, Grovetown, GA 30813For SaleMLS ID #100599255, Victoria Flores, Meybohm Real Estate - Evans. Hive MLS
- $379,9004 bd3 ba3k sqft413 Chickadee Way, Harlem, GA 30814For SaleMLS ID #100606241, Donatella M Armstrong Key, Blanchard & Calhoun - Evans. Hive MLS
- $305,7304 bd2 ba1.7k sqft5044 Captain Drive, Grovetown, GA 30813New ConstructionMLS ID #100611843, Jausiah Xamir, D.R. Horton Realty of Georgia, Inc.. Hive MLS
- $364,9005 bd3 ba3k sqft4162 Whitehouse Street, Harlem, GA 30814New ConstructionHive MLS
- $414,9004 bd4 ba2.6k sqft581 Bunchgrass Street, Evans, GA 30809For SaleMLS ID #100584053, Caleb Willing, Better Homes & Gardens Executive Partners. Hive MLS
- $485,0005 bd3 ba3.1k sqft2527 Laurens Street, Grovetown, GA 30813For SaleMLS ID #100592894, Christine May, Leading Edge Real Estate. Hive MLS
- $454,9004 bd4 ba2.6k sqft923 Walker Point Drive, Grovetown, GA 30813New ConstructionMLS ID #100582986, Greg Honeymichael, Meybohm - New Home Div.. Hive MLS
