Welcome to this spacious four-bedroom, PLUS A HUGE LOFT and three-bath
Built in 2025 and offering over 3,000 plus sqft offers plenty of room for a big family to spread out and make it your own.
large flat fenced yard is included.
The main level features an inviting family room with a fireplace, a well-appointed kitchen with an island, pantry and extra closet a dining space, and a convenient bedroom and full bath.
Upstairs, the oversized primary suite includes a huge walk-in closet, soaking tub custom tile shower, separate water closet and dual vanity. while two additional bedrooms and a oversize versatile loft provide even more space for guests, work, hobbies or relaxation.
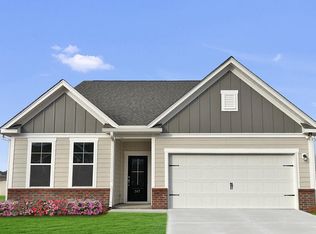
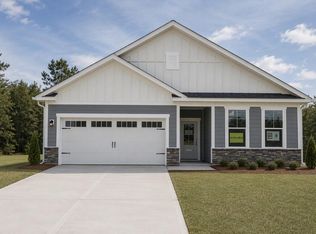
Outside, enjoy a fenced backyard with a covered patio and porch, along with front and rear irrigation and established landscaping. The attached two-car garage provides convenient parking and storage, while thoughtful features throughout the home include LVP flooring on main flooring.
a must see , call for your private tour
For sale
Price cut: $5K (10/21)
$389,900
413 Chickadee Way, Harlem, GA 30814
4beds
3,045sqft
Single Family Residence
Built in 2025
9,148 Square Feet Lot
$389,700 Zestimate®
$128/sqft
$38/mo HOA
What's special
Dining spaceLarge flat fenced yardAttached two-car garageOversize versatile loftSeparate water closetOversized primary suiteSoaking tub
- 16 days
- 111
- 8
Likely to sell faster than
Zillow last checked:
Listing updated:
Listed by:
Donatella M Armstrong Key 706-627-4815,
Blanchard & Calhoun - Evans
Source: Hive MLS,MLS#: 100606241 Originating MLS: REALTORS® of Greater Augusta
Facts & features
Interior
Bedrooms & bathrooms
- Bedrooms: 4
- Bathrooms: 3
- Full bathrooms: 3
Rooms
- Room types: Family Room, Dining Room, Bedroom 4, Master Bedroom, Bedroom 2, Bedroom 3, Loft
Primary bedroom
- Level: Upper
- Dimensions: 15 x 19
Bedroom 2
- Level: Upper
- Dimensions: 11 x 12
Bedroom 3
- Level: Upper
- Dimensions: 12 x 13
Bedroom 4
- Level: Main
- Dimensions: 11 x 12
Dining room
- Level: Main
- Dimensions: 9 x 19
Family room
- Level: Main
- Dimensions: 19 x 19
Kitchen
- Level: Main
- Dimensions: 9 x 16
Loft
- Level: Upper
- Dimensions: 13 x 17
Heating
- Forced Air, Natural Gas
Cooling
- Central Air, Ceiling Fan(s)
Appliances
- Included: Vented Exhaust Fan, Range, Disposal, Dishwasher
Features
- Walk-in Closet(s), Entrance Foyer, Kitchen Island, Pantry, Eat-in Kitchen, Walk-In Closet(s)
- Flooring: LVT/LVP, Carpet
- Windows: Storm Window(s)
- Basement: None
- Attic: See Remarks
- Has fireplace: Yes
Interior area
- Total structure area: 3,045
- Total interior livable area: 3,045 sqft
Property
Parking
- Total spaces: 2
- Parking features: Attached, Garage Door Opener
- Attached garage spaces: 2
Accessibility
- Accessibility features: None
Features
- Levels: Two
- Patio & porch: Covered, Patio, Porch
- Fencing: Privacy,Back Yard,Wood,Fenced
- View description: None
- Frontage type: See Remarks
Lot
- Size: 9,148 Square Feet
- Dimensions: 145 x 68 x 127 x 148
- Features: Landscaped, Sprinklers in Front, Sprinklers in Rear
Details
- Parcel number: 031 470
- Zoning: Residential
- Special conditions: Standard
Construction
Type & style
- Home type: SingleFamily
- Property subtype: Single Family Residence
Materials
- Brick, Fiber Cement, Wood Frame
- Foundation: Slab
- Roof: Shingle,Composition
Condition
- New Construction
- New construction: No
- Year built: 2025
Utilities & green energy
- Sewer: Public Sewer
- Water: Public
- Utilities for property: Cable Available
Community & HOA
Community
- Security: Smoke Detector(s)
- Subdivision: Hickory Woods
HOA
- Has HOA: Yes
- Amenities included: Sidewalks, Street Lights
- HOA fee: $450 annually
- HOA name: Community Management Associates
- HOA phone: 706-250-4500
Location
- Region: Harlem
Financial & listing details
- Price per square foot: $128/sqft
- Date on market: 10/13/2026
- Cumulative days on market: 16 days
- Listing agreement: Exclusive Right To Sell
- Listing terms: Cash,Conventional,FHA,VA Loan
- Road surface type: Paved
Estimated market value
$389,700
$370,000 - $409,000
$2,448/mo
Price history
| Date | Event | Price |
|---|---|---|
| 10/21/2026 | Price change | $389,900-1.3%$128/sqft |
Source:  Hive MLS #100606241 Report a problem | ||
| 10/13/2026 | Listed for sale | $394,900+9.5%$130/sqft |
Source: Hive MLS #100606241 Report a problem | ||
| 5/18/2026 | Listing removed | $2,400$1/sqft |
Source: Hive MLS #98257221 Report a problem | ||
| 5/11/2026 | Listed for rent | $2,400$1/sqft |
Source: Hive MLS #98257221 Report a problem | ||
| 5/11/2026 | Listing removed | $2,400$1/sqft |
Source: Hive MLS #555502 Report a problem | ||
| 5/6/2026 | Listed for rent | $2,400$1/sqft |
Source: Hive MLS #555502 Report a problem | ||
| 5/1/2025 | Sold | $360,695+0.2%$118/sqft |
Source:  Aiken MLS #215526 Report a problem | ||
| 3/31/2025 | Pending sale | $359,900$118/sqft |
Source: Aiken MLS #215526 Report a problem | ||
| 1/23/2025 | Price change | $359,900-2.6%$118/sqft |
Source:  Stanley Martin Homes Report a problem | ||
| 1/16/2025 | Price change | $369,490+1.4%$121/sqft |
Source:  REALTORS® of Greater Augusta #537117 Report a problem | ||
| 1/12/2025 | Listed for sale | $364,490$120/sqft |
Source: REALTORS® of Greater Augusta #537117 Report a problem | ||
Public tax history
Tax history is unavailable.
Monthly payment
Est. payment
Payment breakdown
Explore the cost of this home by adjusting the details. Changes won't be saved.Climate risks
Neighborhood: 30814
Nearby schools
Schools provided by the listing agent
- Elementary: Harlem
- Middle: Harlem
- High: Harlem
Source: Hive MLS. This data may not be complete. We recommend contacting the local school district to confirm school assignments for this home.

Similar homes
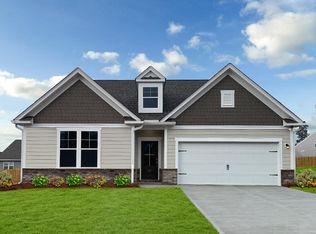
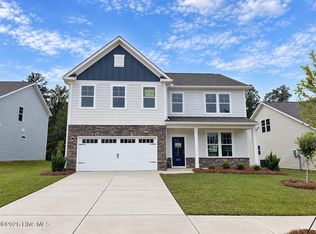
- $384,9005 bd3 ba3k sqft4162 Whitehouse Street, Harlem, GA 30814New Construction
 Hive MLS
- $314,9004 bd3 ba2.3k sqft610 Turtle Creek Lane, Harlem, GA 30814For Sale
 MLS ID #100588287, Caleb Willing, Better Homes & Gardens Executive Partners. Hive MLS
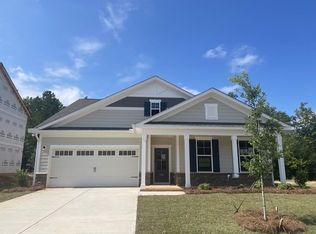
- $354,9004 bd3 ba2.6k sqft4166 Whitehouse St, Harlem, GA 30814New Construction
 Aiken MLS
- $359,9004 bd4 ba2.7k sqft4154 Whitehouse St, Harlem, GA 30814New Construction
 Aiken MLS
- $429,9005 bd3 ba3.5k sqft2214 Southland Drive, Harlem, GA 30814For SaleMLS ID #100584950, Shelia A Luckey, ERA Wilder Realty. Hive MLS
- $328,9004 bd3 ba2k sqft850 Sweetgrass Circle, Harlem, GA 30814New ConstructionMLS ID #98255935, Southern Homes Group, Southern Homes Group Real Estate. Hive MLS
- $399,5004 bd3 ba2.6k sqft236 Haverford Drive, Grovetown, GA 30813For SaleMLS ID #100575738, LEE HARTLEY, Hartley Real Estate Group. Hive MLS
- $390,0005 bd3 ba3.2k sqft3310 Hemlock Falls, Grovetown, GA 30813For SaleMLS ID #100588166, Erica Harris, Keller Williams Realty Augusta Partners. Hive MLS
- $420,0005 bd4 ba3.4k sqft1341 Eldrick Lane, Grovetown, GA 30813For SaleMLS ID #100610758, Anna Huff, Century 21 Magnolia. Hive MLS
- $379,0005 bd4 ba2.9k sqft260 Prominence Drive, Grovetown, GA 30813For SaleMLS ID #100600090, Dakota Lyons, Lyons Property Group, LLC. Hive MLS
- $399,9004 bd3 ba2.3k sqft422 Granard St Drive, Grovetown, GA 30813New ConstructionHive MLS
- $399,9004 bd3 ba2.3k sqft428 Granard Street, Grovetown, GA 30813New ConstructionHive MLS
- $411,9004 bd3 ba3.5k sqft5005 Charlie Drive, Augusta, GA 30909For SaleMLS ID #100599011, Steven Koleno, Beycome Brokerage Realty. Hive MLS
- $370,0004 bd2 ba1.9k sqft3191 Old Augusta Road, Dearing, GA 30808New ConstructionMLS ID #98199558, Michael Peeples, ERA Wilder Realty. Hive MLS
- $344,0004 bd3 ba2.6k sqft984 Raghorn Road, Grovetown, GA 30813For SaleMLS ID #100584345, Makayla McCowen, Keller Williams Realty Augusta Partners. Hive MLS
