Fridge and blinds included!!! Up to $8,000 towards closing costs with use of preferred lender. See Sales Manager for details.
$2000 Real Heroes Discount available for qualified buyers (Active and Retired military, First Responders, and Teachers).
Welcome to The Hollins Plan, a stunning 4-bedroom, 3-bathroom home offering approximately 2,455 square feet of modern comfort and timeless elegance. Designed for both style and functionality, this home features an open-concept layout that seamlessly connects the family room, dining area, and chef-inspired kitchen, complete with upper cabinets, sleek granite countertops, a spacious center island, ample storage, and a high-performance electric stove for culinary enthusiasts. A main-level guest bedroom with a full bath provides flexibility for visitors, a home office, or a cozy den. Upstairs, the primary suite serves as a luxurious retreat with a spa-like ensuite featuring a tiled shower with seat, a soaking tub, dual vanities with quartz countertops, and a generous walk-in closet, while two additional bedrooms, a shared full bath, and a conveniently located laundry room ensure privacy and ease for the entire household. Outside, a covered back patio offers the perfect space for relaxation and entertaining, complemented by a two-car garage, built-in storage, a sprinkler system, and durable fiber cement board siding. Garage size matters, so all of ours are over 21' x 19', giving you ample room for parking and storage. Thoughtfully designed with premium features and a seamless blend of comfort and style, The Hollins is more than just a house, it's the perfect place to call home.
Energy efficient construction inspected and tested by The Home Energy Rating System (HERS) index.
Photos used are for illustrative purposes only. Colors and finishes may vary.
New construction
Price cut: $10K (10/25)
$309,900
4134 Whitehouse St, Harlem, GA 30814
4beds
2,455sqft
Single Family Residence
Built in 2026
7,405 Square Feet Lot
$-- Zestimate®
$126/sqft
$42/mo HOA
What's special
Spacious center islandGenerous walk-in closetSleek granite countertopsUpper cabinetsHigh-performance electric stoveSoaking tubSprinkler system
- 235 days
- 29
- 2
Zillow last checked:
Listing updated:
Listed by:
Richard Shaine Cobb 803-563-7368,
SM South Carolina Brokerage
Source: Aiken MLS,MLS#: 222099
Facts & features
Interior
Bedrooms & bathrooms
- Bedrooms: 4
- Bathrooms: 3
- Full bathrooms: 3
Heating
- Electric, Fireplace(s), Forced Air
Cooling
- Central Air
Appliances
- Included: Microwave, Dishwasher, Disposal
Features
- Walk-In Closet(s), Bedroom on 1st Floor, Kitchen Island, Pantry, Eat-in Kitchen
- Flooring: Carpet
- Basement: See Remarks
- Number of fireplaces: 1
- Fireplace features: Stone, Family Room
Interior area
- Total structure area: 2,455
- Total interior livable area: 2,455 sqft
- Finished area above ground: 2,455
- Finished area below ground: 0
Video & virtual tour
Property
Parking
- Total spaces: 2
- Parking features: Attached, Garage Door Opener
- Attached garage spaces: 2
Features
- Levels: Two
- Patio & porch: Patio
- Pool features: Association, Community
Lot
- Size: 7,405 Square Feet
- Features: Landscaped, Sprinklers In Front, Sprinklers In Rear
Details
- Additional structures: None
- Special conditions: Standard
- Horse amenities: None
Construction
Type & style
- Home type: SingleFamily
- Architectural style: Traditional
- Property subtype: Single Family Residence
Materials
- HardiPlank Type, Stone
- Foundation: Slab
- Roof: Composition
Condition
- New construction: Yes
- Year built: 2026
Utilities & green energy
- Sewer: Public Sewer
- Water: Public
Community & HOA
Community
- Features: Other, Pool, Recreation Area
- Subdivision: Greenpoint
HOA
- Has HOA: Yes
- HOA fee: $500 annually
Location
- Region: Harlem
Financial & listing details
- Price per square foot: $126/sqft
- Date on market: 10/25/2026
- Cumulative days on market: 179 days
- Listing terms: Contract
- Road surface type: Paved
Estimated market value
Not available
Estimated sales range
Not available
Not available
Price history
| Date | Event | Price |
|---|---|---|
| 10/25/2026 | Price change | $309,900-3.1%$126/sqft |
Source:  Aiken MLS #222099 Report a problem Aiken MLS #222099 Report a problem | ||
| 9/13/2026 | Pending sale | $319,900$130/sqft |
Source: Aiken MLS #222099 Report a problem | ||
| 8/27/2026 | Price change | $319,900-3%$130/sqft |
Source:  Hive MLS #98253447 Report a problem Hive MLS #98253447 Report a problem | ||
| 8/19/2026 | Price change | $329,900-2.9%$134/sqft |
Source: Aiken MLS #222099 Report a problem | ||
| 7/22/2026 | Price change | $339,900-2.9%$138/sqft |
Source: Aiken MLS #222099 Report a problem | ||
| 7/1/2026 | Price change | $349,900-4.1%$143/sqft |
Source: Hive MLS #98253447 Report a problem | ||
| 6/5/2026 | Price change | $364,900-4%$149/sqft |
Source: Aiken MLS #222099 Report a problem | ||
| 6/4/2026 | Price change | $380,200+0.5%$155/sqft |
Source: Aiken MLS #222099 Report a problem | ||
| 3/4/2026 | Listed for sale | $378,200$154/sqft |
Source: Aiken MLS #222099 Report a problem | ||
Public tax history
Tax history is unavailable.
Monthly payment
Est. payment
Payment breakdown
Explore the cost of this home by adjusting the details. Changes won't be saved.Climate risks
Neighborhood: 30814
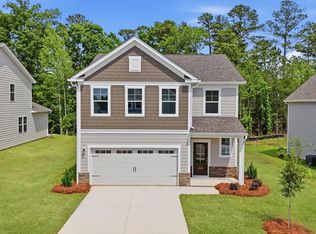
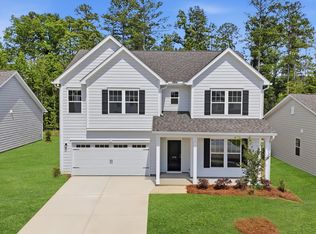

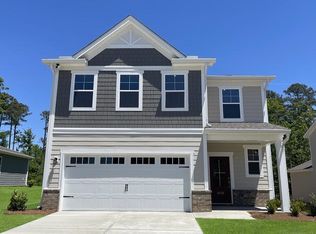
Similar homes
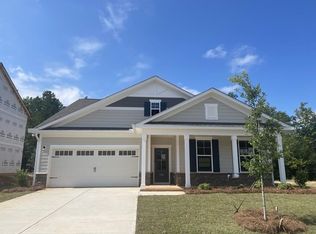
- $319,9004 bd3 ba2.4k sqft4143 Whitehouse St, Harlem, GA 30814New Construction
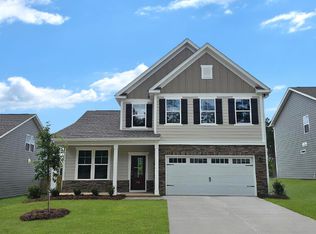 Aiken MLS
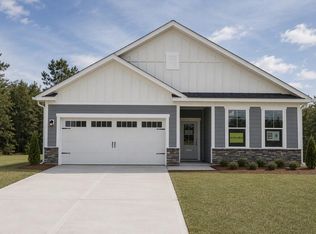
 - $349,9004 bd3 ba2.4k sqft4158 Whitehouse St, Harlem, GA 30814New Construction
 Aiken MLS
 - $354,9004 bd3 ba2.6k sqft4166 Whitehouse St, Harlem, GA 30814New Construction
 Aiken MLS
 - $359,9004 bd4 ba2.7k sqft4154 Whitehouse St, Harlem, GA 30814New Construction
 Aiken MLS
 - $329,9004 bd3 ba2.1k sqft924 Sweetgrass Circle, Harlem, GA 30814For Sale
 MLS ID #100609911, Bradley Sikes Group, Meybohm Real Estate - Evans. Hive MLS
 - $384,9005 bd3 ba3k sqft4162 Whitehouse Street, Harlem, GA 30814New ConstructionHive MLS
- $310,0004 bd3 ba1.9k sqft1136 Button Buck Lane, Grovetown, GA 30813For SaleMLS ID #100596404, Shalynn Pruett, Keller Williams Realty Augusta Partners. Hive MLS
- $389,9004 bd3 ba3k sqft413 Chickadee Way, Harlem, GA 30814For SaleMLS ID #100606241, Donatella M Armstrong Key, Blanchard & Calhoun - Evans. Hive MLS
- $249,9003 bd2 ba1.5k sqft158 Oliver Hardy Court, Harlem, GA 30814For SaleMLS ID #98256243, Jamie Johnson, Realty One Group Visionaries. Hive MLS
- $375,0004 bd3 ba2.7k sqft899 Williford Run Drive, Grovetown, GA 30813For SaleMLS ID #100593663, The Stone Team, Meybohm Real Estate - Wheeler. Hive MLS
- $349,5004 bd3 ba2.3k sqft3054 Margot Lane, Grovetown, GA 30813For SaleMLS ID #100603780, Lisa Medders, EXP Realty, LLC. Hive MLS
- $365,0004 bd3 ba2.5k sqft925 Niagra Falls, Grovetown, GA 30813For SaleMLS ID #100604196, Farrah Barber, Meybohm Real Estate - Evans. Hive MLS
