Up to $5,000 towards closing costs with use of preferred lender. See Sales Manager for details.
$2000 Real Heroes discount available for qualified buyers (active and retired military, first responders, and teachers).
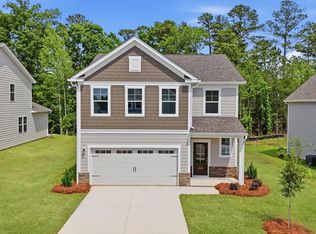
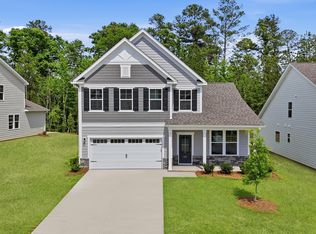
Discover the perfect blend of comfort and modern living in the stunning Yarmouth plan, a beautifully designed four-bedroom, two-and-a-half-bathroom home with a spacious two-car garage. The open-concept layout seamlessly connects the kitchen, dining area, and family room, with electric fireplace with tile surround, creating an inviting space perfect for entertaining or everyday living. The kitchen shines with stylish finishes, including granite counters, tile backsplash, and white Shaker style cabinets. Retreat to your luxurious primary suite, on the Main Level, featuring a spa-like bathroom with dual vanities, a sleek tile shower, and walk in closet. The conveniently located staircase will lead you to the Pocket Office and spacious flex room, providing a second living area, game room, or movie room. Out back, the covered patio adds outdoor living, perfect for relaxing after a long day. Garage size matters, so all of ours are over 21' x 19', giving you ample room for parking and storage. Thoughtfully designed with spacious secondary bedrooms and elegant details throughout, this home offers the perfect balance of style and functionality.
Energy efficient construction inspected and tested by The Home Energy Rating System (HERS) Index.
Photos used are for illustrative purposes only. Colors and finishes may vary.
Sold for $344,900
Zillow last checked:
Listing updated:
Bought with:
Comp Agent Not Member
For COMP Purposes Only
Source: Aiken MLS,MLS#: 221772
Price history
| Date | Event | Price |
|---|---|---|
| 7/27/2026 | Sold | $344,900+6.2%$138/sqft |
Source:  Aiken MLS #221772 Report a problem Aiken MLS #221772 Report a problem | ||
| 5/30/2026 | Pending sale | $324,900$130/sqft |
Source:  Hive MLS #98253066 Report a problem Hive MLS #98253066 Report a problem | ||
| 5/21/2026 | Price change | $324,900-1.5%$130/sqft |
Source: Aiken MLS #221772 Report a problem | ||
| 5/14/2026 | Price change | $329,900-2.9%$132/sqft |
Source: Aiken MLS #221772 Report a problem | ||
| 5/1/2026 | Price change | $339,900-2.9%$136/sqft |
Source: Aiken MLS #221772 Report a problem | ||
| 4/16/2026 | Price change | $349,900-2.8%$140/sqft |
Source: Aiken MLS #221772 Report a problem | ||
| 4/9/2026 | Price change | $359,900-2.7%$144/sqft |
Source: Aiken MLS #221772 Report a problem | ||
| 3/25/2026 | Price change | $369,900-2.1%$148/sqft |
Source: Aiken MLS #221772 Report a problem | ||
| 2/9/2026 | Listed for sale | $377,775$151/sqft |
Source:  Stanley Martin Homes Report a problem Stanley Martin Homes Report a problem | ||


Sell for more on Zillow
Get a Zillow Showcase℠ listing at no additional cost and you could sell for .
$345,100
2% more
+$6,902
With Zillow Showcase(estimated)
$352,002
