Up to $5,000 towards closing costs with use of preferred lender. See Sales Manager for details.
$2000 Real Heroes discount available for qualified buyers (active and retired military, first responders, and teachers).
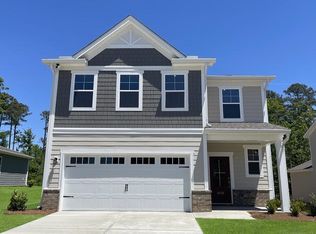
The Sadler Plan is the perfect blend of comfort, style, and functionality. From the welcoming front porch, step into a spacious foyer that leads directly into the heart of the home. The open-concept design seamlessly connects the living, dining, and kitchen areas, creating an inviting space for both entertaining and everyday living. The kitchen features a spacious island and a walk-in pantry, offering plenty of storage and prep space for all your culinary needs. The main-level primary suite is a private retreat, complete with a spa-like ensuite featuring a large, tiled shower with a built-in seat, dual vanities, and a generous walk-in closet designed for both luxury and organization. Upstairs, two additional bedrooms and a loft space provide comfort and versatility, along with a shared full bathroom to accommodate family and guests. A covered rear patio extends the living space outdoors, making it the perfect place to relax or entertain. Garage size matters, so all of ours are over 21' x 19', giving you ample room for parking and storage. Thoughtfully designed with both elegance and practicality, the Sadler Plan is a home that truly has it all.
Energy efficient construction inspected and tested by The Home Energy Rating System (HERS) Index.
Photos used are for illustrative purposes only. Colors and finishes may vary.
Sold for $314,900
Zillow last checked:
Listing updated:
Bought with:
Katie King, 87507
Southeastern Residential
Source: Aiken MLS,MLS#: 221777
Price history
| Date | Event | Price |
|---|---|---|
| 7/20/2026 | Sold | $314,900-0.6%$149/sqft |
Source:  Aiken MLS #221777 Report a problem Aiken MLS #221777 Report a problem | ||
| 6/9/2026 | Pending sale | $316,900$150/sqft |
Source: Aiken MLS #221777 Report a problem | ||
| 6/4/2026 | Price change | $316,900+0.6%$150/sqft |
Source: Aiken MLS #221777 Report a problem | ||
| 5/21/2026 | Price change | $314,900-1.6%$149/sqft |
Source: Aiken MLS #221777 Report a problem | ||
| 5/14/2026 | Price change | $319,900-5.9%$152/sqft |
Source: Aiken MLS #221777 Report a problem | ||
| 5/2/2026 | Price change | $339,900-0.4%$161/sqft |
Source:  Stanley Martin Homes Report a problem Stanley Martin Homes Report a problem | ||
| 4/21/2026 | Price change | $341,395+0.4%$162/sqft |
Source: Stanley Martin Homes Report a problem | ||
| 4/9/2026 | Price change | $339,900-2.9%$161/sqft |
Source: Aiken MLS #221777 Report a problem | ||
| 3/25/2026 | Price change | $349,900-2.4%$166/sqft |
Source: Aiken MLS #221777 Report a problem | ||
| 2/13/2026 | Listed for sale | $358,530$170/sqft |
Source: Stanley Martin Homes Report a problem | ||


Sell for more on Zillow
Get a Zillow Showcase℠ listing at no additional cost and you could sell for .
$314,200
2% more
+$6,284
With Zillow Showcase(estimated)
$320,484
