Up to $5,000 towards closing costs with use of preferred lender. See Sales Manager for details.
$2000 Real Heroes discount available for qualified buyers (active and retired military, first responders, and teachers).
The Tyndall floor plan perfectly balances style and functionality with a layout designed for modern living. Just off the foyer, a pocket office provides a quiet space for remote work or study. The open-concept main living area seamlessly connects the kitchen, family room, and dining space, creating an inviting atmosphere for both everyday living and entertaining. The kitchen is a chef's dream, featuring a spacious island, ample cabinet storage, and a generous pantry. The dining area opens to a covered rear patio, perfect for outdoor gatherings. Upstairs, the primary suite offers a peaceful retreat with a spa-like bath and an expansive walk-in closet. Three additional bedrooms, each with their own walk-in closet, provide plenty of space for all guests. A shared hall bath and a centrally located laundry room add to the convenience of this well-designed second level. Garage size matters, so all of ours are over 21' x 19', giving you ample room for parking and storage. The Tyndall floor plan delivers the perfect blend of comfort, practicality, and modern elegance.
Energy efficient construction inspected and tested by The Home Energy Rating System (HERS) Index.
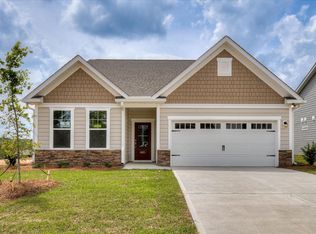
Photos used are for illustrative purposes only. Colors and finishes may vary.
Sold for $317,900
Zestimate®
$317,900
4125 Whitehouse St, Harlem, GA 30814
4beds
2,325sqft
Single Family Residence
Built in 2026
6,534 Square Feet Lot
$317,900 Zestimate®
$137/sqft
$2,194 Estimated rent
Home value
$317,900
$302,000 - $334,000
$2,194/mo
Zestimate® history
Owner options
List your home for rent
$2,194/mo
Rent Zestimate®
Find your next renter with Zillow Rental Manager. Plus, with online applications, you can quickly screen prospective tenants – for free.
$2,194/mo
Rent Zestimate®
Refinance and save
$2,587/mo
Est. payment
Refinancing to a lower rate could help reduce your monthly payments and save thousands over the life of the loan.
$2,587/mo
Est. payment
Explore your selling options
Work with a Zillow partner agent
Leverage their expertise and Zillow's premium Showcase listings to get your home seen by more buyers.
Get startedList with your own agent
Get your home in front of millions of buyers by listing it on Zillow.
Learn how to do itSell it yourself
Take full control of how buyers see your home on Zillow by listing For Sale by Owner (FSBO).
List your homeWhat's special
Spacious islandGenerous pantryExpansive walk-in closetAmple cabinet storageShared hall bathSpa-like bath
Zillow last checked:
Listing updated:
Listed by:
Richard Shaine Cobb 803-563-7368,
SM South Carolina Brokerage
Bought with:
Tonya Pruett, 367941
Century 21 Magnolia
Source: Aiken MLS,MLS#: 221779
Facts & features
Interior
Bedrooms & bathrooms
- Bedrooms: 4
- Bathrooms: 3
- Full bathrooms: 2
- 1/2 bathrooms: 1
Primary bedroom
- Level: Upper
- Area: 196
- Dimensions: 14 x 14
Bedroom 2
- Level: Upper
- Area: 140
- Dimensions: 10 x 14
Bedroom 3
- Level: Upper
- Area: 100
- Dimensions: 10 x 10
Bedroom 4
- Level: Upper
- Area: 121
- Dimensions: 11 x 11
Dining room
- Level: Main
- Area: 88
- Dimensions: 8 x 11
Family room
- Level: Main
- Area: 216
- Dimensions: 12 x 18
Kitchen
- Level: Main
- Area: 204
- Dimensions: 12 x 17
Heating
- Electric, Fireplace(s), Forced Air
Cooling
- Electric
Appliances
- Included: Microwave, Range, Dishwasher, Disposal, Electric Water Heater
Features
- Solid Surface Counters, Walk-In Closet(s), Kitchen Island, Eat-in Kitchen, High Speed Internet
- Flooring: Carpet
- Basement: None
- Number of fireplaces: 1
- Fireplace features: Blower Fan, Electric, Family Room
Interior area
- Total structure area: 2,325
- Total interior livable area: 2,325 sqft
- Finished area above ground: 2,325
- Finished area below ground: 0
Property
Parking
- Total spaces: 2
- Parking features: Attached, Driveway, Garage Door Opener
- Attached garage spaces: 2
- Has uncovered spaces: Yes
Features
- Levels: Two
- Patio & porch: Patio, Porch
- Pool features: Association, Community
Lot
- Size: 6,534 Square Feet
- Features: Landscaped, Sprinklers In Front, Sprinklers In Rear
Details
- Additional structures: None
- Special conditions: Standard
- Horse amenities: None
Construction
Type & style
- Home type: SingleFamily
- Architectural style: Traditional
- Property subtype: Single Family Residence
Materials
- Brick, HardiPlank Type
- Foundation: Slab
- Roof: Composition,Shingle
Condition
- New construction: Yes
- Year built: 2026
Details
- Warranty included: Yes
Utilities & green energy
- Sewer: Public Sewer
- Water: Public
Community & HOA
Community
- Features: Pool, Recreation Area
- Subdivision: Greenpoint
HOA
- Has HOA: Yes
- HOA fee: $600 annually
Location
- Region: Harlem
Financial & listing details
- Price per square foot: $137/sqft
- Date on market: 2/13/2026
- Cumulative days on market: 144 days
- Listing terms: Trust Deed
- Road surface type: Asphalt
Price history
| Date | Event | Price |
|---|---|---|
| 7/7/2026 | Sold | $317,900-0.6%$137/sqft |
Source:  Aiken MLS #221779 Report a problem Aiken MLS #221779 Report a problem | ||
| 5/27/2026 | Pending sale | $319,900$138/sqft |
Source: Aiken MLS #221779 Report a problem | ||
| 5/21/2026 | Price change | $319,900-1.5%$138/sqft |
Source: Aiken MLS #221779 Report a problem | ||
| 5/14/2026 | Price change | $324,900-4.4%$140/sqft |
Source: Aiken MLS #221779 Report a problem | ||
| 5/3/2026 | Price change | $339,900-2.9%$146/sqft |
Source:  Hive MLS #552268 Report a problem Hive MLS #552268 Report a problem | ||
| 4/16/2026 | Price change | $349,900-5.3%$150/sqft |
Source: Aiken MLS #221779 Report a problem | ||
| 2/13/2026 | Price change | $369,375+0.6%$159/sqft |
Source:  Stanley Martin Homes Report a problem Stanley Martin Homes Report a problem | ||
| 2/9/2026 | Listed for sale | $367,080$158/sqft |
Source: Stanley Martin Homes Report a problem | ||
Public tax history
Tax history is unavailable.
Neighborhood: 30814
Nearby homes
- $359,1955 bd4 ba2.7k sqft4121 Whitehouse St, Harlem, GA 30814Sold
- $396,0304 bd4 ba3.1k sqft4120 Whitehouse St LOT 144, Harlem, GA 30814Sold

- $396,0304 bd4 ba3.1k sqft4120 Whitehouse St, Harlem, GA 30814Sold
- $399,9004 bd4 ba3.1k sqft4127 Whitehouse St, Harlem, GA 30814Sold

- $361,3874 bd3 ba2.6k sqft4119 Whitehouse St, Harlem, GA 30814Sold
- $410,2154 bd3 ba2.9k sqft4124 Whitehouse St, Harlem, GA 30814Sold
- $314,9003 bd3 ba2.1k sqft4126 Whitehouse St, Harlem, GA 30814Sold
- $324,9004 bd3 ba2.5k sqft4128 Whitehouse St, Harlem, GA 30814Pending
Nearby schools
GreatSchools rating
- 6/10North Harlem Elementary SchoolGrades: PK-5Distance: 3.9 mi
- 6/10Harlem Middle SchoolGrades: 6-8Distance: 0.4 mi
- 6/10Harlem High SchoolGrades: 9-12Distance: 1.5 mi


Get pre-qualified for a loan
At Zillow Home Loans, we can pre-qualify you in as little as 5 minutes with no impact to your credit score.An equal housing lender. NMLS #10287.
- Georgia
- Columbia County
- Harlem
- 30814
- 4125 Whitehouse St
Nearby cities
Nearby zip codes
Other Harlem Topics
