Up to $5,000 towards closing costs with use of preferred lender. See Sales Manager for details.
$2000 Real Heroes Discount available for qualified buyers (Active and Retired military, First Responders, and Teachers).
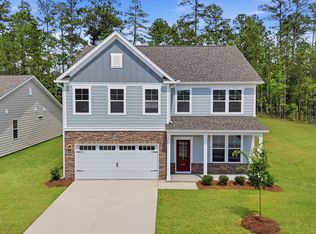
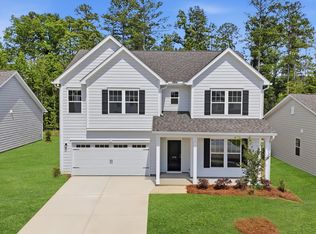
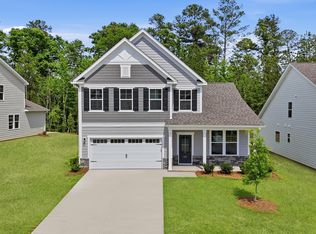
Welcome to The Juniper, a true ranch-style home that perfectly blends modern design with everyday practicality. This thoughtfully crafted floor plan offers 4 bedrooms and 2 bathrooms on the main level. From the moment you arrive, you'll notice the charming curb appeal and spacious two-car garage. Step inside to find an open, airy layout designed for both comfort and convenience. Three front bedrooms share a beautifully appointed dual vanity bathroom, with a walk-in laundry room located just across the hall. At the heart of the home, an open-concept kitchen and dining area flow seamlessly into the 17x17 family room, making it the perfect space for entertaining or relaxing. The kitchen features either granite or upgraded quartz countertops, modern cabinetry, and plenty of prep space for home chefs to enjoy. After dinner, unwind in the inviting family room beside the electric fireplace, or step out to your cozy covered patio to take in the view. The primary suite is a private retreat, with a luxurious en-suite bath with stylish finishes. LVP flooring runs throughout the main living areas for easy maintenance, while the bedrooms are comfortably carpeted for warmth. Garage size matters, so all of ours are over 21' x 19', giving you ample room for parking and storage. Located in the sought-after Greenpoint community, residents enjoy premium amenities including a private playground, covered pavilion, and swimming pool. This home combines suburban comfort with unmatched convenience.
Energy efficient construction inspected and tested by The Home Energy Rating System (HERS) index.
Photos used are for illustrative purposes only. Colors and finishes may vary.
Sold for $285,000
Zillow last checked:
Listing updated:
Bought with:
Comp Agent Not Member
For COMP Purposes Only
Source: Aiken MLS,MLS#: 222098
Price history
| Date | Event | Price |
|---|---|---|
| 7/27/2026 | Sold | $285,000-1.7%$155/sqft |
Source:  Aiken MLS #222098 Report a problem Aiken MLS #222098 Report a problem | ||
| 7/8/2026 | Pending sale | $289,900$157/sqft |
Source: Aiken MLS #222098 Report a problem | ||
| 7/1/2026 | Price change | $289,900-3.3%$157/sqft |
Source:  Hive MLS #98253452 Report a problem Hive MLS #98253452 Report a problem | ||
| 7/1/2026 | Price change | $299,945+0%$163/sqft |
Source:  Stanley Martin Homes Report a problem Stanley Martin Homes Report a problem | ||
| 6/18/2026 | Price change | $299,900-6.3%$163/sqft |
Source: Stanley Martin Homes Report a problem | ||
| 6/5/2026 | Price change | $319,900-2.1%$174/sqft |
Source: Aiken MLS #222098 Report a problem | ||
| 6/4/2026 | Price change | $326,900+0.6%$178/sqft |
Source: Aiken MLS #222098 Report a problem | ||
| 4/9/2026 | Price change | $324,900-4.7%$176/sqft |
Source: Aiken MLS #222098 Report a problem | ||
| 3/4/2026 | Listed for sale | $341,085$185/sqft |
Source: Aiken MLS #222098 Report a problem | ||

Sell for more on Zillow
Get a Zillow Showcase℠ listing at no additional cost and you could sell for .
$285,200
2% more
+$5,704
With Zillow Showcase(estimated)
$290,904
