SPECIAL FINANCING rates as low as 4.75%, for life of loan, PLUS up to $10,000 towards closing costs OR up to $20,000 towards closing costs/options/upgrades with use of preferred lender. See Sales Manager for details.
$2000 Dollars Real Heroes Discount available for qualified buyers (Active and Retired military, First Responders, and Teachers).
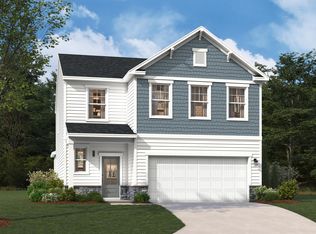
Welcome to The Jefferson Plan, a beautifully designed 4-bedroom, 3.5-bathroom home that offers the perfect blend of modern style, comfort, and functionality. The open-concept layout seamlessly connects the chef-inspired kitchen, breakfast area, and family room, creating a spacious and inviting area for entertaining and everyday living. The kitchen features granite countertops, stainless steel appliances, and 42'' upper cabinets for ample storage. On the main level, you'll find a study with french doors, perfect for a home office, playroom, or additional living space, along with a convenient half bathroom for guests. The main-level primary suite serves as a private retreat, complete with dual sinks and a luxurious shower. Upstairs, you'll find three additional bedrooms and a full bathroom that serves the upper level. Thoughtful details such as Luxury Vinyl Plank flooring, a covered rear patio, a sprinkler system, gutters, fiber cement board siding, and quartz bathroom countertops elevate both the design and functionality of the home. Whether you're hosting family gatherings or relaxing in your personal oasis, The Jefferson Plan is designed for the way you live.
Energy efficient construction inspected and tested by The Home Energy Rating System (HERS) Index.
Photos used are for illustrative purposes only. Colors and finishes may vary.
Pending
Price cut: $14K (7/1)
$359,900
4141 Whitehouse St, Harlem, GA 30814
4beds
2,797sqft
Single Family Residence
Built in 2026
7,405 Square Feet Lot
$-- Zestimate®
$129/sqft
$50/mo HOA
What's special
Main-level primary suiteOpen-concept layoutStainless steel appliancesFiber cement board sidingCovered rear patioDual sinksGranite countertops
- 137 days |
- 94 |
- 4 |
Zillow last checked:
Listing updated:
Listed by:
Richard Shaine Cobb 803-563-7368,
SM South Carolina Brokerage
Source: Aiken MLS,MLS#: 222110
Facts & features
Interior
Bedrooms & bathrooms
- Bedrooms: 4
- Bathrooms: 4
- Full bathrooms: 3
- 1/2 bathrooms: 1
Heating
- Electric, Fireplace(s), Forced Air
Cooling
- Central Air
Appliances
- Included: Microwave, Dishwasher, Disposal
Features
- Walk-In Closet(s), Bedroom on 1st Floor, Kitchen Island, Primary Downstairs, Pantry, Eat-in Kitchen, See Remarks
- Flooring: Carpet
- Basement: None
- Number of fireplaces: 1
- Fireplace features: Stone, Family Room
Interior area
- Total structure area: 2,797
- Total interior livable area: 2,797 sqft
- Finished area above ground: 2,797
- Finished area below ground: 0
Video & virtual tour
Property
Parking
- Total spaces: 2
- Parking features: Attached, Garage Door Opener
- Attached garage spaces: 2
Features
- Levels: Two
- Patio & porch: Patio
- Pool features: Association, Community
Lot
- Size: 7,405 Square Feet
- Features: Landscaped, Sprinklers In Front, Sprinklers In Rear
Details
- Additional structures: None
- Parcel number: 030503
- Special conditions: Standard
- Horse amenities: None
Construction
Type & style
- Home type: SingleFamily
- Architectural style: Traditional
- Property subtype: Single Family Residence
Materials
- HardiPlank Type
- Foundation: Slab
- Roof: Composition
Condition
- New construction: Yes
- Year built: 2026
Utilities & green energy
- Sewer: Public Sewer
- Water: Public
Community & HOA
Community
- Features: See Remarks, Pool, Recreation Area
- Subdivision: Greenpoint
HOA
- Has HOA: Yes
- HOA fee: $600 annually
Location
- Region: Harlem
Financial & listing details
- Price per square foot: $129/sqft
- Date on market: 3/5/2026
- Cumulative days on market: 134 days
- Listing terms: Contract
- Road surface type: Paved
Estimated market value
Not available
Estimated sales range
Not available
Not available
Price history
| Date | Event | Price |
|---|---|---|
| 7/2/2026 | Pending sale | $359,900$129/sqft |
Source:  Aiken MLS #222110 Report a problem Aiken MLS #222110 Report a problem | ||
| 7/1/2026 | Price change | $359,900-3.7%$129/sqft |
Source:  Hive MLS #98250856 Report a problem Hive MLS #98250856 Report a problem | ||
| 6/25/2026 | Price change | $373,900-2.6%$134/sqft |
Source: Aiken MLS #222110 Report a problem | ||
| 6/5/2026 | Price change | $383,900-3.2%$137/sqft |
Source: Aiken MLS #222110 Report a problem | ||
| 6/4/2026 | Price change | $396,685+0.5%$142/sqft |
Source: Aiken MLS #222110 Report a problem | ||
| 3/5/2026 | Listed for sale | $394,685$141/sqft |
Source: Hive MLS #552902 Report a problem | ||
Public tax history
Tax history is unavailable.
Monthly payment
Est. payment
Payment breakdown
Explore the cost of this home by adjusting the details. Changes won't be saved.Climate risks
Neighborhood: 30814
Nearby schools
GreatSchools rating
- 6/10North Harlem Elementary SchoolGrades: PK-5Distance: 3.9 mi
- 6/10Harlem Middle SchoolGrades: 6-8Distance: 0.4 mi
- 6/10Harlem High SchoolGrades: 9-12Distance: 1.4 mi
- $390,7654 bd3 ba2.4k sqft4143 Whitehouse St, Harlem, GA 30814New Construction
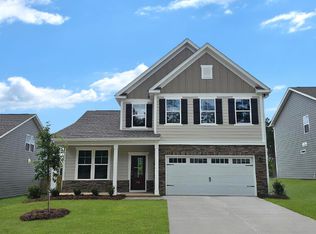
- $349,9004 bd3 ba2.5k sqft4139 Whitehouse St, Harlem, GA 30814New Construction

- $442,9955 bd4 ba3.1k sqft4142 Whitehouse St, Harlem, GA 30814New Construction
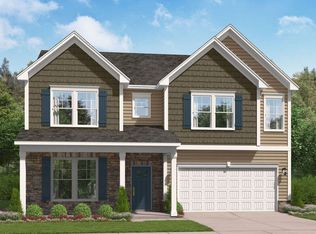
- $289,9004 bd2 ba1.8k sqft4138 Whitehouse St, Harlem, GA 30814Pending

- $348,9554 bd2 ba1.8k sqft4146 Whitehouse St, Harlem, GA 30814New Construction
- $369,9004 bd3 ba2.9k sqft4140 Whitehouse St, Harlem, GA 30814Pending
- $409,3554 bd3 ba3k sqft4165 Whitehouse St, Harlem, GA 30814Pending
- $354,9004 bd3 ba2.9k sqft4135 Whitehouse St, Harlem, GA 30814Pending
A local agent can set up tours, give advice and negotiate with sellers.
Similar homes
- from $372,9004 bd3 ba3k sqftThe Lambert Plan, Greenpoint, Harlem, GA 30814New Construction
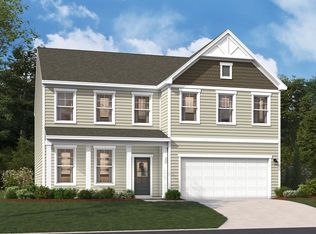 Stanley Martin Homes
 - $349,9004 bd3 ba2.4k sqft4134 Whitehouse St, Harlem, GA 30814New Construction
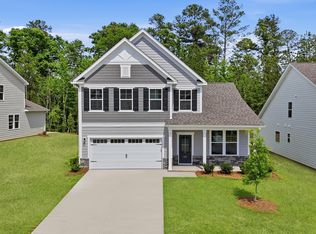 Aiken MLS
 - $349,9004 bd3 ba2.5k sqft4139 Whitehouse St, Harlem, GA 30814New ConstructionAiken MLS
- $385,4304 bd3 ba2.5k sqft4148 Whitehouse St, Harlem, GA 30814New Construction
 Aiken MLS
 - $339,9004 bd3 ba2.5k sqft4130 Whitehouse St, Harlem, GA 30814New ConstructionAiken MLS
- $390,7654 bd3 ba2.4k sqft4143 Whitehouse St, Harlem, GA 30814New ConstructionAiken MLS
- $359,9005 bd4 ba2.7k sqft339 Tupelo, Harlem, GA 30814For Sale
 MLS ID #100589619, Molly Anne Whitmer, EXP Realty, LLC. Hive MLS
 - $348,9554 bd2 ba1.8k sqft4146 Whitehouse St, Harlem, GA 30814New ConstructionAiken MLS
- from $357,9004 bd3 ba2.7k sqftThe Jefferson Plan, Greenpoint, Harlem, GA 30814New ConstructionStanley Martin Homes
- from $349,9004 bd3 ba2.5k sqftThe Yarmouth Plan, Greenpoint, Harlem, GA 30814New ConstructionStanley Martin Homes
- $419,4855 bd3 ba2.9k sqft4152 Whitehouse St, Harlem, GA 30814New ConstructionAiken MLS
- from $341,9003 bd3 ba2.4k sqftThe Hollins Plan, Greenpoint, Harlem, GA 30814New ConstructionStanley Martin Homes
- from $339,9003 bd3 ba2.3k sqftThe Tyndall Plan, Greenpoint, Harlem, GA 30814New ConstructionStanley Martin Homes
- $349,9004 bd3 ba2.4k sqft379 Tupelo Pass, Harlem, GA 30814New ConstructionAiken MLS
- $319,9003 bd3 ba2.1k sqft4131 Whitehouse St, Harlem, GA 30814New ConstructionAiken MLS
- $374,9004 bd3 ba2.6k sqft307 Tupelo Pass, Harlem, GA 30814New ConstructionAiken MLS
- from $332,9003 bd3 ba2.1k sqftThe Sadler Plan, Greenpoint, Harlem, GA 30814New ConstructionStanley Martin Homes
- from $325,9004 bd2 ba1.8k sqftThe Juniper II Plan, Greenpoint, Harlem, GA 30814New ConstructionStanley Martin Homes
- $332,5004 bd3 ba2.1k sqft924 Sweetgrass Circle, Harlem, GA 30814For SaleMLS ID #98251894, JUDITH ROBINSON, Blanchard & Calhoun - Evans. Hive MLS
- $389,0004 bd3 ba2.4k sqft252 Carlow Drive, Grovetown, GA 30813For SaleMLS ID #100588481, Jeffery Scott Patterson, Better Homes & Gardens Executive Partners. Hive MLS
