Explore the spacious and functional Lambert Plan with 4 bedrooms, 3 bathrooms, and a 2-car garage. Features include an extra bedroom and full bathroom, open kitchen, mudroom, primary bedroom with walk-in closet, and bonus flex space. Perfect for entertaining and creating lasting memories.
Pending
$409,355
4165 Whitehouse St, Harlem, GA 30814
4beds
3,045sqft
Single Family Residence
Built in 2026
7,405 Square Feet Lot
$-- Zestimate®
$134/sqft
$50/mo HOA
What's special
- 87 days |
- 1 |
- 0 |
Zillow last checked:
Listing updated:
Listed by:
Richard Shaine Cobb 803-563-7368,
SM South Carolina Brokerage
Source: Aiken MLS,MLS#: 223011
Facts & features
Interior
Bedrooms & bathrooms
- Bedrooms: 4
- Bathrooms: 3
- Full bathrooms: 3
Heating
- Electric, Fireplace(s)
Cooling
- Central Air
Appliances
- Included: Microwave, Dishwasher, Disposal
Features
- Walk-In Closet(s), Ceiling Fan(s), Kitchen Island, Eat-in Kitchen, Pantry, High Speed Internet
- Flooring: Carpet
- Basement: None
- Number of fireplaces: 1
- Fireplace features: Stone, Family Room
Interior area
- Total structure area: 3,045
- Total interior livable area: 3,045 sqft
- Finished area above ground: 3,045
- Finished area below ground: 0
Property
Parking
- Total spaces: 2
- Parking features: Attached, Driveway, Garage Door Opener
- Attached garage spaces: 2
- Has uncovered spaces: Yes
Features
- Levels: Two
- Patio & porch: Patio
- Pool features: Association, Cabana, Community
Lot
- Size: 7,405 Square Feet
- Features: Landscaped, Sprinklers In Front
Details
- Additional structures: None
- Special conditions: Standard
- Horse amenities: None
Construction
Type & style
- Home type: SingleFamily
- Architectural style: Traditional
- Property subtype: Single Family Residence
Materials
- HardiPlank Type, Stone
- Foundation: Slab
- Roof: Composition
Condition
- New construction: Yes
- Year built: 2026
Utilities & green energy
- Sewer: Public Sewer
- Water: Public
Community & HOA
Community
- Features: Other, Pool, Recreation Area
- Subdivision: Greenpoint
HOA
- Has HOA: Yes
- HOA fee: $600 annually
Location
- Region: Harlem
Financial & listing details
- Price per square foot: $134/sqft
- Date on market: 4/23/2026
- Cumulative days on market: 89 days
- Listing terms: Contract
- Road surface type: Paved
Estimated market value
Not available
Estimated sales range
Not available
Not available
Price history
| Date | Event | Price |
|---|---|---|
| 4/23/2026 | Pending sale | $409,355$134/sqft |
Source:  Aiken MLS #223011 Report a problem Aiken MLS #223011 Report a problem | ||
Public tax history
Tax history is unavailable.
Monthly payment
Est. payment
Payment breakdown
Explore the cost of this home by adjusting the details. Changes won't be saved.Climate risks
Neighborhood: 30814
Nearby schools
GreatSchools rating
- 6/10North Harlem Elementary SchoolGrades: PK-5Distance: 3.9 mi
- 6/10Harlem Middle SchoolGrades: 6-8Distance: 0.4 mi
- 6/10Harlem High SchoolGrades: 9-12Distance: 1.4 mi
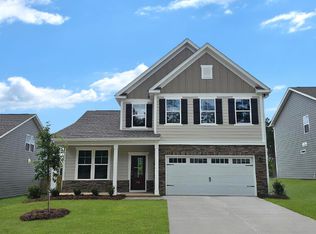
- $390,7654 bd3 ba2.4k sqft4143 Whitehouse St, Harlem, GA 30814New Construction
- $359,9004 bd4 ba2.7k sqft4141 Whitehouse St, Harlem, GA 30814Pending

- $349,9004 bd3 ba2.5k sqft4139 Whitehouse St, Harlem, GA 30814New Construction

- $423,0404 bd3 ba3.1k sqft4202 Whitehouse St, Harlem, GA 30814Sold
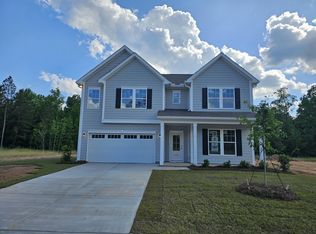
- $354,9004 bd3 ba2.9k sqft4135 Whitehouse St, Harlem, GA 30814Pending
- $419,4855 bd3 ba2.9k sqft4152 Whitehouse St, Harlem, GA 30814New Construction
- $348,9554 bd2 ba1.8k sqft4146 Whitehouse St, Harlem, GA 30814New Construction
- $442,9955 bd4 ba3.1k sqft4142 Whitehouse St, Harlem, GA 30814New Construction
A local agent can set up tours, give advice and negotiate with sellers.
Similar homes
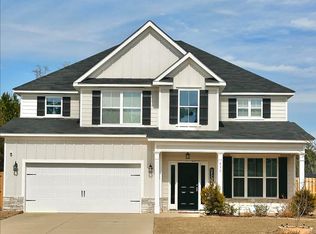
- $384,0004 bd3 ba2.4k sqft631 Garland Trl, Harlem, GA 30814For Sale
 BHHS broker feed
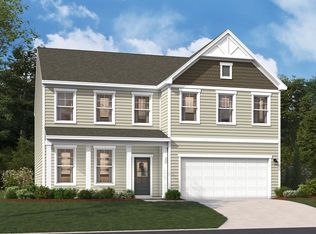
 - from $379,9004 bd3 ba3k sqftThe Lambert Plan, Greenpoint, Harlem, GA 30814New Construction
 Stanley Martin Homes
 - from $349,9004 bd3 ba2.5k sqftThe Yarmouth Plan, Greenpoint, Harlem, GA 30814New Construction
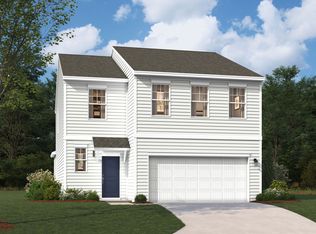 Stanley Martin Homes
 - from $341,9003 bd3 ba2.4k sqftThe Hollins Plan, Greenpoint, Harlem, GA 30814New Construction
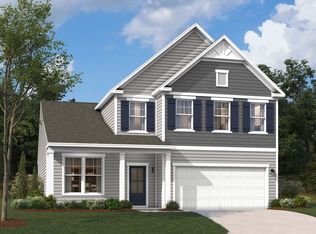 Stanley Martin Homes
 - from $339,9003 bd3 ba2.3k sqftThe Tyndall Plan, Greenpoint, Harlem, GA 30814New ConstructionStanley Martin Homes
- from $332,9003 bd3 ba2.1k sqftThe Sadler Plan, Greenpoint, Harlem, GA 30814New ConstructionStanley Martin Homes
- from $329,9003 bd2 ba1.8k sqftThe Easton Plan, Greenpoint, Harlem, GA 30814New ConstructionStanley Martin Homes
- $388,4104 bd3 ba2.4k sqft1009 Amber Way, Grovetown, GA 30813New ConstructionAiken MLS
- $314,9004 bd3 ba2.1k sqft2099 Limerick Court, Grovetown, GA 30813For Sale
 MLS ID #100589888, Donatella M Armstrong Key, Blanchard & Calhoun - Evans. Hive MLS
 - $389,9004 bd3 ba3k sqft1159 Attfield Drive #Dh285, Grovetown, GA 30813New ConstructionMLS ID #100582949, Terri O'Neil, Ivey Realty Associates, Llc. Hive MLS
- $398,9004 bd3 ba2.4k sqft691 Ronaldsay Road, Grovetown, GA 30813New ConstructionMLS ID #100585614, Tracy Beard, Berkshire Hathaway HomeServices Beazley Realtors. Hive MLS
- from $452,0005 bd4 ba3.4k sqftSpringfield V Plan, Tillery Park, Grovetown, GA 30813New ConstructionIvey Homes
- from $405,0005 bd3 ba2.8k sqftDublin II Plan, Tillery Park, Grovetown, GA 30813New ConstructionIvey Homes
- from $378,0004 bd3 ba3k sqftGlory Plan, Declaration Homes, Grovetown, GA 30813New ConstructionIvey Homes
- $379,9004 bd3 ba2.2k sqft745 Ronaldsay Road, Grovetown, GA 30813New ConstructionMLS ID #100585620, Sandra Myers Heard, Berkshire Hathaway HomeServices Beazley Realtors. Hive MLS
- $388,9004 bd4 ba2.4k sqft8012 Wensleydale Ct, Grovetown, GA 30813New ConstructionMLS ID #223751, Laura Walker, Berkshire Hathaway HomeService. Aiken MLS
- $394,9003 bd3 ba2.4k sqft656 Ronaldsay Road, Grovetown, GA 30813New ConstructionMLS ID #100585623, Sandra Myers Heard, Berkshire Hathaway HomeServices Beazley Realtors. Hive MLS
- from $384,5005 bd3 ba3.2k sqftVictory Plan, Declaration Homes, Grovetown, GA 30813New ConstructionIvey Homes
- from $388,0004 bd3 ba2.6k sqftHampton II Plan, Tillery Park, Grovetown, GA 30813New ConstructionIvey Homes
- $366,0005 bd3 ba2.9k sqft2063 Lonsdale Drive #Dh354, Grovetown, GA 30813New ConstructionMLS ID #100576715, Terri O'Neil, Ivey Realty Associates, Llc. Hive MLS
