Skip main navigation
Sold for $349,900
  • Zestimate®
    $349,900

    4139 Whitehouse Street, Harlem, GA 30814

    4beds
    2,505sqft
    Single Family Residence
    Built in 2026
    7,405 Square Feet Lot
    $349,900 Zestimate®
    $140/sqft
    $2,398 Estimated rent

    Home value

    $349,900

    $332,000 - $367,000

    $2,398/mo

    Zestimate® history
    Loading
    Loading...

    Owner options

    List your home for rent

    $2,398/mo

    Rent Zestimate®

    Find your next renter with Zillow Rental Manager. Plus, with online applications, you can quickly screen prospective tenants – for free.

    Learn more

    $2,398/mo

    Rent Zestimate®

    Refinance and save

    $2,748/mo

    Est. payment

    Refinancing to a lower rate could help reduce your monthly payments and save thousands over the life of the loan.

    See today's rates

    $2,748/mo

    Est. payment

    Explore your selling options

    Work with a Zillow partner agent

    Leverage their expertise and Zillow's premium Showcase listings to get your home seen by more buyers.

    Get started

    List with your own agent

    Get your home in front of millions of buyers by listing it on Zillow.

    Learn how to do it

    Sell it yourself

    Take full control of how buyers see your home on Zillow by listing For Sale by Owner (FSBO).

    List your home

    What's special

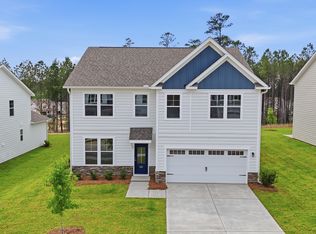
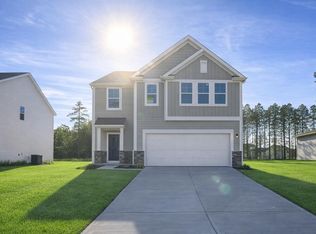
    SPECIAL FINANCING rates as low as 4.99%, for life of loan, PLUS up to $10,000 towards closing costs OR up to $20,000 towards closing costs/options/upgrades with use of preferred lender. See Sales Manager for details. $2000 Real Heroes Discount available for qualified buyers (Active and Retired military, First Responders, and Teachers). Discover the perfect blend of comfort and modern living in the stunning Yarmouth plan, a beautifully designed four-bedroom, two-and-a-half-bathroom home with a spacious two-car garage. The open-concept layout seamlessly connects the kitchen, dining area, and family room with electric fireplace with tile surround, creating an inviting space perfect for entertaining or everyday living. The kitchen shines with stylish finishes, including Quartz Countertops, Picket Tile Backsplash, and White Shaker Cabinets with Matte Black Cabinet Pulls. Retreat to the luxurious primary suite on the Main Level, featuring a spa-like bathroom with dual sinks, a sleek tile shower, and walk in closet. The Oak Staircase will lead you to the Pocket Office and spacious flex room, providing a second living area, game room, or movie room. Thoughtfully designed with spacious secondary bedrooms and elegant details throughout, this home offers the perfect balance of style and functionality. The covered patio adds outdoor living, perfect for relaxing after a long day. Each home is built using energy efficient construction methods and are independently inspected and tested by The Home Energy Rating System (HERS) Index. Photos are for illustrative purposes only. Colors and finishes may vary.

    Zillow last checked:

    Listing updated:

    Listed by:

    Lynette Rosaly 785-340-5670,

    Stanley Martin GA/SC Brokerage LLC

    Bought with:

    Marlene Lane Douglas, 172218

    Douglas Lane Real Estate Group

    Source: Hive MLS,MLS#: 98250834MLS LogoOriginating MLS: REALTORS® of Greater Augusta

    Facts & features

    Interior

    Bedrooms & bathrooms
    • Bedrooms: 4
    • Bathrooms: 3
    • Full bathrooms: 2
    • 1/2 bathrooms: 1
    Rooms
    • Room types: Family Room, Master Bedroom, Dining Room, Bedroom 2, Bedroom 3, Bedroom 4, Bonus Room
    Primary bedroom
    • Level: Main
    • Dimensions: 14 x 14
    Bedroom 2
    • Level: Upper
    • Dimensions: 12 x 15
    Bedroom 3
    • Level: Upper
    • Dimensions: 12 x 15
    Bedroom 4
    • Level: Upper
    • Dimensions: 14 x 12
    Bonus room
    • Level: Upper
    • Dimensions: 19 x 15
    Dining room
    • Level: Main
    • Dimensions: 10 x 15
    Family room
    • Level: Main
    • Dimensions: 15 x 14
    Kitchen
    • Level: Main
    • Dimensions: 9 x 14
    Heating
    • Fireplace(s), Electric, Forced Air
    Cooling
    • Central Air
    Appliances
    • Included: Built-In Microwave, Range, Disposal, Dishwasher
    Features
    • Walk-in Closet(s), Kitchen Island, Pantry, Walk-In Closet(s)
    • Flooring: LVT/LVP, Carpet
    • Windows: Thermal Windows
    • Basement: None
    • Attic: See Remarks
    • Number of fireplaces: 1
    Interior area
    • Total structure area: 2,505
    • Total interior livable area: 2,505 sqft

    Property

    Parking
    • Total spaces: 2
    • Parking features: Attached, Garage Door Opener, Garage
    • Attached garage spaces: 2
    Features
    • Levels: Two
    • Patio & porch: Patio
    • Fencing: None
    • View description: None
    • Frontage type: See Remarks
    Lot
    • Size: 7,405 Square Feet
    • Dimensions: 119 x 60
    • Features: Landscaped, Sprinklers in Front, Sprinklers in Rear
    Details
    • Parcel number: 030502
    • Zoning: R
    • Special conditions: Standard

    Construction

    Type & style
    • Home type: SingleFamily
    • Property subtype: Single Family Residence
    Materials
    • Stone, Fiber Cement, Wood Frame
    • Foundation: Slab
    • Roof: Composition
    Condition
    • New Construction
    • New construction: Yes
    • Year built: 2026

    Utilities & green energy

    • Sewer: Public Sewer
    • Water: Public
    • Utilities for property: Sewer Connected, Underground Utilities, Water Connected

    Community & HOA

    Community
    • Security: Smoke Detector(s)
    • Subdivision: Greenpoint
    HOA
    • Has HOA: Yes
    • Amenities included: Clubhouse, Pool, Playground, Sidewalks, Street Lights, Other
    • HOA fee: $500 annually
    • HOA name: Community Management Associates
    • HOA phone: 706-250-4500
    Location
    • Region: Harlem

    Financial & listing details

    • Price per square foot: $140/sqft
    • Tax assessed value: $383,500
    • Date on market: 3/5/2026
    • Cumulative days on market: 163 days
    • Listing agreement: Exclusive Right To Sell
    • Listing terms: 1031 Exchange,Cash,Conventional,FHA,USDA Loan,VA Loan

    Price history

    DateEventPrice
    9/18/2026Sold$349,900$140/sqft
    Source: Hive MLS #98250834 Report a problem
    8/14/2026Pending sale$349,900$140/sqft
    Source: Hive MLS #98250834 Report a problem
    7/9/2026Price change$349,900-1.4%$140/sqft
    Source: Aiken MLS #222109 Report a problem
    7/1/2026Price change$354,900-2.7%$142/sqft
    Source: Hive MLS #98250834 Report a problem
    6/5/2026Price change$364,900-5.1%$146/sqft
    Source: Aiken MLS #222109 Report a problem
    6/4/2026Price change$384,405+0.2%$153/sqft
    Source: Aiken MLS #222109 Report a problem
    3/5/2026Listed for sale$383,500$153/sqft
    Source: Hive MLS #552899 Report a problem

    Public tax history

    Tax history is unavailable.

    Neighborhood: 30814

    Nearby schools

    GreatSchools rating
    Schools provided by the listing agent
    • Elementary: North Columbia
    • Middle: Harlem
    • High: Harlem

    Source: Hive MLS. This data may not be complete. We recommend contacting the local school district to confirm school assignments for this home.

    Sell for more on Zillow
    Get a Zillow Showcase℠ listing at no additional cost and you could sell for .
    $349,900
    2% more
    +$6,998
    With Zillow Showcase(estimated)

    $356,898

    Sell for more on Zillow
    Get a Zillow Showcase℠ listing at no additional cost and you could sell for .
    $349,900
    2% more
    +$6,998
    With Zillow Showcase(estimated)

    $356,898