Beautiful like brand new 5BR, 3BA, LR/office,DR, large eat-in kitchen with huge island, walk-in pantry, butler's pantry, oversized family room going into 3 season room, downstairs guest/in-law room with full bath, tons of upgrades, primary bedroom is extremely large with beautiful bath to include walk-in shower, tub, huge walk-in closet, all bedrooms are big, flex room is extremely large, 3 Season room approx. 20 X 13. Must see this home to appreciate!
Neighbor amenities to include pool, playground, walking trails. Home is vacant, but please make appointment thru showing time
For sale
Price cut: $10K (7/23)
$449,900
2214 Southland Drive, Harlem, GA 30814
5beds
3,596sqft
:
Get pre-qualified$2,840/mo
Single Family Residence
Built in 2024
8,775 Square Feet Lot
$449,100 Zestimate®
$125/sqft
$50/mo HOA
What's special
Huge islandOversized family roomWalk-in pantryWalk-in showerLarge eat-in kitchenBeautiful bathHuge walk-in closet
- 44 days |
- 183 |
- 6 |
Zillow last checked:
Listing updated:
Listed by:
Shelia A Luckey 706-231-1590,
ERA Wilder Realty
Source: Hive MLS,MLS#: 100584950 Originating MLS: REALTORS® of Greater Augusta
Originating MLS: REALTORS® of Greater AugustaFacts & features
Interior
Bedrooms & bathrooms
- Bedrooms: 5
- Bathrooms: 3
- Full bathrooms: 3
Rooms
- Room types: Master Bedroom, Bedroom 2, Bedroom 3, Bedroom 4, Bedroom 5, Breakfast Room, Family Room, Dining Room, Living Room, Loft
Primary bedroom
- Level: Upper
- Dimensions: 27 x 16
Bedroom 2
- Level: Upper
- Dimensions: 13 x 12
Bedroom 3
- Level: Upper
- Dimensions: 13 x 12
Bedroom 4
- Level: Main
- Dimensions: 13 x 13
Bedroom 5
- Level: Main
- Dimensions: 11 x 12
Breakfast room
- Level: Main
- Dimensions: 16 x 10
Dining room
- Level: Main
- Dimensions: 14 x 12
Family room
- Level: Main
- Dimensions: 19 x 16
Kitchen
- Level: Main
- Dimensions: 16 x 10
Living room
- Level: Main
- Dimensions: 12 x 14
Loft
- Level: Upper
- Dimensions: 19 x 14
Heating
- Electric, Forced Air, Heat Pump
Cooling
- Central Air, Ceiling Fan(s)
Appliances
- Included: Electric Oven, Built-In Microwave, Self Cleaning Oven, Range, Disposal, Dishwasher, Cooktop, Electric Range
- Laundry: Dryer Hookup, Washer Hookup
Features
- Walk-in Closet(s), Kitchen Island, Ceiling Fan(s), Walk-in Shower, Built-in Features, Eat-in Kitchen, Walk-In Closet(s)
- Flooring: LVT/LVP, Carpet
- Windows: Thermal Windows
- Attic: Pull Down Stairs,Storage
Interior area
- Total structure area: 3,596
- Total interior livable area: 3,596 sqft
Video & virtual tour
Property
Parking
- Total spaces: 2
- Parking features: Attached, Additional Parking, Garage Door Opener, Garage, Parking Pad
- Attached garage spaces: 2
Features
- Levels: Two
- Patio & porch: Front Porch
- Fencing: Privacy,Full,Back Yard,Wood,Fenced
- Has view: Yes
- View description: None
- Frontage type: See Remarks
Lot
- Size: 8,775 Square Feet
- Dimensions: 65 x 135
- Features: Gentle Sloping, Landscaped, Sprinklers in Front, Sprinklers in Rear
Details
- Parcel number: 030 395
- Zoning: Res
Construction
Type & style
- Home type: SingleFamily
- Property subtype: Single Family Residence
Materials
- Fiber Cement
- Foundation: Slab
- Roof: Architectural Shingle
Condition
- New construction: No
- Year built: 2024
Utilities & green energy
- Sewer: Public Sewer
- Water: Public
- Utilities for property: Cable Available, Underground Utilities
Community & HOA
Community
- Subdivision: Greenpoint
HOA
- Has HOA: Yes
- Amenities included: Maintenance Grounds, Sidewalks, Street Lights
- HOA fee: $600 annually
- HOA name: CMA
Location
- Region: Harlem
Financial & listing details
- Price per square foot: $125/sqft
- Tax assessed value: $170,736
- Annual tax amount: $4,069
- Date on market: 6/27/2026
- Cumulative days on market: 44 days
- Listing agreement: Exclusive Right To Sell
- Listing terms: Cash,Conventional,VA Loan
Estimated market value
$449,100
$427,000 - $472,000
$2,383/mo
Price history
| Date | Event | Price |
|---|---|---|
| 7/23/2026 | Price change | $449,900-2.2%$125/sqft |
Source:  Hive MLS #100584950 Report a problem Hive MLS #100584950 Report a problem | ||
| 6/27/2026 | Listed for sale | $459,900$128/sqft |
Source: Hive MLS #100584950 Report a problem | ||
Public tax history
Tax history is unavailable.
Monthly payment
Est. payment
Payment breakdown
Explore the cost of this home by adjusting the details. Changes won't be saved.Climate risks
Neighborhood: 30814
Nearby schools
GreatSchools rating
- 6/10North Harlem Elementary SchoolGrades: PK-5Distance: 4 mi
- 6/10Harlem Middle SchoolGrades: 6-8Distance: 0.4 mi
- 6/10Harlem High SchoolGrades: 9-12Distance: 1.6 mi
Schools provided by the listing agent
- Elementary: North Columbia
- Middle: Harlem
- High: Harlem
Source: Hive MLS. This data may not be complete. We recommend contacting the local school district to confirm school assignments for this home.
- $378,5354 bd3 ba3k sqft4109 Whitehouse St, Harlem, GA 30814Sold
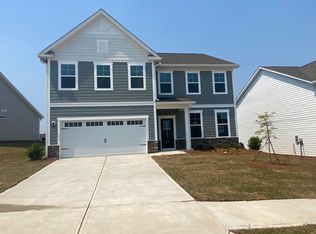
- $396,0055 bd4 ba3k sqft4105 Whitehouse St, Harlem, GA 30814Sold

- $375,0004 bd3 ba2.6k sqft4111 Whitehouse St, Harlem, GA 30814Sold

- $300,9004 bd3 ba2k sqft2224 Southland Dr LOT 156, Harlem, GA 30814Sold
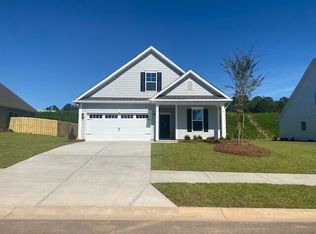
- $377,9004 bd3 ba3.5k sqft2219 Southland Dr #163, Harlem, GA 30814Sold
- $304,9004 bd3 ba2k sqft2215 Southland Dr, Harlem, GA 30814Sold
- $680-- bd-- ba-- sqft668 Garland Trl, Harlem, GA 30814Off Market
- $364,9004 bd3 ba3.5k sqft2211 Southland Dr #166, Harlem, GA 30814Sold
A local agent can set up tours, give advice and negotiate with sellers.
Similar homes
- $419,9004 bd4 ba2.5k sqft436 Vaughn Road, Martinez, GA 30907For Sale
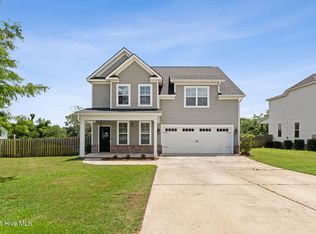
 MLS ID #100576590, Team E | H, RE/MAX Reinvented. Hive MLS
 - $329,9004 bd3 ba2.6k sqft1004 Hay Meadow Drive, Augusta, GA 30909For Sale
 MLS ID #100583397, Heaven Taylor, Keller Williams Realty Augusta Partners. Hive MLS
 - $340,0003 bd3 ba1.7k sqft521 Oxbow Drive, Grovetown, GA 30813For Sale
 MLS ID #100591527, Bharat Datta, Berkshire Hathaway HomeServices Beazley Realtors. Hive MLS
 - $474,9005 bd3 ba2.8k sqft671 Tree Top Trail, Evans, GA 30809For Sale
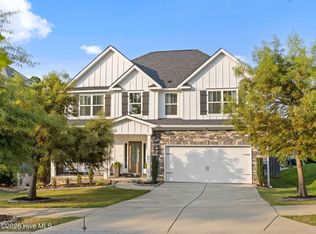 MLS ID #100592715, Jessica Thompson, Meybohm Real Estate - Evans. Hive MLS
 - $280,0004 bd3 ba1.9k sqft1218 Elias Station, Thomson, GA 30824For SaleMLS ID #98257121, Daniel T Ijigbamigbe, Keller Williams Realty Augusta Partners. Hive MLS
- $370,0005 bd3 ba2.7k sqft732 Courtland Lane, Harlem, GA 30814For SaleMLS ID #100583248, Christopher Hughes, On The Course Realty, Llc. Hive MLS
- $374,9004 bd3 ba2.5k sqft115 Dublin Loop, Grovetown, GA 30813For SaleMLS ID #98252008, Lisa M Moss, Blanchard & Calhoun - Evans. Hive MLS
- $379,9004 bd3 ba2.4k sqft139 Dublin Loop, Grovetown, GA 30813For SaleMLS ID #100574040, Lisa M Moss, Blanchard & Calhoun - Evans. Hive MLS
- $389,9004 bd3 ba2.5k sqft705 Ronaldsay Road, Grovetown, GA 30813New ConstructionMLS ID #98255684, George R Collins, Berkshire Hathaway HomeServices Beazley Realtors. Hive MLS
- $412,0004 bd3 ba2.6k sqft236 Haverford Drive, Grovetown, GA 30813For SaleMLS ID #100575738, LEE HARTLEY, Hartley Real Estate Group. Hive MLS
- $380,0004 bd3 ba2k sqft2358 Laurens Street, Grovetown, GA 30813New ConstructionMLS ID #98251812, Alisa Rhinehart, Southeastern Residential, LLC. Hive MLS
- $459,9006 bd4 ba3.1k sqft407 Barrow Lane, Grovetown, GA 30813For SaleMLS ID #100576018, Gary Speed, RE/MAX Reinvented. Hive MLS
- from $584,9005 bd3 ba3.1k sqftBelmont Plan, Dornwood Estates, Appling, GA 30802New ConstructionHughston Homes
- $365,9004 bd3 ba2.1k sqft933 Holbrook Drive, Grovetown, GA 30813New ConstructionMLS ID #98198287, George R Collins, Berkshire Hathaway HomeServices Beazley Realtors. Hive MLS
- $399,9004 bd3 ba2.3k sqft428 Granard Street, Grovetown, GA 30813New ConstructionMLS ID #100593905, Tillery Park South, Meybohm - New Home Div.. Hive MLS
- from $439,9004 bd3 ba3.2k sqftTownsend II Plan, Tillery Park, Grovetown, GA 30813New ConstructionIvey Homes
- $517,0005 bd4 ba3.2k sqft816 Talbot Drive, Grovetown, GA 30813New ConstructionMLS ID #98252014, Alisa Rhinehart, Southeastern Residential, LLC. Hive MLS
- $419,0005 bd3 ba2.8k sqft2346 Laurens St, Grovetown, GA 30813Active
 MLS ID #10768645, John Mattison Craighead, Blanchard & Calhoun Real Estate. GAMLS
 - $359,9004 bd4 ba2.8k sqft616 Speith Drive, Grovetown, GA 30813For SaleMLS ID #98252403, Caleb Willing, Better Homes & Gardens Executive Partners. Hive MLS
- $369,9004 bd2 ba2.3k sqft853 Prairie Lane, Evans, GA 30809For SaleMLS ID #100582846, Brian O'Neill, Home Relief, Llc. Hive MLS
- $376,9004 bd3 ba2.2k sqft668 Ronaldsay Road, Grovetown, GA 30813New ConstructionMLS ID #98250699, George R Collins, Berkshire Hathaway HomeServices Beazley Realtors. Hive MLS
- $407,9004 bd3 ba2.4k sqft3110 Wayne Drive, Grovetown, GA 30813For SaleMLS ID #100586084, Kalista Cave, Blanchard & Calhoun - WA. Hive MLS
- $389,0004 bd4 ba3.1k sqft8519 Crenshaw Drive, Grovetown, GA 30813For SaleMLS ID #100592747, Jessica Brown, Re/max True Advantage. Hive MLS
- $479,9005 bd3 ba2.5k sqft442 Kirkwood Drive, Evans, GA 30809For SaleMLS ID #100586890, Ehrin Fairey, EXP Realty, LLC. Hive MLS
- $485,0005 bd4 ba2.9k sqft4872 Tanner Oaks Drive, Evans, GA 30809For SaleMLS ID #100583826, Joshua Scelsi, EXP Realty, LLC. Hive MLS
- $273,6753 bd3 ba1.9k sqft2021 April Dawn Trl, Thomson, GA 30824New ConstructionAiken MLS
- $274,4753 bd3 ba1.9k sqft2006 April Dawn Trl, Thomson, GA 30824New ConstructionAiken MLS
- $379,9004 bd3 ba2k sqft3205 Wayne Drive, Grovetown, GA 30813For SaleMLS ID #100575359, Bradley Sikes Group, Meybohm Real Estate - Evans. Hive MLS
- $315,0003 bd3 ba1.8k sqft4041 Cottingham Way, Augusta, GA 30909For SaleMLS ID #100578816, Marcelo Andres Escanuela, Dogwood Real Estate, LLC. Hive MLS
- $330,4004 bd3 ba2k sqft850 Sweetgrass Circle, Harlem, GA 30814New ConstructionMLS ID #98255935, Southern Homes Group, Southern Homes Group Real Estate. Hive MLS
- $394,9004 bd4 ba2.2k sqft687 Ronaldsay Road, Grovetown, GA 30813New ConstructionMLS ID #98252630, George R Collins, Berkshire Hathaway HomeServices Beazley Realtors. Hive MLS
- $599,9005 bd3 ba3.3k sqft7192 Bill Dorn Road #13, Appling, GA 30802New ConstructionHive MLS
- $334,9004 bd3 ba2.3k sqft1120 George W Crawford Drive, Augusta, GA 30909For SaleMLS ID #98203552, Angela Sorapuru-Lopez, Re/max True Advantage. Hive MLS
- $369,9004 bd3 ba2.2k sqft1273 Elbron Drive, Augusta, GA 30909New ConstructionMLS ID #98255696, Rachel Harper White, Berkshire Hathaway HomeServices Beazley Realtors. Hive MLS
- $449,9004 bd3 ba2.5k sqft443 Bronco Pass #83, Evans, GA 30809New ConstructionHive MLS
- $399,0004 bd3 ba2.9k sqft378 Tupelo Pass, Harlem, GA 30814New ConstructionAiken MLS
- $369,9985 bd4 ba2.8k sqft424 Roebuck Pass, Grovetown, GA 30813For SaleMLS ID #100584935, Natalie Nicole Dearie, Keller Williams Realty Augusta Partners. Hive MLS
- $435,9004 bd4 ba2.6k sqft715 Ronaldsay Road, Grovetown, GA 30813New ConstructionMLS ID #98198243, Tracy Beard, Berkshire Hathaway HomeServices Beazley Realtors. Hive MLS
- $334,9004 bd3 ba2.1k sqft523 Alex Ct, Grovetown, GA 30813New ConstructionAiken MLS
- $309,9004 bd3 ba2.1k sqft508 Alex Ct, Grovetown, GA 30813New ConstructionAiken MLS
