
Bill Beazley Homes is offering our largest incentives ever! Come take advantage of rates as low as 4.99% on VA & FHA loans, $10,000 dollars for closing costs, $7,000 dollars toward flex incentives (upgrades, closing costs, or to buy the rate down further) and an additional $5,000 dollar lender credit with our preferred lending partner.
Welcome home to the Aspen 8 by Bill Beazley Homes, a trusted builder with 50 years of local experience. This thoughtfully designed four-bedroom, home blends modern comfort, energy efficiency, and timeless style in one. At the center of the home, the kitchen showcases granite countertops with spacious island, stainless steel undermount sink, gas range, full tile backsplash, painted quality cabinetry, and a GE stainless steel Energy Star appliance package. Plus, there is a versatile power pantry with an additional water line available for another fridge option, and also outlets inside. In the main level living areas of the home, you'll find waterproof Evercore click flooring, accented by elegant cove crown molding in the kitchen, breakfast area, and foyer. A convenient half bath on the main floor offers added comfort for guests. The spacious great room is perfect for relaxing or entertaining, complete with a cozy gas log fireplace and ceiling fan. Upstairs, all bedrooms offer privacy and comfort, including a generously sized primary suite with an expansive walk-in closet. The ensuite bath showcases quartz countertops, double vanities, ceramic tile flooring, tiled shower walls with semi-frameless door, and a relaxing soaking tub. Additional interior highlights include frieze carpet throughout the upper level, LVT flooring in guest baths, convenient upstairs laundry room, gas tankless water heater, blinds on the front windows of the home, and a smart thermostat for optimal efficiency. The home is also pre-wired for a security system, video doorbell, and rear corner camera setup (equipment not included).
Enjoy outdoor living with a covered and uncovered rear porch, and a 6-foot privacy fence. Quality architectural shingles and HardiPlank surround enhance the exterior, paired with a beautifully landscaped, low-maintenance lifestyle yard. Enjoy energy efficient materials that help improve comfort, and give peace of mind. Located in the Misty Meadows community, where nearly half of the neighborhood is dedicated to curated green spaces. Residents enjoy access to nature trails (both paved and unpaved), recreational areas, a fire pit, pavilion, and scenic ponds. Conveniently situated just minutes from I-20, Fort Gordon, Medical District, shopping, Patriots Park, Euchee Creek Trailhead, and local schools. Don't miss your opportunity to own this beautifully crafted home in one of Columbia County's most unique, nature-focused communities! 625-MM-7009-01
New construction
$379,900
705 Ronaldsay Road, Grovetown, GA 30813
4beds
2,513sqft
Single Family Residence
Built in 2026
4,792 Square Feet Lot
$379,300 Zestimate®
$151/sqft
$52/mo HOA
What's special
Cozy gas log fireplaceHardiplank surroundFull tile backsplashStainless steel undermount sinkGas tankless water heaterQuality architectural shinglesWaterproof evercore click flooring
- 170 days
- 83
- 7
Zillow last checked:
Listing updated:
Listed by:
George R Collins 706-863-1775,
Berkshire Hathaway HomeServices Beazley Realtors,
Tracy Beard 706-284-1306,
Berkshire Hathaway HomeServices Beazley Realtors
Source: Hive MLS,MLS#: 98255684 Originating MLS: REALTORS® of Greater Augusta
Originating MLS: REALTORS® of Greater AugustaFacts & features
Interior
Bedrooms & bathrooms
- Bedrooms: 4
- Bathrooms: 3
- Full bathrooms: 2
- 1/2 bathrooms: 1
Rooms
- Room types: Great Room, Dining Room, Master Bedroom, Bedroom 2, Bedroom 3, Bedroom 4
Primary bedroom
- Level: Upper
- Dimensions: 14 x 21
Bedroom 2
- Level: Upper
- Dimensions: 12 x 11
Bedroom 3
- Level: Upper
- Dimensions: 15 x 11
Bedroom 4
- Level: Upper
- Dimensions: 12 x 11
Dining room
- Level: Ground
- Dimensions: 14 x 11
Great room
- Level: Ground
- Dimensions: 16 x 18
Kitchen
- Level: Ground
- Dimensions: 14 x 16
Heating
- Fireplace(s), Natural Gas
Cooling
- Central Air, Ceiling Fan(s)
Appliances
- Included: Vented Exhaust Fan, Built-In Microwave, Range, Disposal, Dishwasher
- Laundry: Dryer Hookup, Washer Hookup
Features
- Walk-in Closet(s), Entrance Foyer, Kitchen Island, Pantry, Walk-In Closet(s), Wired for Data
- Flooring: Carpet, Tile, Vinyl, See Remarks, Other
- Doors: Thermal Doors
- Windows: Thermal Windows
- Basement: None
- Attic: Storage
- Number of fireplaces: 1
Interior area
- Total structure area: 2,513
- Total interior livable area: 2,513 sqft
Video & virtual tour
Property
Parking
- Total spaces: 2
- Parking features: Attached, Garage Door Opener, Garage
- Attached garage spaces: 2
Features
- Levels: Two
- Patio & porch: Covered, Front Porch, Rear Porch
- Exterior features: Thermal Doors
- Fencing: Privacy,Fenced
- Has view: Yes
- View description: See Remarks
- Frontage type: See Remarks
Lot
- Size: 4,792 Square Feet
- Dimensions: 50 x 100 x 50 x 100
- Features: Landscaped, Sprinklers in Front, Sprinklers in Rear
Details
- Parcel number: 050651
- Zoning: Residential
- Special conditions: Standard
Construction
Type & style
- Home type: SingleFamily
- Property subtype: Single Family Residence
Materials
- Fiber Cement, Wood Frame
- Foundation: Slab
- Roof: Composition
Condition
- New Construction
- New construction: Yes
- Year built: 2026
Details
- Warranty included: Yes
Utilities & green energy
- Sewer: Public Sewer
- Water: Public
- Utilities for property: See Remarks
Community & HOA
Community
- Security: Smoke Detector(s)
- Subdivision: Misty Meadows
HOA
- Has HOA: Yes
- Amenities included: Sidewalks, Street Lights, Trail(s), Other
- HOA fee: $624 annually
- HOA name: Association Link
- HOA phone: 706-922-0903
Location
- Region: Grovetown
Financial & listing details
- Price per square foot: $151/sqft
- Tax assessed value: $59,500
- Annual tax amount: $627
- Date on market: 4/1/2026
- Cumulative days on market: 170 days
- Listing agreement: Exclusive Right To Sell
- Listing terms: 1031 Exchange,Cash,Conventional,FHA,VA Loan
- Road surface type: Paved
Estimated market value
$379,300
$360,000 - $398,000
$2,282/mo
Price history
| Date | Event | Price |
|---|---|---|
| 9/1/2026 | Listed for sale | $379,900+503%$151/sqft |
Source:  Hive MLS #98255684 Report a problem Hive MLS #98255684 Report a problem | ||
| 4/28/2026 | Sold | $63,000-83.8%$25/sqft |
Source: Public Record Report a problem | ||
| 4/1/2026 | Listed for sale | $389,900$155/sqft |
Source: Hive MLS #553966 Report a problem | ||
Public tax history
| Year | Property taxes | Tax assessment |
|---|---|---|
| 2025 | $627 +10.6% | $59,500 +4.8% |
| 2024 | $567 | $56,800 |
Find assessor info on the county website
Monthly payment
Est. payment
Payment breakdown
Explore the cost of this home by adjusting the details. Changes won't be saved.Climate risks
Neighborhood: 30813
Nearby schools
Schools provided by the listing agent
- Elementary: Baker Place Elementary
- Middle: Columbia
- High: Grovetown High
Source: Hive MLS. This data may not be complete. We recommend contacting the local school district to confirm school assignments for this home.
Similar homes
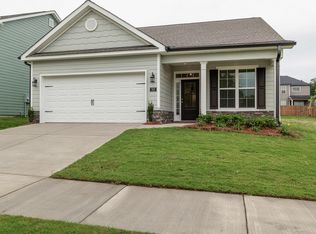
- $374,9004 bd3 ba2.4k sqft115 Dublin Loop, Grovetown, GA 30813Active
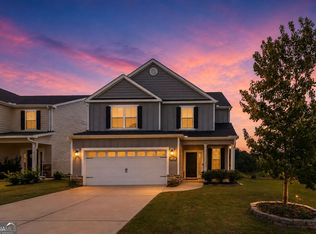
 MLS ID #10837825, Lisa Moss, Blanchard & Calhoun Real Estate. GAMLS
 - $379,9004 bd3 ba2.4k sqft139 Dublin Loop, Grovetown, GA 30813For Sale
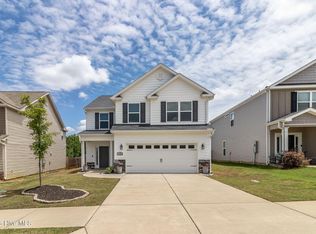
 MLS ID #100574040, Lisa M Moss, Blanchard & Calhoun - Evans. Hive MLS
 - $389,9004 bd3 ba2.2k sqft689 Ronaldsay Road, Grovetown, GA 30813New Construction
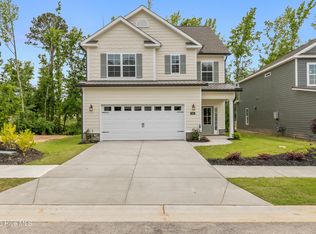 MLS ID #98253068, Sandra Myers Heard, Berkshire Hathaway HomeServices Beazley Realtors. Hive MLS
 - $389,9004 bd4 ba2.2k sqft687 Ronaldsay Road, Grovetown, GA 30813New Construction
 MLS ID #98252630, George R Collins, Berkshire Hathaway HomeServices Beazley Realtors. Hive MLS
 - $389,9004 bd3 ba2k sqft727 Ronaldsay Road, Grovetown, GA 30813New ConstructionMLS ID #98251242, Sandra Myers Heard, Berkshire Hathaway HomeServices Beazley Realtors. Hive MLS
- $369,9004 bd3 ba2.1k sqft210 Dublin Loop, Grovetown, GA 30813New ConstructionMLS ID #98202221, Tracy Beard, Berkshire Hathaway HomeServices Beazley Realtors. Hive MLS
- $409,9004 bd5 ba2.1k sqft723 Ronaldsay Road, Grovetown, GA 30813New ConstructionMLS ID #98251241, Tracy Beard, Berkshire Hathaway HomeServices Beazley Realtors. Hive MLS
- $389,0005 bd4 ba2.9k sqft260 Prominence Drive, Grovetown, GA 30813For SaleMLS ID #100600090, Dakota Lyons, Lyons Property Group, LLC. Hive MLS
- $379,9004 bd3 ba2.3k sqft1835 Harbury Drive #Tp109, Grovetown, GA 30813New ConstructionMLS ID #98203577, Terri O'Neil, Ivey Realty Associates, Llc. Hive MLS
- $359,9004 bd3 ba2.1k sqft3188 Wayne Drive, Grovetown, GA 30813For SaleMLS ID #100600850, Greg Oldham, Meybohm Real Estate - Evans. Hive MLS
- $365,9004 bd3 ba2.1k sqft933 Holbrook Drive, Grovetown, GA 30813New ConstructionMLS ID #98198287, George R Collins, Berkshire Hathaway HomeServices Beazley Realtors. Hive MLS
- $399,9004 bd3 ba2.3k sqft428 Granard Street, Grovetown, GA 30813New ConstructionHive MLS
- $364,9995 bd4 ba2.8k sqft424 Roebuck Pass, Grovetown, GA 30813For SaleMLS ID #100584935, Natalie Nicole Dearie, Keller Williams Realty Augusta Partners. Hive MLS
- $389,9004 bd4 ba2.3k sqft917 Walker Point, Grovetown, GA 30813ActiveMLS ID #10645341, Bradley Sikes Group, Meybohm LLC. GAMLS
- $435,9004 bd4 ba2.6k sqft715 Ronaldsay Road, Grovetown, GA 30813New ConstructionMLS ID #98198243, Tracy Beard, Berkshire Hathaway HomeServices Beazley Realtors. Hive MLS
- $437,9004 bd4 ba2.5k sqft711 Ronaldsay Road, Grovetown, GA 30813New ConstructionMLS ID #98198241, George R Collins, Berkshire Hathaway HomeServices Beazley Realtors. Hive MLS
- $412,0004 bd3 ba2.6k sqft236 Haverford Drive, Grovetown, GA 30813For SaleMLS ID #100575738, LEE HARTLEY, Hartley Real Estate Group. Hive MLS
- $409,9005 bd3 ba2.6k sqft6060 Big Pond Trail, Grovetown, GA 30813For SaleMLS ID #100600935, Xiuzhen Lu, Century 21 Magnolia. Hive MLS
