Skip main navigation
Sold for $405,000
  • $405,000

    5415 Texel Lane, Grovetown, GA

    4beds
    2,694sqft
    Single Family Residence
    Built in 2023
    4,791.6 Square Feet Lot
    $412,200 Zestimate®
    $150/sqft
    $2,626 Estimated rent

    Home value

    $412,200

    $383,000 - $441,000

    $2,626/mo

    Zestimate® history
    Loading
    Loading...

    Owner options

    List your home for rent

    $2,626/mo

    Rent Zestimate®

    Find your next renter with Zillow Rental Manager. Plus, with online applications, you can quickly screen prospective tenants – for free.

    Learn more

    $2,626/mo

    Rent Zestimate®

    Refinance and save

    $3,046/mo

    Est. payment

    Refinancing to a lower rate could help reduce your monthly payments and save thousands over the life of the loan.

    See today's rates

    $3,046/mo

    Est. payment

    Explore your selling options

    Work with a Zillow partner agent

    Leverage their expertise and Zillow's premium Showcase listings to get your home seen by more buyers.

    Get started

    List with your own agent

    Get your home in front of millions of buyers by listing it on Zillow.

    Learn how to do it

    Sell it yourself

    Take full control of how buyers see your home on Zillow by listing For Sale by Owner (FSBO).

    List your home

    What's special

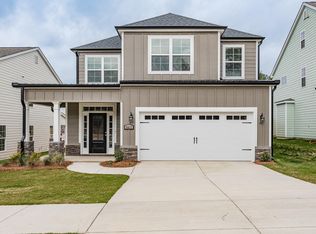
    Welcome to Misty Meadows! As you enter this beautiful 3-story Austin plan, you are greeted by an inviting foyer which leads to a large great room overlooking a private fenced backyard. The main level is a comfortable open layout with engineered hardwood flooring throughout and 9ft ceilings. The great room has a gas fireplace and is open to the dining room that features extensive molding. The kitchen is equipped with a top-of-the-line Whirlpool gas range, plus a separate wall oven and built-in microwave; appliances that combine functionality and style. The countertops are crafted from stunning quartz, providing a sleek and easy-to-maintain surface. The white ceramic farmhouse sink compliments the overall charm, and the oversized pantry is just off the kitchen. When going upstairs, the oak stair treads add a touch of warmth and natural beauty, enhancing the overall design of the home. This home boasts 3 spacious bedrooms on the second floor, providing ample space for comfort and versatility. The primary bedroom offers a stunning decorative ceiling and two walk-in closets along with a bathroom that features a large soaking tub, tile shower, double-vanity, toilet closet and TWO linen closets. The third-floor flex room could also be used as a 4th bedroom with it's private bathroom. Walk in closets in ALL bedrooms deliver a wealth of storage. All the bathrooms and laundry room feature upgraded ceramic tile floors. Additionally, this home features a gas tankless water heater, ensuring endless hot water and energy efficiency. With its thoughtful design, attention to detail and upscale finishes, this new build is sure to exceed your expectations, offering a modern and sophisticated living experience. Misty Meadows awaits, welcome home. Convenient location to Fort Eisenhower, GA., Fort Eisenhower Hospital, Kroger, and I-20 The builder is offering an 8,000 incentive that can be used towards closing costs, upgrades, or to buy down the interest rate. 625-MM-7009-01

    Zillow last checked:

    Listing updated:

    Listed by:

    Patti Cornette 706-863-1775,

    Berkshire Hathaway HomeServices Beazley Realtors,

    Gail Trzonkowski And Team 706-267-6720,

    Berkshire Hathaway HomeServices Beazley Realtors

    Bought with:

    Christopher Sorrells, 173889

    Re/max True Advantage

    Source: Hive MLS,MLS#: 98194690MLS LogoOriginating MLS: REALTORS® of Greater Augusta

    Facts & features

    Interior

    Bedrooms & bathrooms
    • Bedrooms: 4
    • Bathrooms: 4
    • Full bathrooms: 3
    • 1/2 bathrooms: 1
    Primary bedroom
    • Description: 2nd Floor
    • Level: Upper
    • Dimensions: 14.4 x 17.5
    Bedroom 2
    • Description: 2nd Floor
    • Level: Upper
    • Dimensions: 11.2 x 12.6
    Bedroom 3
    • Description: 2nd Floor
    • Level: Upper
    • Dimensions: 10.6 x 13
    Bedroom 4
    • Description: 3rd Floor
    • Level: Upper
    • Dimensions: 16.9 x 13.5
    Dining room
    • Level: Main
    • Dimensions: 14 x 10.7
    Great room
    • Level: Main
    • Dimensions: 15 x 22
    Kitchen
    • Level: Main
    • Dimensions: 14.3 x 11.5
    Heating
    • Fireplace(s), Natural Gas
    Cooling
    • Central Air, Ceiling Fan(s), Multi Units
    Appliances
    • Included: Vented Exhaust Fan, Built-In Microwave, Built-In Electric Oven, Range, Disposal, Dishwasher
    • Laundry: Dryer Hookup, Washer Hookup
    Features
    • Walk-in Closet(s), Entrance Foyer, Kitchen Island, Blinds/Shades, Walk-In Closet(s), Wired for Data
    • Flooring: Carpet, Ceramic Tile, Hardwood
    • Basement: None
    • Attic: Partially Finished,Permanent Stairs,See Remarks
    Interior area
    • Total structure area: 2,694
    • Total interior livable area: 2,694 sqft

    Property

    Parking
    • Total spaces: 2
    • Parking features: Attached, Garage
    • Has attached garage: Yes
    Features
    • Levels: Three Or More
    • Patio & porch: Covered, Front Porch, Rear Porch
    • Fencing: Fenced
    Lot
    • Size: 4,791 sqft
    • Dimensions: 50 x 99.96 x 50 x 99.95
    • Features: Landscaped, Sprinklers in Front, Sprinklers in Rear
    Details
    • Parcel number: 12

    Construction

    Type & style
    • Home type: SingleFamily
    • Property subtype: Single Family Residence
    Materials
    • Fiber Cement
    • Foundation: Slab
    • Roof: Metal,Composition
    Condition
    • New construction: Yes
    • Year built: 2023

    Utilities & green energy

    • Sewer: Public Sewer
    • Water: Public
    • Utilities for property: Cable Available

    Community & neighborhood

    Security
    • Security features: Smoke Detector(s), Security System Owned
    Location
    • Region: Grovetown
    • Subdivision: Misty Meadows

    HOA & financial

    HOA
    • Has HOA: Yes
    • HOA fee: $567 annually
    • Amenities included: Sidewalks, Street Lights, Trail(s)

    Other

    Other facts
    • Listing agreement: Exclusive Right To Sell
    • Listing terms: Cash,Conventional,FHA,VA Loan

    Price history

    DateEventPrice
    1/21/2025Sold$405,000-1.2%$150/sqft
    Source: Hive MLS #98194690 Report a problem
    12/11/2024Pending sale$409,900$152/sqft
    Source: REALTORS® of Greater Augusta #522201 Report a problem
    10/2/2024Price change$409,900-1.4%$152/sqft
    Source: REALTORS® of Greater Augusta #522201 Report a problem
    8/30/2024Price change$415,900-1.7%$154/sqft
    Source: REALTORS® of Greater Augusta #522201 Report a problem
    5/31/2024Price change$422,900-2.3%$157/sqft
    Source: Aiken MLS #208916 Report a problem
    5/1/2024Price change$432,900-2.3%$161/sqft
    Source: Aiken MLS #208916 Report a problem
    3/29/2024Price change$442,900-2%$164/sqft
    Source: Aiken MLS #208916 Report a problem
    11/1/2023Listed for sale$451,900$168/sqft
    Source: REALTORS® of Greater Augusta #522201 Report a problem

    Public tax history

    Tax history is unavailable.

    Neighborhood: 30813

    Nearby schools

    GreatSchools rating
    Schools provided by the listing agent
    • Elementary: Baker Place Elementary
    • Middle: Columbia
    • High: Grovetown High

    Source: Hive MLS. This data may not be complete. We recommend contacting the local school district to confirm school assignments for this home.

    Get pre-qualified for a loan
    At Zillow Home Loans, we can pre-qualify you in as little as 5 minutes with no impact to your credit score.

    An equal housing lender. NMLS #10287.

    Sell for more on Zillow
    Get a Zillow Showcase℠ listing at no additional cost and you could sell for .
    $412,200
    2% more
    +$8,244
    With Zillow Showcase(estimated)
    $420,444