REDUCED! Move in Ready Home in Greenpoint! Conveniently located near I-20 to make commuting easy while still enjoying all that Columbia County has to offer. Countless restaurants, top rated schools, Augusta National Home of The Master's and quick commute to Fort Eisenhower and Amazon Distribution Center complete this perfectly located neighborhood.
Imagine coming home to the amazing Shiloh floor plan, pulling into the 2-car garage, you'll see the driveway is perfect for chalk masterpieces and neighborly chats. The front door brings you into the open-concept main level. The entryway flows seamlessly into the formal living room, dining room large enough for the biggest family gatherings, kitchen with center island that overlooks the family room. Large windows let in ample natural light and highlight the beauty of the detailed craftsmanship. The kitchen is a chef's dream with ample cabinet space, large pantry, and modern appliances. The bedroom on the main level serves as a guest suite with a full bath. Upstairs, the large primary suite has an attached sitting room, 2 walk in closets and relaxing bathroom with separate shower and garden tub. Finally, the upper loft will be the hub of the home where everyone will snuggle up for movie night and bedtime stories. The Shiloh is the perfect intersection of luxury and space. Homesite 163
(Photos are for illustrative purposes, some colors and options, may vary. Homesite 163).
Sold for $377,900
$377,900
2219 Southland Dr #163, Harlem, GA 30814
4beds
3,596sqft
Single Family Residence
Built in 2024
8,712 Square Feet Lot
$389,000 Zestimate®
$105/sqft
$2,360 Estimated rent
Home value
$389,000
$370,000 - $408,000
$2,360/mo
Zestimate® history
Owner options
List your home for rent
$2,360/mo
Rent Zestimate®
Find your next renter with Zillow Rental Manager. Plus, with online applications, you can quickly screen prospective tenants – for free.
$2,360/mo
Rent Zestimate®
Refinance and save
$2,837/mo
Est. payment
Refinancing to a lower rate could help reduce your monthly payments and save thousands over the life of the loan.
$2,837/mo
Est. payment
Explore your selling options
Work with a Zillow partner agent
Leverage their expertise and Zillow's premium Showcase listings to get your home seen by more buyers.
Get startedList with your own agent
Get your home in front of millions of buyers by listing it on Zillow.
Learn how to do itSell it yourself
Take full control of how buyers see your home on Zillow by listing For Sale by Owner (FSBO).
List your homeWhat's special
Zillow last checked:
Listing updated:
Listed by:
Michele Susman 706-969-5316,
Stanley Martin Homes,
Drew Almy,
Stanley Martin Homes
Bought with:
Michele Susman, 131406
Stanley Martin Homes
Source: Aiken MLS,MLS#: 210099
Facts & features
Interior
Bedrooms & bathrooms
- Bedrooms: 4
- Bathrooms: 3
- Full bathrooms: 3
Primary bedroom
- Level: Upper
- Area: 416
- Dimensions: 26 x 16
Bedroom 3
- Level: Upper
- Area: 156
- Dimensions: 12 x 13
Dining room
- Level: Main
- Area: 168
- Dimensions: 14 x 12
Family room
- Level: Main
- Area: 304
- Dimensions: 19 x 16
Living room
- Level: Main
- Area: 156
- Dimensions: 13 x 12
Recreation room
- Level: Upper
- Area: 247
- Dimensions: 19 x 13
Heating
- Heat Pump
Cooling
- Central Air
Appliances
- Included: Microwave, Range, Self Cleaning Oven, Dishwasher, Disposal, Electric Water Heater
Features
- Solid Surface Counters, Walk-In Closet(s), Bedroom on 1st Floor, Kitchen Island, Pantry, Cable Internet
- Flooring: Other, Carpet
- Basement: None
- Has fireplace: No
Interior area
- Total structure area: 3,596
- Total interior livable area: 3,596 sqft
- Finished area above ground: 3,596
- Finished area below ground: 0
Property
Parking
- Total spaces: 2
- Parking features: Attached, Driveway, Garage Door Opener, Paved
- Attached garage spaces: 2
- Has uncovered spaces: Yes
Features
- Levels: Two
- Patio & porch: Patio, Porch
- Pool features: Outdoor Pool, Association, Cabana, Community, In Ground
Lot
- Size: 8,712 Square Feet
- Features: Landscaped, Sprinklers In Front, Sprinklers In Rear
Details
- Additional structures: None
- Parcel number: 030 454
- Special conditions: Standard
- Horse amenities: None
Construction
Type & style
- Home type: SingleFamily
- Architectural style: Traditional
- Property subtype: Single Family Residence
Materials
- HardiPlank Type, Stone
- Foundation: Slab
- Roof: Composition,Shingle
Condition
- New construction: Yes
- Year built: 2024
Details
- Builder name: Stanley Martin Homes
- Warranty included: Yes
Utilities & green energy
- Sewer: Public Sewer
- Water: Public
- Utilities for property: Cable Available
Community & HOA
Community
- Features: Other, Pool, Recreation Area
- Subdivision: Greenpoint
HOA
- Has HOA: Yes
- HOA fee: $500 annually
Location
- Region: Harlem
Financial & listing details
- Price per square foot: $105/sqft
- Date on market: 2/1/2024
- Cumulative days on market: 148 days
- Listing terms: Contract
- Road surface type: Paved
Price history
| Date | Event | Price |
|---|---|---|
| 6/28/2024 | Sold | $377,900-0.5%$105/sqft |
Source:  Aiken MLS #210099 Report a problem Aiken MLS #210099 Report a problem | ||
| 6/3/2024 | Pending sale | $379,900$106/sqft |
Source:  REALTORS® of Greater Augusta #524921 Report a problem REALTORS® of Greater Augusta #524921 Report a problem | ||
| 5/16/2024 | Price change | $379,900-1.4%$106/sqft |
Source: Aiken MLS #210099 Report a problem | ||
| 2/1/2024 | Listed for sale | $385,200$107/sqft |
Source: Aiken MLS #210099 Report a problem | ||
Public tax history
Tax history is unavailable.
Neighborhood: 30814
Nearby homes
- $312,0004 bd3 ba2k sqft2220 Southland Dr LOT 155, Harlem, GA 30814Sold
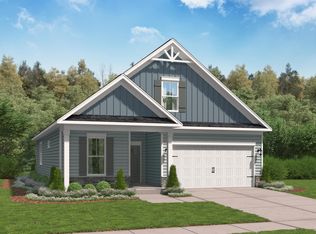
- $304,9004 bd3 ba2k sqft2215 Southland Dr, Harlem, GA 30814Sold
- $364,9004 bd3 ba3.5k sqft2211 Southland Dr #166, Harlem, GA 30814Sold
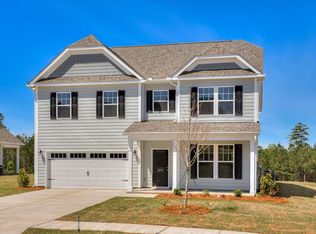
- $449,9005 bd3 ba3.5k sqft2214 Southland Dr, Harlem, GA 30814For Sale
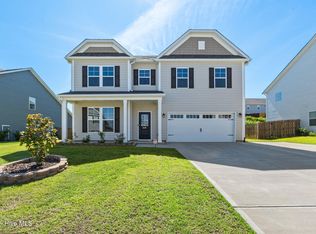
- $359,9004 bd4 ba3.1k sqft4241 Whitehouse St, Harlem, GA 30814Sold
- $359,9004 bd4 ba3.1k sqft4241 Whitehouse Dr, Harlem, GA 30814Sold
- $406,5754 bd3 ba3k sqft4239 Whitehouse St, Harlem, GA 30814Sold
- $330,0003 bd2 ba2.6k sqft4245 Whitehouse St, Harlem, GA 30814Sold
Nearby schools
GreatSchools rating
- 6/10North Harlem Elementary SchoolGrades: PK-5Distance: 4 mi
- 6/10Harlem Middle SchoolGrades: 6-8Distance: 0.5 mi
- 6/10Harlem High SchoolGrades: 9-12Distance: 1.6 mi
Schools provided by the listing agent
- Elementary: North Harlem
- Middle: Harlem Middle
- High: Harlem High
Source: Aiken MLS. This data may not be complete. We recommend contacting the local school district to confirm school assignments for this home.


Get pre-qualified for a loan
At Zillow Home Loans, we can pre-qualify you in as little as 5 minutes with no impact to your credit score.An equal housing lender. NMLS #10287.
- Georgia
- Columbia County
- Harlem
- 30814
- 2219 Southland Dr Unit 163
Nearby cities
Nearby zip codes
Other Harlem Topics
