Skip main navigation
Sold for $378,535
  • $378,535

    4109 Whitehouse St, Harlem, GA 30814

    4beds
    3,045sqft
    Single Family Residence
    Built in 2024
    6,534 Square Feet Lot
    $382,100 Zestimate®
    $124/sqft
    $2,276 Estimated rent

    Home value

    $382,100

    $359,000 - $409,000

    $2,276/mo

    Zestimate® history
    Loading
    Loading...

    Owner options

    List your home for rent

    $2,276/mo

    Rent Zestimate®

    Find your next renter with Zillow Rental Manager. Plus, with online applications, you can quickly screen prospective tenants – for free.

    Learn more

    $2,276/mo

    Rent Zestimate®

    Refinance and save

    $2,913/mo

    Est. payment

    Refinancing to a lower rate could help reduce your monthly payments and save thousands over the life of the loan.

    See today's rates

    $2,913/mo

    Est. payment

    Explore your selling options

    Work with a Zillow partner agent

    Leverage their expertise and Zillow's premium Showcase listings to get your home seen by more buyers.

    Get started

    List with your own agent

    Get your home in front of millions of buyers by listing it on Zillow.

    Learn how to do it

    Sell it yourself

    Take full control of how buyers see your home on Zillow by listing For Sale by Owner (FSBO).

    List your home

    What's special

    Spacious family roomOpen railsPrivate water closetDual sinksSeparate showerTile backsplash in kitchenBonus flex space
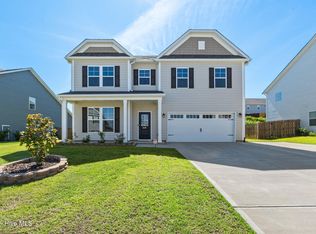
    Looking for the perfect home that balances space and functionality and located in top rated school district, close to Fort Eisenhower, I 20, Augusta, home of the Master's, and Clarks Hill Lake? We have it in Greenpoint! Explore the Lambert Plan - a 2-story gem boasting 4 bedrooms, 3 bathrooms, and a 2-car garage. This well-designed home offers an extra guest bedroom and full bathroom as you enter through the foyer. The mudroom, complete with optional bench and cubbies, ensures an organized space as you step in from the garage. The open kitchen and spacious family room create an inviting environment for entertaining and making cherished memories. On the second level, you'll find the primary bedroom with a large walk-in closet and a luxurious garden tub, separate shower, dual sinks, and private water closet. There's plenty of room for everyone with two additional bedrooms, a shared bathroom, and a bonus flex space, perfect for family game nights. This home is finished in our Signature Design Package, giving added character with Tile Backsplash in kitchen, open rails, and Luxury Vinyl Plank Flooring. Future amenities include Community pool, park, recreation fields, and doggie park to be started this fall. Lot 150. Make the Lambert Plan your own and start creating lasting memories in this fantastic home! Photos and finished may differ and stock photos used.

    Zillow last checked:

    Listing updated:

    Listed by:

    Michele Susman 706-969-5316,

    Stanley Martin Homes,

    Tara Kinard 803-335-7766,

    Stanley Martin Homes

    Bought with:

    Comp Agent Not Member

    For COMP Purposes Only

    Source: Aiken MLS,MLS#: 213652MLS Logo

    Facts & features

    Interior

    Bedrooms & bathrooms
    • Bedrooms: 4
    • Bathrooms: 3
    • Full bathrooms: 3
    Primary bedroom
    • Level: Upper
    • Area: 308.45
    • Dimensions: 19.9 x 15.5
    Bedroom 2
    • Level: Upper
    • Area: 148.59
    • Dimensions: 11.7 x 12.7
    Bedroom 3
    • Level: Upper
    • Area: 159.82
    • Dimensions: 13.1 x 12.2
    Bedroom 4
    • Level: Main
    • Area: 141.25
    • Dimensions: 12.5 x 11.3
    Bonus room
    • Level: Upper
    • Area: 224.14
    • Dimensions: 13.1 x 17.11
    Dining room
    • Level: Main
    • Area: 370.73
    • Dimensions: 19.11 x 19.4
    Family room
    • Level: Main
    • Area: 384.12
    • Dimensions: 19.8 x 19.4
    Kitchen
    • Level: Main
    • Area: 158.4
    • Dimensions: 9.9 x 16
    Heating
    • Zoned, Electric, Forced Air, Heat Pump
    Cooling
    • Central Air, Electric, Heat Pump, Zoned
    Appliances
    • Included: Microwave, Self Cleaning Oven, Dishwasher, Disposal, Electric Water Heater
    Features
    • Solid Surface Counters, Walk-In Closet(s), Bedroom on 1st Floor, Kitchen Island, Pantry, Eat-in Kitchen, High Speed Internet
    • Flooring: Carpet, Laminate, Tile, Vinyl
    • Basement: None
    • Has fireplace: No
    Interior area
    • Total structure area: 3,045
    • Total interior livable area: 3,045 sqft
    • Finished area above ground: 3,045
    • Finished area below ground: 0

    Property

    Parking
    • Total spaces: 2
    • Parking features: Attached, Driveway, Garage Door Opener
    • Attached garage spaces: 2
    • Has uncovered spaces: Yes
    Features
    • Levels: Two
    • Patio & porch: Patio
    • Pool features: Association, Cabana, Community
    Lot
    • Size: 6,534 Square Feet
    • Features: Corner Lot, Level, Sprinklers In Front, Sprinklers In Rear
    Details
    • Additional structures: None
    • Special conditions: Standard
    • Horse amenities: None

    Construction

    Type & style
    • Home type: SingleFamily
    • Architectural style: Traditional
    • Property subtype: Single Family Residence
    Materials
    • HardiPlank Type, Stone
    • Foundation: Slab
    • Roof: Composition,Shingle
    Condition
    • New construction: Yes
    • Year built: 2024

    Utilities & green energy

    • Sewer: Public Sewer
    • Water: Public
    Green energy
    • Energy efficient items: Thermostat, Insulation, Windows

    Community & HOA

    Community
    • Features: Pool, Recreation Area
    • Subdivision: Greenpoint
    HOA
    • Has HOA: Yes
    • HOA fee: $600 annually
    Location
    • Region: Harlem

    Financial & listing details

    • Price per square foot: $124/sqft
    • Date on market: 8/30/2024
    • Cumulative days on market: 279 days
    • Listing terms: Contract
    • Road surface type: Paved, Asphalt

    Price history

    DateEventPrice
    6/5/2025Sold$378,535+5.2%$124/sqft
    Source: Aiken MLS #213652 Report a problem
    5/7/2025Pending sale$359,900$118/sqft
    Source: Aiken MLS #213652 Report a problem
    4/30/2025Price change$359,900-2.7%$118/sqft
    Source: REALTORS® of Greater Augusta #537470 Report a problem
    4/22/2025Price change$369,900-2.3%$121/sqft
    Source: REALTORS® of Greater Augusta #537470 Report a problem
    4/10/2025Price change$378,535+0.2%$124/sqft
    Source: Stanley Martin Homes Report a problem
    4/2/2025Price change$377,835-0.1%$124/sqft
    Source: Stanley Martin Homes Report a problem
    4/1/2025Price change$378,135+0.5%$124/sqft
    Source: Stanley Martin Homes Report a problem
    2/14/2025Price change$376,135+0%$124/sqft
    Source: Stanley Martin Homes Report a problem
    11/1/2024Price change$375,950+1.6%$123/sqft
    Source: Stanley Martin Homes Report a problem
    10/27/2024Price change$369,9500%$121/sqft
    Source: Aiken MLS #213652 Report a problem
    10/20/2024Price change$370,100+0%$122/sqft
    Source: Aiken MLS #213652 Report a problem
    10/17/2024Price change$369,950+0.8%$121/sqft
    Source: Stanley Martin Homes Report a problem
    9/14/2024Price change$367,100+0.1%$121/sqft
    Source: Aiken MLS #213652 Report a problem
    8/30/2024Listed for sale$366,825$120/sqft
    Source: Aiken MLS #213652 Report a problem

    Public tax history

    Tax history is unavailable.

    Neighborhood: 30814

    Nearby schools

    GreatSchools rating
    Get pre-qualified for a loan
    At Zillow Home Loans, we can pre-qualify you in as little as 5 minutes with no impact to your credit score.

    An equal housing lender. NMLS #10287.