Skip main navigation
Sold for $375,195
  • $375,195

    4117 Whitehouse St, Harlem, GA 30814

    4beds
    2,797sqft
    Single Family Residence
    Built in 2024
    6,969 Square Feet Lot
    $380,200 Zestimate®
    $134/sqft
    $2,330 Estimated rent

    Home value

    $380,200

    $357,000 - $407,000

    $2,330/mo

    Zestimate® history
    Loading
    Loading...

    Owner options

    List your home for rent

    $2,330/mo

    Rent Zestimate®

    Find your next renter with Zillow Rental Manager. Plus, with online applications, you can quickly screen prospective tenants – for free.

    Learn more

    $2,330/mo

    Rent Zestimate®

    Refinance and save

    $2,927/mo

    Est. payment

    Refinancing to a lower rate could help reduce your monthly payments and save thousands over the life of the loan.

    See today's rates

    $2,927/mo

    Est. payment

    Explore your selling options

    Work with a Zillow partner agent

    Leverage their expertise and Zillow's premium Showcase listings to get your home seen by more buyers.

    Get started

    List with your own agent

    Get your home in front of millions of buyers by listing it on Zillow.

    Learn how to do it

    Sell it yourself

    Take full control of how buyers see your home on Zillow by listing For Sale by Owner (FSBO).

    List your home

    What's special

    Covered back patioUpper flex areaSubway tile backsplashGranite countersLuxury vinyl tileLower flex roomThree additional bedrooms
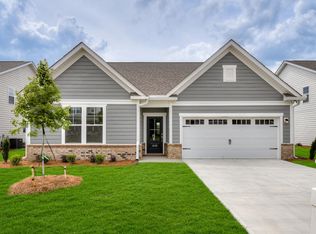
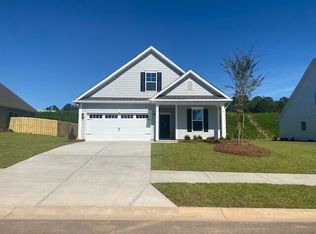
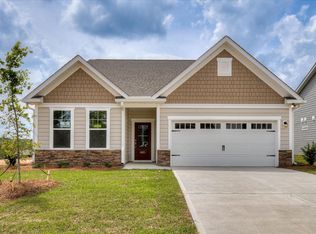
    Up to 12,000 in builder paid closing costs with use of Preferred Lender! New Floorplan in Greenpoint! The Jefferson is creating quite the stir. You'll be charmed by the open-concept layout of the kitchen, breakfast area, and family room. This design fosters an ambiance of togetherness, perfect for entertaining while preparing meals. Envision gathering around the large island in the kitchen, engaging in lively conversations in the living room, or creating treasured memories in the lower flex room that can be used as dining room, art room, or office. The primary bedroom, conveniently situated off the family room, offers a true retreat with dual sinks and a luxurious tile 5' shower with seat. This sanctuary provides an oasis of relaxation, allowing you to unwind after a long day. You'll find three additional bedrooms and a full bath upstairs, providing ample space for family or guests. The upper flex area opens up even more possibilities, whether it's a playroom, home gym, or cozy reading nook. This Jefferson has it all, plus more.... finished in our Signature Design Collection, Subway tile backsplash, granite counters, soft close shaker cabinets with hardware, Luxury Vinyl Tile add character to this beautiful home. Sip lemonade on the covered back patio while enjoying the sunsets. With its captivating design, thoughtful features, and generous space, this home is a dream come true. Future amenities with Community Pool, Pavilion, Recreation Fields, Fenced in Doggie Park will enhance this golf cart community. Located near Clarks Hill Lake, I 20, Fort Eisenhower, and Augusta, and great schools. Stock photos used and actual finishes may differ on home. Estimated completion date is mid-March. Homesite 147

    Zillow last checked:

    Listing updated:

    Listed by:

    Michele Susman 706-969-5316,

    Stanley Martin Homes,

    Tara Kinard 803-335-7766,

    Stanley Martin Homes

    Bought with:

    Comp Agent Not Member

    For COMP Purposes Only

    Source: Aiken MLS,MLS#: 214893MLS Logo

    Facts & features

    Interior

    Bedrooms & bathrooms
    • Bedrooms: 4
    • Bathrooms: 3
    • Full bathrooms: 2
    • 1/2 bathrooms: 1
    Primary bedroom
    • Level: Main
    • Area: 205.02
    • Dimensions: 13.4 x 15.3
    Bedroom 2
    • Level: Upper
    • Area: 174.42
    • Dimensions: 11.4 x 15.3
    Bedroom 3
    • Level: Upper
    • Area: 209.61
    • Dimensions: 13.7 x 15.3
    Bedroom 4
    • Level: Upper
    • Area: 128.4
    • Dimensions: 12.7 x 10.11
    Bonus room
    • Level: Upper
    • Area: 224.2
    • Dimensions: 19 x 11.8
    Den
    • Description: Study
    • Level: Main
    • Area: 163.68
    • Dimensions: 12.4 x 13.2
    Dining room
    • Level: Main
    • Area: 149.94
    • Dimensions: 9.8 x 15.3
    Family room
    • Level: Main
    • Area: 200.58
    • Dimensions: 13.11 x 15.3
    Kitchen
    • Level: Main
    • Area: 162
    • Dimensions: 13.5 x 12
    Heating
    • Zoned, Electric, Forced Air, Heat Pump
    Cooling
    • Central Air, Electric, Heat Pump
    Appliances
    • Included: Microwave, Self Cleaning Oven, Dishwasher, Disposal, Electric Water Heater
    Features
    • Solid Surface Counters, Walk-In Closet(s), Bedroom on 1st Floor, Kitchen Island, Primary Downstairs, Pantry, High Speed Internet
    • Flooring: Carpet, Laminate, Vinyl
    • Basement: None
    • Has fireplace: No
    Interior area
    • Total structure area: 2,797
    • Total interior livable area: 2,797 sqft
    • Finished area above ground: 2,797
    • Finished area below ground: 0

    Property

    Parking
    • Total spaces: 2
    • Parking features: Attached, Driveway, Garage Door Opener
    • Attached garage spaces: 2
    • Has uncovered spaces: Yes
    Features
    • Levels: Two
    • Patio & porch: Patio, Porch
    • Pool features: Association, Cabana, Community
    Lot
    • Size: 6,969 Square Feet
    • Dimensions: 115 x 62
    • Features: Landscaped, Level, Sprinklers In Front, Sprinklers In Rear
    Details
    • Additional structures: None
    • Parcel number: 030389
    • Special conditions: Standard
    • Horse amenities: None

    Construction

    Type & style
    • Home type: SingleFamily
    • Architectural style: Traditional
    • Property subtype: Single Family Residence
    Materials
    • HardiPlank Type, Stone
    • Foundation: Slab
    • Roof: Composition,Shingle
    Condition
    • New construction: Yes
    • Year built: 2024
    Details
    • Warranty included: Yes

    Utilities & green energy

    • Sewer: Public Sewer
    • Water: Public
    • Utilities for property: Cable Available

    Community & HOA

    Community
    • Features: Internet Available, Pool, Recreation Area
    • Subdivision: Greenpoint
    HOA
    • Has HOA: Yes
    • HOA fee: $600 annually
    Location
    • Region: Harlem

    Financial & listing details

    • Price per square foot: $134/sqft
    • Date on market: 12/6/2024
    • Cumulative days on market: 151 days
    • Listing terms: Contract
    • Road surface type: Paved, Asphalt

    Price history

    DateEventPrice
    5/6/2025Sold$375,195+4.2%$134/sqft
    Source: Aiken MLS #214893 Report a problem
    3/20/2025Pending sale$360,195$129/sqft
    Source: Aiken MLS #214893 Report a problem
    2/20/2025Price change$360,195+0.1%$129/sqft
    Source: Stanley Martin Homes Report a problem
    1/13/2025Price change$359,900-1.6%$129/sqft
    Source: Aiken MLS #214893 Report a problem
    1/7/2025Price change$365,900-2.3%$131/sqft
    Source: REALTORS® of Greater Augusta #536218 Report a problem
    12/6/2024Listed for sale$374,435$134/sqft
    Source: REALTORS® of Greater Augusta #536218 Report a problem

    Public tax history

    Tax history is unavailable.

    Neighborhood: 30814

    Nearby schools

    GreatSchools rating
    Schools provided by the listing agent
    • Elementary: North Harlem
    • Middle: Harlem Middle
    • High: Harlem High

    Source: Aiken MLS. This data may not be complete. We recommend contacting the local school district to confirm school assignments for this home.

    Get pre-qualified for a loan
    At Zillow Home Loans, we can pre-qualify you in as little as 5 minutes with no impact to your credit score.

    An equal housing lender. NMLS #10287.