Up to $12,000 closing cost incentives with use of preferred lender. 2000 Real Hero's discount available for qualified buyers: Active and Retired Military, First Responders and Teachers.
Discover the perfect blend of comfort, style, and location in the Hollins Plan at Ferguson Farms in Grovetown--just minutes from Fort Gordon, Interstate 20, plus convenient shopping, dining, and everyday essentials.
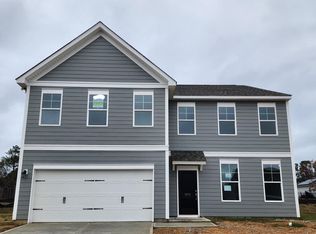
This new construction 4-bedroom, 3-bath two-story home offers a spacious open-concept layout designed for modern living. Step inside from the welcoming front porch into a bright foyer that flows seamlessly into the living, dining, and kitchen areas--perfect for entertaining or everyday life. The chef-inspired kitchen features granite countertops, a large center island, a pantry, and stylish 42'' upper cabinets, offering both beauty and functionality.
A main-level bedroom and full bathroom offer flexibility for guests, a home office, or multigenerational living.
Upstairs, the primary suite serves as a relaxing retreat, complete with a spa-inspired en suite featuring dual vanities with quartz countertops, a garden tub, a large tiled shower with a built-in seat, and a generous walk-in closet. Two additional bedrooms and another full bathroom upstairs provide comfortable space for family or guests.
Outdoor living is just as inviting with extended patio area, perfect for relaxing evenings or entertaining outdoors. Inside, enjoy luxury vinyl plank flooring in main living areas and plush carpet in bedrooms for comfort and style throughout.
Residents of Ferguson Farms enjoy a private neighborhood park featuring a fishing pond with dock, playground, and picnic pavilion, along with well-spaced homes and generous homesites built by a top-ranking national builder.
If you're looking for a new construction home near Fort Gordon with modern features and desirable community amenities, the Hollins Plan at Ferguson Farms is a must-see.
Photos are for illustrative purposes only. Actual finishes, features, colors, and selections may vary.
Homesite 100
Pending
$388,410
1009 Amber Way, Grovetown, GA 30813
4beds
2,455sqft
Single Family Residence
Built in 2026
10,018 Square Feet Lot
$387,800 Zestimate®
$158/sqft
$38/mo HOA
What's special
Large center islandWelcoming front porchPlush carpet in bedroomsGenerous walk-in closetExtended patio areaGranite countertopsChef-inspired kitchen
- 82 days
- 3
- 0
Zillow last checked:
Listing updated:
Listed by:
Robyn Coleman 803-634-1124,
SM South Carolina Brokerage,
Tonya Merritt 404-273-0298,
SM South Carolina Brokerage
Source: Aiken MLS,MLS#: 224443
Facts & features
Interior
Bedrooms & bathrooms
- Bedrooms: 4
- Bathrooms: 3
- Full bathrooms: 3
Primary bedroom
- Level: Upper
- Area: 234.06
- Dimensions: 16.6 x 14.1
Bedroom 2
- Level: Upper
- Area: 1706.1
- Dimensions: 141 x 12.1
Bedroom 3
- Level: Upper
- Area: 133.32
- Dimensions: 12 x 11.11
Bedroom 4
- Level: Main
- Area: 130.68
- Dimensions: 10.8 x 12.1
Dining room
- Level: Main
- Area: 154.53
- Dimensions: 10.1 x 15.3
Family room
- Level: Main
- Area: 347.1
- Dimensions: 17.8 x 19.5
Kitchen
- Level: Main
- Area: 148.41
- Dimensions: 9.7 x 15.3
Heating
- Natural Gas
Cooling
- Central Air
Appliances
- Included: Other, Microwave, Range, Tankless Water Heater, Gas Water Heater, Dishwasher, Disposal
Features
- See Remarks, Walk-In Closet(s), Bedroom on 1st Floor, Kitchen Island, Eat-in Kitchen, Pantry, High Speed Internet
- Flooring: Carpet
- Basement: None
- Number of fireplaces: 1
- Fireplace features: Electric, Family Room
Interior area
- Total structure area: 2,455
- Total interior livable area: 2,455 sqft
- Finished area above ground: 2,455
- Finished area below ground: 0
Video & virtual tour
Property
Parking
- Total spaces: 2
- Parking features: Attached, Driveway, Garage Door Opener
- Attached garage spaces: 2
- Has uncovered spaces: Yes
Features
- Levels: Two
- Patio & porch: Patio, Porch
- Pool features: None
Lot
- Size: 10,018 Square Feet
- Dimensions: 115 x 95 x 175
- Features: Corner Lot, Landscaped, Sprinklers In Front, Sprinklers In Rear
Details
- Additional structures: None
- Parcel number: G14117
- Special conditions: Standard
- Horse amenities: None
Construction
Type & style
- Home type: SingleFamily
- Architectural style: Traditional
- Property subtype: Single Family Residence
Materials
- HardiPlank Type, Stone
- Foundation: Slab
- Roof: Composition
Condition
- New construction: Yes
- Year built: 2026
Details
- Builder name: Stanley Martin Homes
- Warranty included: Yes
Utilities & green energy
- Sewer: Public Sewer
- Water: Public
- Utilities for property: Cable Available
Community & HOA
Community
- Features: Internet Available, Recreation Area
- Subdivision: Ferguson Farms
HOA
- Has HOA: Yes
- HOA fee: $450 annually
Location
- Region: Grovetown
Financial & listing details
- Price per square foot: $158/sqft
- Tax assessed value: $38,325
- Annual tax amount: $429
- Date on market: 7/14/2026
- Cumulative days on market: 30 days
- Listing terms: Contract
- Road surface type: Asphalt
Estimated market value
$387,800
$368,000 - $407,000
$2,347/mo
Price history
| Date | Event | Price |
|---|---|---|
| 8/13/2026 | Pending sale | $388,410$158/sqft |
Source:  Aiken MLS #224443 Report a problem Aiken MLS #224443 Report a problem | ||
| 7/12/2026 | Listed for sale | $388,410$158/sqft |
Source:  Stanley Martin Homes Report a problem Stanley Martin Homes Report a problem | ||
Public tax history
| Year | Property taxes | Tax assessment |
|---|---|---|
| 2025 | $429 | $38,325 |
Find assessor info on the county website
Monthly payment
Est. payment
Payment breakdown
Explore the cost of this home by adjusting the details. Changes won't be saved.Climate risks
Neighborhood: 30813
Similar homes
- $388,7454 bd3 ba2.6k sqft2004 Saylor Ln, Grovetown, GA 30813New Construction
 Aiken MLS
 - $375,0004 bd3 ba2.7k sqft899 Williford Run Drive, Grovetown, GA 30813For Sale
 MLS ID #100593663, The Stone Team, Meybohm Real Estate - Wheeler. Hive MLS
 - $375,0004 bd3 ba2.5k sqft925 Niagra Falls, Grovetown, GA 30813For Sale
 MLS ID #100604196, Farrah Barber, Meybohm Real Estate - Evans. Hive MLS
 - $319,9004 bd3 ba2.1k sqft508 Alex Ct, Grovetown, GA 30813New Construction
 Aiken MLS
 - $389,9004 bd3 ba2.4k sqft238 Prominence Drive, Grovetown, GA 30813For SaleMLS ID #100584972, Jaime Putnam, Meybohm Real Estate - Evans. Hive MLS
- $349,5004 bd3 ba2.3k sqft3054 Margot Lane, Grovetown, GA 30813For SaleMLS ID #100603780, Lisa Medders, EXP Realty, LLC. Hive MLS
- $392,9004 bd3 ba2.3k sqft5544 Sweetwater Drive #Tp22, Grovetown, GA 30813New ConstructionMLS ID #98251092, Terri O'Neil, Ivey Realty Associates, Llc. Hive MLS
- $394,9004 bd3 ba2.4k sqft1817 Harbury Drive, Grovetown, GA 30813New ConstructionMLS ID #98195556, Tillery Park South, Meybohm - New Home Div.. Hive MLS
- $399,9003 bd3 ba2k sqft2036 Sinclair Drive, Grovetown, GA 30813For SaleMLS ID #100586981, Heather Story, Re/max True Advantage. Hive MLS
- $310,0004 bd3 ba1.9k sqft1136 Button Buck Lane, Grovetown, GA 30813For SaleMLS ID #100596404, Shalynn Pruett, Keller Williams Realty Augusta Partners. Hive MLS
- $429,9004 bd3 ba2.6k sqft6236 Canterbury Farms Parkway, Grovetown, GA 30813New ConstructionMLS ID #98195401, Tillery Park South, Meybohm - New Home Div.. Hive MLS
- $434,9004 bd3 ba2.7k sqft6238 Canterbury Farms Parkway, Grovetown, GA 30813New ConstructionMLS ID #98251650, Tillery Park South, Meybohm - New Home Div.. Hive MLS
- $429,9004 bd4 ba2.6k sqft581 Bunchgrass Street, Evans, GA 30809For SaleMLS ID #100584053, Caleb Willing, Better Homes & Gardens Executive Partners. Hive MLS
- $474,9005 bd4 ba3.2k sqft235 Prominence Dr, Grovetown, GA 30813Active
 MLS ID #10797844, The Thompson Team, Meybohm LLC. GAMLS
 - $485,0005 bd3 ba3.1k sqft2527 Laurens Street, Grovetown, GA 30813For SaleMLS ID #100592894, Christine May, Leading Edge Real Estate. Hive MLS
- $369,9005 bd3 ba2.5k sqft2002 Meridian Way, Augusta, GA 30909For SaleMLS ID #100573386, Trulock Group, Blanchard & Calhoun - Evans. Hive MLS
