5.875 VA/FHA fixed rate plus up to 6,000 closing cost incentive available with use of preferred lender. Must close by 12/23/26. OR 6.375 Conventional rate, plus up to 6,000 available with use of preferred Must close by 12/29/26.
2,000 Real Heroes Discount available for active and retired military, first responders, and teachers.
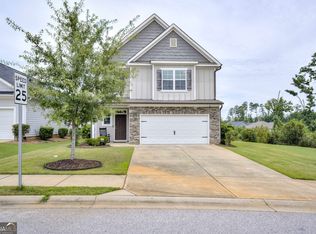
Model Home Opportunity in Ferguson Farms. This beautifully upgraded Hollins plan offers 4 bedrooms, 3 baths, and an open-concept design in a prime Grovetown location just minutes from Fort Eisenhower, I-20, shopping, and dining.
The main level features a spacious living area, dining space, and designer kitchen with granite countertops, a large island, pantry, and 42'' cabinetry. A guest bedroom and full bath provide flexibility for visitors or a home office. Custom millwork and accent walls add character throughout.
Upstairs, the owner's suite includes dual vanities, a garden tub, tiled shower with built-in seat, and a large walk-in closet. Two additional bedrooms and a full bath complete the second floor.
Enjoy outdoor living with a covered patio. Luxury vinyl plank flooring enhances the main living areas, while bedrooms feature plush carpet.
All mounted TVs and window coverings convey. The current sales office will be removed, and the garage restored to a standard two-car garage prior to closing. Sold as-is.
Photos are of the model home.
Pending
Price cut: $10K (9/17)
$359,900
2006 Saylor Ln, Grovetown, GA 30813
4beds
2,455sqft
Single Family Residence
Built in 2024
10,454 Square Feet Lot
$358,500 Zestimate®
$147/sqft
$38/mo HOA
What's special
Dining spaceLarge islandOpen-concept designCovered patioLarge walk-in closetGarden tubGuest bedroom
- 63 days
- 252
- 15
Zillow last checked:
Listing updated:
Listed by:
Robyn Coleman 803-634-1124,
SM South Carolina Brokerage,
Tonya Merritt 404-273-0298,
SM South Carolina Brokerage
Source: Aiken MLS,MLS#: 224774
Facts & features
Interior
Bedrooms & bathrooms
- Bedrooms: 4
- Bathrooms: 3
- Full bathrooms: 3
Primary bedroom
- Level: Upper
- Area: 234.06
- Dimensions: 16.6 x 14.1
Bedroom 2
- Level: Upper
- Area: 170.61
- Dimensions: 14.1 x 12.1
Bedroom 3
- Level: Upper
- Area: 133.32
- Dimensions: 12 x 11.11
Bedroom 4
- Level: Main
- Area: 130.68
- Dimensions: 10.8 x 12.1
Dining room
- Level: Main
- Area: 154.53
- Dimensions: 10.1 x 15.3
Family room
- Level: Main
- Area: 347.1
- Dimensions: 17.8 x 19.5
Kitchen
- Level: Main
- Area: 148.41
- Dimensions: 9.7 x 15.3
Heating
- Natural Gas
Cooling
- Central Air
Appliances
- Included: Other, Microwave, Range, Tankless Water Heater, Refrigerator, Gas Water Heater, Dishwasher, Disposal
Features
- See Remarks, Walk-In Closet(s), Bedroom on 1st Floor, Kitchen Island, Eat-in Kitchen, Pantry, High Speed Internet
- Flooring: Carpet
- Basement: None
- Has fireplace: No
Interior area
- Total structure area: 2,455
- Total interior livable area: 2,455 sqft
- Finished area above ground: 2,455
- Finished area below ground: 0
Video & virtual tour
Property
Parking
- Total spaces: 2
- Parking features: Attached, Driveway, Garage Door Opener
- Attached garage spaces: 2
- Has uncovered spaces: Yes
Features
- Levels: Two
- Patio & porch: Patio, Porch
- Pool features: None
Lot
- Size: 10,454 Square Feet
- Dimensions: 135 x 53 x 135 x 85
- Features: Landscaped, Sprinklers In Front, Sprinklers In Rear
Details
- Additional structures: None
- Parcel number: G14001b
- Special conditions: Standard
- Horse amenities: None
Construction
Type & style
- Home type: SingleFamily
- Architectural style: Traditional
- Property subtype: Single Family Residence
Materials
- HardiPlank Type, Stone
- Foundation: Slab
- Roof: Composition
Condition
- New construction: No
- Year built: 2024
Details
- Builder name: Stanley Martin Homes
Utilities & green energy
- Sewer: Public Sewer
- Water: Public
- Utilities for property: Cable Available
Community & HOA
Community
- Features: Internet Available, Recreation Area
- Subdivision: Ferguson Farms
HOA
- Has HOA: Yes
- HOA fee: $450 annually
Location
- Region: Grovetown
Financial & listing details
- Price per square foot: $147/sqft
- Tax assessed value: $319,524
- Annual tax amount: $3,578
- Date on market: 9/29/2026
- Cumulative days on market: 51 days
- Listing terms: Contract
- Road surface type: Asphalt
Estimated market value
$358,500
$341,000 - $376,000
$2,406/mo
Price history
| Date | Event | Price |
|---|---|---|
| 10/2/2026 | Pending sale | $359,900$147/sqft |
Source:  Aiken MLS #224774 Report a problem Aiken MLS #224774 Report a problem | ||
| 9/29/2026 | Listed for sale | $359,900$147/sqft |
Source: Aiken MLS #224774 Report a problem | ||
| 9/18/2026 | Pending sale | $359,900$147/sqft |
Source: Aiken MLS #224774 Report a problem | ||
| 9/17/2026 | Price change | $359,900-2.7%$147/sqft |
Source: Aiken MLS #224774 Report a problem | ||
| 9/3/2026 | Price change | $369,900-2.6%$151/sqft |
Source: Aiken MLS #224774 Report a problem | ||
| 8/27/2026 | Price change | $379,900-1.6%$155/sqft |
Source:  Stanley Martin Homes Report a problem Stanley Martin Homes Report a problem | ||
| 8/2/2026 | Listed for sale | $386,175$157/sqft |
Source: Aiken MLS #224774 Report a problem | ||
Public tax history
| Year | Property taxes | Tax assessment |
|---|---|---|
| 2025 | $3,578 | $319,524 |
Find assessor info on the county website
Monthly payment
Est. payment
Payment breakdown
Explore the cost of this home by adjusting the details. Changes won't be saved.Climate risks
Neighborhood: 30813
Nearby schools
Schools provided by the listing agent
- Middle: Grovetown Middle School
- High: Grovetown High School
Source: Aiken MLS. This data may not be complete. We recommend contacting the local school district to confirm school assignments for this home.
Similar homes
- $388,7454 bd3 ba2.6k sqft2004 Saylor Ln, Grovetown, GA 30813New Construction
 Aiken MLS
 - $354,9004 bd3 ba2k sqft401 Longmeadow Dr, Grovetown, GA 30813Active
 MLS ID #10866546, Jamie Long, Augusta Partners, LLC. GAMLS
 - $310,0004 bd3 ba1.9k sqft1136 Button Buck Lane, Grovetown, GA 30813For Sale

 MLS ID #100596404, Shalynn Pruett, Keller Williams Realty Augusta Partners. Hive MLS
 - $389,9004 bd3 ba2.4k sqft238 Prominence Drive, Grovetown, GA 30813For Sale
 MLS ID #100584972, Jaime Putnam, Meybohm Real Estate - Evans. Hive MLS
 - $349,9004 bd3 ba2.1k sqft3188 Wayne Drive, Grovetown, GA 30813For SaleMLS ID #100600850, Greg Oldham, Meybohm Real Estate - Evans. Hive MLS
- $389,0005 bd4 ba2.9k sqft260 Prominence Drive, Grovetown, GA 30813For SaleMLS ID #100600090, Dakota Lyons, Lyons Property Group, LLC. Hive MLS
- $379,9004 bd3 ba2.3k sqft1835 Harbury Drive #Tp109, Grovetown, GA 30813New ConstructionMLS ID #98203577, Terri O'Neil, Ivey Realty Associates, Llc. Hive MLS
- $392,9004 bd3 ba2.3k sqft5544 Sweetwater Drive #Tp22, Grovetown, GA 30813New ConstructionMLS ID #98251092, Terri O'Neil, Ivey Realty Associates, Llc. Hive MLS
- $349,9005 bd3 ba2.7k sqft1146 Sims Drive, Augusta, GA 30909For SaleMLS ID #100588577, Hampton Harbin, Blanchard & Calhoun - WA. Hive MLS
- $395,5004 bd3 ba2.2k sqft950 Lillian Park Drive, Grovetown, GA 30813For SaleMLS ID #100586474, Lanorris Carey, EXP Realty, LLC. Hive MLS
- $439,9005 bd4 ba3.1k sqft6058 Big Pond Trail, Grovetown, GA 30813For SaleMLS ID #100601506, Greg Oldham, Meybohm Real Estate - Evans. Hive MLS
- $369,9005 bd3 ba2.5k sqft2002 Meridian Way, Augusta, GA 30909For SaleMLS ID #100573386, Trulock Group, Blanchard & Calhoun - Evans. Hive MLS
- $474,9005 bd4 ba3.2k sqft235 Prominence Dr, Grovetown, GA 30813ActiveMLS ID #10797844, The Thompson Team, Meybohm LLC. GAMLS
- $269,9003 bd2 ba1.3k sqft1182 Button Buck Lane, Grovetown, GA 30813For SaleMLS ID #100579522, Derrek Pantelli, Blanchard & Calhoun - WA. Hive MLS
- $485,0005 bd3 ba3.1k sqft2527 Laurens Street, Grovetown, GA 30813For SaleMLS ID #100592894, Christine May, Leading Edge Real Estate. Hive MLS
