Welcome Home to Your Evans, GA Retreat! Discover the perfect blend of comfort, style, and outdoor living in this beautiful 4-bedroom, 2.5-bathroom brick home in Evans, Georgia. Offering approximately 2,889 square feet, this spacious home provides plenty of room for everyday living, entertaining, and creating lasting memories. Step inside to find a welcoming interior featuring a gas fireplace, beautiful granite countertops, and stainless steel appliances that create a stylish and functional kitchen. The home also offers a versatile bonus room, perfect for a home office, media room, playroom, or additional living space. One of the highlights of this property is the incredible outdoor living space. Relax on the covered patio or screened porch while enjoying the peaceful surroundings and a beautiful view of the lake from the backyard. Whether you're enjoying your morning coffee, hosting family and friends, or unwinding after a long day, this backyard offers a wonderful place to relax and take in the view. With its classic brick exterior, spacious floor plan, desirable features, and serene lake views, this Evans home is one you won't want to miss! Come see for yourself and make this beautiful property your next home! Home is selling AS/IS
Coming soon
$410,000
4609 Sheffield Drive, Evans, GA 30809
4beds
2,899sqft
Single Family Residence
Built in 1992
0.28 Acres Lot
$408,900 Zestimate®
$141/sqft
$19/mo HOA
What's special
- 15 days
- 232
- 7
Zillow last checked:
Listing updated:
Listed by:
Liesa Fleming 678-206-4535,
Real Broker, LLC
Source: Hive MLS,MLS#: 100600138 Originating MLS: REALTORS® of Greater Augusta
Originating MLS: REALTORS® of Greater AugustaFacts & features
Interior
Bedrooms & bathrooms
- Bedrooms: 4
- Bathrooms: 3
- Full bathrooms: 2
- 1/2 bathrooms: 1
Rooms
- Room types: Master Bedroom, Bedroom 1, Bedroom 2, Bedroom 3, Breakfast Room, Dining Room, Living Room, Office
Primary bedroom
- Description: All measurements are approximate; Buyer to verify
- Level: Upper
- Dimensions: 20 x 20
Bedroom 1
- Description: All measurements are approximate; Buyer to verify
- Level: Upper
- Dimensions: 14 x 10
Bedroom 2
- Description: All measurements are approximate; Buyer to verify
- Level: Upper
- Dimensions: 14 x 10
Bedroom 3
- Description: All measurements are approximate; Buyer to verify
- Level: Upper
- Dimensions: 20 x 14
Breakfast room
- Description: All measurements are approximate; Buyer to verify
- Level: Main
- Dimensions: 14 x 13
Dining room
- Description: All measurements are approximate; Buyer to verify
- Level: Main
- Dimensions: 14 x 10
Kitchen
- Description: All measurements are approximate; Buyer to verify
- Level: Main
- Dimensions: 14 x 13
Living room
- Description: All measurements are approximate; Buyer to verify
- Level: Main
- Dimensions: 17 x 21
Office
- Description: All measurements are approximate; Buyer to verify
- Level: Main
- Dimensions: 11 x 14
Heating
- Fireplace(s), Forced Air, Natural Gas
Cooling
- Central Air, Ceiling Fan(s)
Appliances
- Included: Built-In Microwave, Ice Maker, Disposal, Dishwasher, Electric Range
- Laundry: Laundry Room
Features
- Walk-in Closet(s), Entrance Foyer, Ceiling Fan(s), Blinds/Shades, Eat-in Kitchen, Walk-In Closet(s)
- Flooring: LVT/LVP, Carpet
- Basement: None
- Attic: Partially Floored
- Has fireplace: Yes
Interior area
- Total structure area: 2,899
- Total interior livable area: 2,899 sqft
Property
Parking
- Total spaces: 2
- Parking features: Attached
- Attached garage spaces: 2
Accessibility
- Accessibility features: None
Features
- Levels: Two
- Patio & porch: Screened, Rear Porch
- Pool features: None
- Fencing: Back Yard
- Has view: Yes
- View description: Lake
- Has water view: Yes
- Water view: Lake
- Waterfront features: None
- Frontage type: See Remarks
Lot
- Size: 0.28 Acres
- Dimensions: 79 x 155
- Features: Level
Details
- Additional structures: Outbuilding
- Parcel number: 072j179
- Zoning: R-1
- Special conditions: Standard
Construction
Type & style
- Home type: SingleFamily
- Property subtype: Single Family Residence
Materials
- Brick, Wood Frame
- Foundation: Slab
- Roof: Composition
Condition
- New construction: No
- Year built: 1992
Utilities & green energy
- Sewer: Public Sewer
- Water: Public
- Utilities for property: Natural Gas Connected, Sewer Available, Water Available, Water Connected
Community & HOA
Community
- Security: Smoke Detector(s)
- Subdivision: Waterford
HOA
- Has HOA: Yes
- Amenities included: Maintenance Common Areas
- HOA fee: $227 annually
- HOA name: Waterford Association
- HOA phone: 706-250-0477
Location
- Region: Evans
Financial & listing details
- Price per square foot: $141/sqft
- Tax assessed value: $141,909
- Annual tax amount: $1,114
- Date on market: 8/31/2026
- Listing agreement: Exclusive Right To Sell
- Listing terms: Cash,Conventional,FHA,VA Loan
Estimated market value
$408,900
$388,000 - $429,000
$2,352/mo
Price history
Price history is unavailable.
Public tax history
| Year | Property taxes | Tax assessment |
|---|---|---|
| 2025 | -- | $354,774 +4.5% |
| 2024 | $1,115 +4.7% | $339,651 -3.4% |
| 2023 | $1,065 -2.4% | $351,493 +15.8% |
| 2022 | $1,091 +0.5% | $303,643 +5.8% |
| 2021 | $1,085 +18.7% | $287,083 +191.1% |
| 2020 | $914 -5.4% | $98,607 -4.3% |
| 2019 | $967 +11.5% | $103,090 +11.3% |
| 2018 | $867 +1.7% | $92,645 +2.7% |
| 2017 | $853 -6.6% | $90,244 +2% |
| 2016 | $913 -61.8% | $88,502 -0.9% |
| 2015 | $2,391 +8% | $89,281 +10.5% |
| 2014 | $2,214 +15.9% | $80,805 +8.8% |
| 2012 | $1,911 -11.7% | $74,292 -9.6% |
| 2011 | $2,164 -4.2% | $82,170 -4.9% |
| 2010 | $2,258 -0.9% | $86,406 |
| 2009 | $2,280 +7.1% | $86,406 -2.3% |
| 2008 | $2,128 +6.3% | $88,395 +5.5% |
| 2007 | $2,001 +4.5% | $83,772 +3.1% |
| 2006 | $1,915 +16.6% | $81,256 +14.4% |
| 2005 | $1,643 -10.6% | $71,035 +3.6% |
| 2004 | $1,838 +9.6% | $68,553 +2.8% |
| 2003 | $1,676 +1% | $66,710 +1% |
| 2002 | $1,659 +0.8% | $66,037 +0.8% |
| 2001 | $1,647 -2.4% | $65,526 -2.4% |
| 2000 | $1,688 | $67,154 |
Find assessor info on the county website
Monthly payment
Est. payment
Payment breakdown
Explore the cost of this home by adjusting the details. Changes won't be saved.Climate risks
Neighborhood: 30809
Nearby schools
Schools provided by the listing agent
- Elementary: Evans
- Middle: Evans
- High: Evans
Source: Hive MLS. This data may not be complete. We recommend contacting the local school district to confirm school assignments for this home.
Similar homes
- $369,9004 bd3 ba2.4k sqft4568 Oxford Drive, Evans, GA 30809For Sale
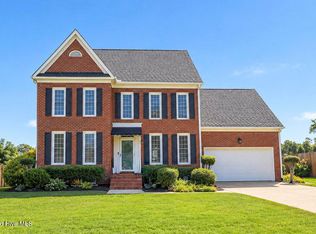
 MLS ID #100604355, Donnie Reese, RE/MAX Reinvented. Hive MLS
 - $429,0004 bd3 ba2.8k sqft648 Fieldstone Way, Evans, GA 30809For Sale
 MLS ID #100584232, Steven Koleno, Beycome Brokerage Realty. Hive MLS
 - $450,0005 bd4 ba3k sqft981 Shadwell Drive, Evans, GA 30809For Sale
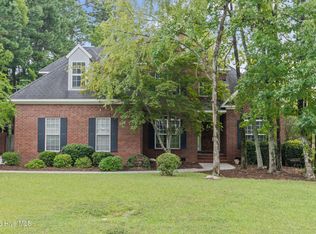 MLS ID #100608272, Noah McBride, Century 21 Magnolia. Hive MLS
 - $410,0004 bd3 ba2.6k sqft405 Richmond Street, Evans, GA 30809For Sale
 MLS ID #100595598, Debra Franco, Better Homes & Gardens Executive Partners. Hive MLS
 - $425,0004 bd3 ba2.3k sqft607 McKinnes Br, Evans, GA 30809Active
 MLS ID #10842858, Sandy M Jones Butler, Gold Oak Real Estate. GAMLS
 - $389,9904 bd3 ba2.4k sqft1101 Woodruff Way, Evans, GA 30809For SaleMLS ID #100600004, LaSheika Brigham, Re/max True Advantage. Hive MLS
- $449,0004 bd4 ba2.8k sqft902 Burlington Drive, Evans, GA 30809For SaleMLS ID #100588151, Kayla Anthony, Re/max True Advantage. Hive MLS
- $439,9005 bd4 ba2.9k sqft224 Bainbridge Drive, Evans, GA 30809For SaleMLS ID #100596498, Manuel Castillo, Simply Real Estate and Rentals, LLC. Hive MLS
- $424,9004 bd3 ba2.5k sqft108 Blazing Creek Court, Evans, GA 30809For SaleMLS ID #100603111, Kayla Anthony, Re/max True Advantage. Hive MLS
- $374,0004 bd3 ba2.3k sqft563 Bunchgrass Street, Evans, GA 30809For SaleMLS ID #100593024, Louis Vincent Klein, Blanchard & Calhoun - Evans. Hive MLS
- $499,9005 bd4 ba3.3k sqft4441 Pierwood Way, Evans, GA 30809For SaleMLS ID #98257089, Caleb Willing, Better Homes & Gardens Executive Partners. Hive MLS
- $584,9004 bd4 ba3.6k sqft724 Avrett Circle, Evans, GA 30809For SaleMLS ID #100608363, RACHEL FURTICK, Demure Real Estate. Hive MLS
- $600,0005 bd4 ba3.2k sqft3979 Hammonds Ferry, Evans, GA 30809For SaleMLS ID #100608446, Susan Salisbury, Blanchard & Calhoun - Evans. Hive MLS
- $469,9005 bd4 ba3.7k sqft2229 Millshaven Trail, Evans, GA 30809For SaleMLS ID #100601430, Abbi Ashley, Real Broker, LLC. Hive MLS
- $380,0003 bd3 ba2.3k sqft322 Sugarcreek Drive, Grovetown, GA 30813For SaleMLS ID #100595271, Beth Carney, Meybohm Real Estate - Evans. Hive MLS
- $429,9005 bd4 ba3.4k sqft4198 Knollcrest Circle N, Martinez, GA 30907For SaleMLS ID #100577808, Ann Marie McManus, Meybohm Real Estate - Wheeler. Hive MLS
