
With the use of a preferred lending partner, the Seller is offering up to 3% of the loan amount to buy down the interest rate on VA & FHA loans, plus a 7000 dollar builder incentive that can be used towards closing costs and upgrades. Welcome home to the award-winning Hayne's Station community by Bill Beazley Homes! The impressive Kingston-16 floor plan offers over 2,700 square feet of thoughtfully designed living space and exceptional details throughout. Step inside from the welcoming covered front porch and discover a modern, open-concept layout designed for both everyday living and entertaining. The inviting great room features a raised ceiling and cozy decorative fireplace, creating the perfect gathering space. The kitchen is designed with today's lifestyle in mind, featuring a large island for food prep and additional seating, beautifully appointed granite countertops, stainless steel appliances, and decorative tile backsplash. Host memorable dinners in the sizable formal dining room. An added bonus is the versatile power pantry, offering additional space for a second refrigerator, extra storage, or whatever best suits your needs! Retreat to the impressive owner's suite, complete with a private sitting room featuring the home's second fireplace—a wonderful space to unwind at the end of the day. The luxurious owner's ensuite offers a double vanity, spacious walk-in closet, separate garden tub, walk-in shower, and private water closet. Bedrooms 2 and 3 are also generously sized, while bedroom 4, located on the second floor, offers added privacy, a full bathroom, and the flexibility to serve as a bonus room, guest retreat, or private office. Elegant waterproof click flooring extends throughout the foyer, great room, formal dining room, and kitchen. Enjoy outdoor living on the covered front porch or the rear patio overlooking the landscaped yard, complete with an automatic irrigation system. Residents of Hayne's Station enjoy access to two community pools, including a resort-style pool and junior Olympic pool, along with a vibrant, active neighborhood atmosphere. Conveniently located near shopping, dining, and everyday essentials, this home offers both comfort and connectivity. Built by Bill Beazley Homes, an award-winning local builder celebrating 50 years of building in Augusta, this home delivers trusted quality and long-term value. 625-HS-7009-00
New construction
$424,900
637 Lampart Drive, Augusta, GA 30909
4beds
2,779sqft
Single Family Residence
Built in 2027
0.31 Acres Lot
$-- Zestimate®
$153/sqft
$31/mo HOA
What's special
Cozy decorative fireplaceCovered front porchModern open-concept layoutInviting great roomStainless steel appliancesWelcoming covered front porchVersatile power pantry
- 6 days
- 57
- 6
Zillow last checked:
Listing updated:
Listed by:
Elana Bell 706-863-1775,
Berkshire Hathaway HomeServices Beazley Realtors,
Stephanie Parris 678-736-3035,
Berkshire Hathaway HomeServices Beazley Realtors
Source: Hive MLS,MLS#: 100613445 Originating MLS: REALTORS® of Greater Augusta
Facts & features
Interior
Bedrooms & bathrooms
- Bedrooms: 4
- Bathrooms: 4
- Full bathrooms: 3
- 1/2 bathrooms: 1
Rooms
- Room types: Great Room, Breakfast Room, Dining Room, Master Bedroom, Other, Bedroom 2, Bedroom 3, Basement
Primary bedroom
- Description: If exact measurements are important, please verify the information.
- Level: Main
- Dimensions: 14.58 x 16.58
Bedroom 2
- Description: If exact measurements are important, please verify the information.
- Level: Main
- Dimensions: 13.5 x 11
Bedroom 3
- Description: If exact measurements are important, please verify the information.
- Level: Main
- Dimensions: 13.5 x 11
Bathroom 4
- Description: If exact measurements are important, please verify the information.
- Level: Upper
- Dimensions: 14.58 x 15.67
Breakfast room
- Description: If exact measurements are important, please verify the information.
- Level: Main
- Dimensions: 11 x 8.67
Dining room
- Description: If exact measurements are important, please verify the information.
- Level: Main
- Dimensions: 11.5 x 13
Great room
- Description: If exact measurements are important, please verify the information.
- Level: Main
- Dimensions: 20.25 x 18.5
Kitchen
- Description: If exact measurements are important, please verify the information.
- Level: Main
- Dimensions: 11 x 15
Other
- Description: Owner Suite Sitting Room. If exact measurements are important, please verify the information.
- Level: Main
- Dimensions: 14.58 x 9.67
Heating
- Fireplace(s), Electric, Forced Air
Cooling
- Central Air, Ceiling Fan(s)
Appliances
- Included: Electric Oven, Built-In Microwave, Self Cleaning Oven, Disposal, Dishwasher, ENERGY STAR Qualified Appliances, Electric Range
- Laundry: Dryer Hookup, Washer Hookup, Laundry Room
Features
- Master Downstairs, Walk-in Closet(s), Tray Ceiling(s), High Ceilings, Mud Room, Kitchen Island, Ceiling Fan(s), Pantry, Walk-in Shower, Eat-in Kitchen, Smart Thermostat, Walk-In Closet(s), Wired for Data
- Flooring: Carpet, See Remarks
- Basement: None
- Attic: Pull Down Stairs
- Has fireplace: Yes
Interior area
- Total structure area: 2,779
- Total interior livable area: 2,779 sqft
Video & virtual tour
Property
Parking
- Total spaces: 2
- Parking features: Garage Faces Front, Garage Door Opener, Paved, Garage
- Attached garage spaces: 2
Features
- Levels: One and One Half
- Patio & porch: Covered, Front Porch, Rear Porch
- Exterior features: Irrigation System
- Pool features: None
- Fencing: Privacy,Back Yard,Wood,Fenced
- View description: None
- Waterfront features: None
- Frontage type: See Remarks
Lot
- Size: 0.31 Acres
- Dimensions: 75.27 x 154.97 x 88.64 x 162.47
- Features: Landscaped, Sprinklers in Front, Sprinklers in Rear
Details
- Parcel number: 0640443000
- Zoning: Residential
- Special conditions: Standard
Construction
Type & style
- Home type: SingleFamily
- Property subtype: Single Family Residence
Materials
- Brick, Fiber Cement, Wood Frame
- Foundation: Slab
- Roof: Architectural Shingle
Condition
- New Construction
- New construction: Yes
- Year built: 2027
Details
- Warranty included: Yes
Utilities & green energy
- Sewer: Public Sewer
- Water: Public
- Utilities for property: Sewer Connected, Water Connected
Green energy
- Green verification: None
- Energy efficient items: Lighting
Community & HOA
Community
- Security: Smoke Detector(s)
- Subdivision: Hayne's Station
HOA
- Has HOA: Yes
- Amenities included: Pool, Sidewalks, Street Lights
- HOA fee: $372 annually
- HOA name: Association Link
- HOA phone: 706-922-8048
Location
- Region: Augusta
Financial & listing details
- Price per square foot: $153/sqft
- Tax assessed value: $26,400
- Annual tax amount: $489
- Date on market: 10/30/2026
- Cumulative days on market: 6 days
- Listing agreement: Exclusive Right To Sell
- Listing terms: Cash,Conventional,FHA,VA Loan
- Road surface type: Paved
Estimated market value
Not available
Estimated sales range
Not available
Not available
Price history
| Date | Event | Price |
|---|---|---|
| 10/30/2026 | Listed for sale | $424,900$153/sqft |
Source:  Hive MLS #100613445 Report a problem | ||
Public tax history
Tax history is unavailable.
Monthly payment
Est. payment
Payment breakdown
Explore the cost of this home by adjusting the details. Changes won't be saved.Climate risks
Neighborhood: Belair
Nearby schools
Schools provided by the listing agent
- Elementary: Bel Air
- Middle: Belair K
- High: Westside
Source: Hive MLS. This data may not be complete. We recommend contacting the local school district to confirm school assignments for this home.

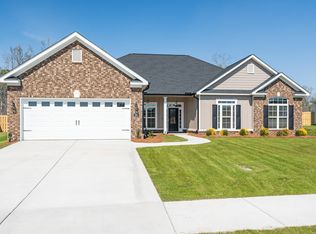
Similar homes
- $--4 bd3 ba3.1k sqft2761 Huntcliffe Dr, Augusta, GA 30909Auction
 Xome
- $409,9005 bd3 ba2.5k sqft645 Lampart Drive, Augusta, GA 30909New Construction
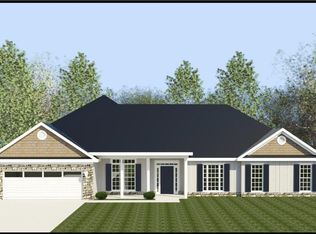
 MLS ID #100613586, Stephanie Parris, Berkshire Hathaway HomeServices Beazley Realtors. Hive MLS
- $382,9004 bd3 ba2.3k sqft909 Maitland Street, Augusta, GA 30909New Construction
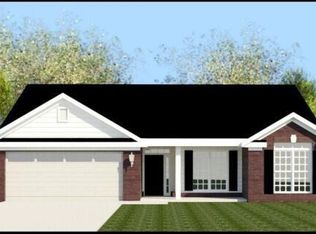 MLS ID #100613451, Elana Bell, Berkshire Hathaway HomeServices Beazley Realtors. Hive MLS
- $399,0004 bd3 ba2.4k sqft3925 Murray Street, Augusta, GA 30909For Sale
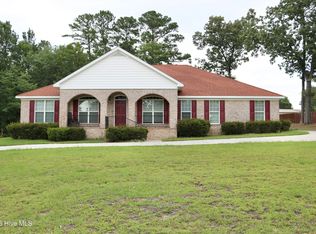 MLS ID #100613761, Lisa Lops, River Realty. Hive MLS
- $392,9004 bd3 ba2.2k sqft5392 Copse Drive, Augusta, GA 30909For SaleMLS ID #100602177, Vicki Roberts Stephenson, Better Homes & Gardens Executive Partners. Hive MLS
- $374,9004 bd3 ba2.2k sqft612 Lampart Drive, Augusta, GA 30909New ConstructionMLS ID #100613626, Stephanie Parris, Berkshire Hathaway HomeServices Beazley Realtors. Hive MLS
- $404,9004 bd3 ba2.5k sqft905 Maitland Street, Augusta, GA 30909New ConstructionMLS ID #100578203, Rachel Harper White, Berkshire Hathaway HomeServices Beazley Realtors. Hive MLS
- $449,9004 bd3 ba2.9k sqft620 Lampart Drive, Augusta, GA 30909New ConstructionMLS ID #98203381, Elana Bell, Berkshire Hathaway HomeServices Beazley Realtors. Hive MLS
- $377,9004 bd3 ba2.2k sqft608 Lampart Drive, Augusta, GA 30909New ConstructionMLS ID #100607528, Stephanie Parris, Berkshire Hathaway HomeServices Beazley Realtors. Hive MLS
- $373,9004 bd3 ba2.2k sqft1269 Elbron Drive, Augusta, GA 30909New ConstructionMLS ID #98255693, Elana Bell, Berkshire Hathaway HomeServices Beazley Realtors. Hive MLS
- $489,9004 bd3 ba2.3k sqft2773 Gordon Highway, Augusta, GA 30909For SaleMLS ID #100606656, Amy Cook, AMY COOK & CO., LLC. Hive MLS
- $344,9003 bd3 ba2.2k sqft1115 Rosland Circle, Augusta, GA 30909For SaleMLS ID #100612500, Kayla Anthony, Re/max True Advantage. Hive MLS
- $390,0004 bd3 ba3k sqft1509 Weaver Dr, Augusta, GA 30909Active Under Contract
 MLS ID #10844864, Christopher Nesbitt, Virtual Properties Realty.com. GAMLS
- $375,0004 bd3 ba2.4k sqft4028 Marshall Street, Augusta, GA 30909For SaleMLS ID #100586510, Phoebe Y Woodcock, Premier Homes Property Management. Hive MLS
- $350,0005 bd3 ba2.9k sqft120 Sims Court, Augusta, GA 30909For SaleMLS ID #100604566, Sherman Burnett, Keller Williams Realty Augusta Partners. Hive MLS
- $359,9004 bd3 ba2.2k sqft3032 Brems Drive, Augusta, GA 30909New ConstructionMLS ID #100592864, Rachel Harper White, Berkshire Hathaway HomeServices Beazley Realtors. Hive MLS
- $314,9634 bd3 ba2k sqft5198 Copse Drive, Augusta, GA 30909For SaleMLS ID #100611368, Sierra Struble, Real Broker, LLC. Hive MLS
- $349,9005 bd3 ba2.7k sqft1146 Sims Drive, Augusta, GA 30909For SaleMLS ID #100588577, Hampton Harbin, Blanchard & Calhoun - WA. Hive MLS
- $337,9004 bd3 ba2.4k sqft526 Jensen Lane, Augusta, GA 30909For SaleMLS ID #98253232, Robin Andrews, Move-Up Andrews Realty, LLC. Hive MLS
- $315,0005 bd3 ba2.3k sqft956 Hay Meadow Drive, Augusta, GA 30909For SaleMLS ID #100610610, Kelasia Busby, Keller Williams Realty Augusta Partners. Hive MLS
