Seller offering a permanent buydown interest rate as low as 4.99% with preferred lending partners on VA & FHA loans, plus a 7000 dollar builder incentive that can be used towards closing costs and upgrades.
Welcome home to the Castlegate 22 E.L.,
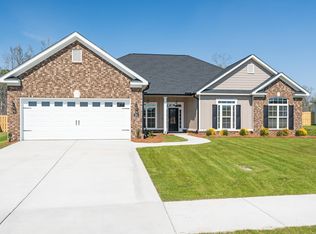
a beautifully designed ranch, Easy Living floor plan designed for comfort today and flexibility for the future, featuring wider doorways and hallways, step-free entry, reinforced bathroom walls for future grab bars, and additional maneuvering space in the owner's bath. Step inside to a welcoming foyer that opens to a sizeable, open-concept layout perfect for everyday living and entertaining. The spacious great room showcases a tray ceiling and cozy fireplace, flowing seamlessly into the dining areas and well-appointed kitchen. The chef-inspired kitchen features a large center island, generous pantry, convenient power pantry, and abundant cabinetry, making meal preparation and storage effortless. A formal dining room provides the perfect setting for holiday gatherings, while the mudroom with built-in bench and oversized laundry room adds everyday functionality. Privately situated, the luxurious owner's suite serves as a true retreat with its own sitting area and fireplace. The spa-like owner's bath includes a soaking tub, separate shower, private water closet, and an oversized walk-in closet. The secondary bedrooms also generously sized for family and guests. Situated on a desirable corner lot, this home offers exceptional curb appeal with a side-entry two-car garage that enhances the home's elegant exterior. Enjoy outdoor living year-round from both the welcoming covered front porch and the spacious covered rear porch, providing the perfect spaces to relax, entertain, or enjoy your morning coffee while taking in the surroundings. Hayne's Station offers an abundance of convenience sidewalks, streetlights, a resort-style pool, and a junior Olympic style pool. Located minutes from Fort Gordon Gate 1, shopping, dining, I-20, and the Augusta Airport.
625-HS-7009-01
Pending
$449,900
633 Lampart Drive, Augusta, GA 30909
4beds
2,804sqft
Single Family Residence
Built in 2026
0.34 Acres Lot
$449,300 Zestimate®
$160/sqft
$31/mo HOA
What's special
Cozy fireplaceDesirable corner lotLarge center islandWelcoming covered front porchGenerous pantryWell-appointed kitchenOversized walk-in closet
- 63 days
- 114
- 6
Zillow last checked:
Listing updated:
Listed by:
Elana Bell 706-863-1775,
Berkshire Hathaway HomeServices Beazley Realtors,
Rachel Harper White 706-399-9223,
Berkshire Hathaway HomeServices Beazley Realtors
Source: Hive MLS,MLS#: 100592859 Originating MLS: REALTORS® of Greater Augusta
Originating MLS: REALTORS® of Greater AugustaFacts & features
Interior
Bedrooms & bathrooms
- Bedrooms: 4
- Bathrooms: 3
- Full bathrooms: 3
Rooms
- Room types: Great Room, Breakfast Room, Dining Room, Master Bedroom, Other, Bedroom 2, Bedroom 3, Bedroom 4
Primary bedroom
- Description: If exact measurements are important, please veirfy the provided information.
- Level: Main
- Dimensions: 14.5 x 17.08
Bedroom 2
- Description: If exact measurements are important, please verify the provided information.
- Level: Main
- Dimensions: 13.42 x 11.75
Bedroom 3
- Description: If exact measurements are important, please veirfy the provided information.
- Level: Main
- Dimensions: 11.42 x 11.42
Bedroom 4
- Description: If exact measurements are important, please veirfy the provided information.
- Level: Main
- Dimensions: 11.5 x 11.9
Breakfast room
- Description: If exact measurements are important, please verify the provided information.
- Level: Main
- Dimensions: 12.33 x 13.5
Dining room
- Description: If exact measurements are important, please veirfy the provided information.
- Level: Main
- Dimensions: 11.08 x 13
Great room
- Description: If exact measurements are important, please veirfy the provided information.
- Level: Ground
- Dimensions: 15.9 x 20.58
Kitchen
- Description: If exact measurements are important, please veirfy the provided information.
- Level: Main
- Dimensions: 12.33 x 18.08
Other
- Description: Owner suite sitting room. If exact measurements are important, please veirfy the provided information.
- Level: Main
- Dimensions: 14.5 x 9.25
Heating
- Fireplace(s), Electric, Forced Air
Cooling
- Central Air, Ceiling Fan(s)
Appliances
- Included: Electric Oven, Built-In Microwave, Refrigerator, Disposal, Dishwasher, Electric Range
- Laundry: Dryer Hookup, Washer Hookup, Laundry Room
Features
- Walk-in Closet(s), High Ceilings, Entrance Foyer, Mud Room, Kitchen Island, Ceiling Fan(s), Pantry, Walk-in Shower, Eat-in Kitchen, Smart Thermostat, Walk-In Closet(s), Wired for Data
- Flooring: LVT/LVP, Carpet
- Basement: None
- Attic: Partially Floored,Pull Down Stairs
- Number of fireplaces: 2
Interior area
- Total structure area: 2,804
- Total interior livable area: 2,804 sqft
Property
Parking
- Total spaces: 2
- Parking features: Garage Faces Side, Attached, Garage Door Opener, Garage
- Attached garage spaces: 2
Accessibility
- Accessibility features: None
Features
- Levels: One
- Patio & porch: Covered, Front Porch, Rear Porch
- Exterior features: None
- Pool features: None
- Fencing: Privacy,Back Yard,Wood,Fenced
- Has view: Yes
- View description: See Remarks
- Waterfront features: None
- Frontage type: See Remarks
Lot
- Size: 0.34 Acres
- Dimensions: 89.97 x 59.43 x 162.47 x 108
- Features: Corner Lot, Landscaped, Sprinklers in Front, Sprinklers in Rear
Details
- Parcel number: 0640444000
- Zoning: R3
- Special conditions: Standard
Construction
Type & style
- Home type: SingleFamily
- Property subtype: Single Family Residence
Materials
- Fiber Cement, Wood Frame
- Foundation: Slab
- Roof: Architectural Shingle
Condition
- New Construction
- New construction: Yes
- Year built: 2026
Utilities & green energy
- Sewer: Public Sewer
- Water: Public
- Utilities for property: Cable Available, Sewer Connected, Water Connected
Green energy
- Green verification: None
Community & HOA
Community
- Security: Smoke Detector(s)
- Subdivision: Hayne's Station
HOA
- Has HOA: Yes
- Amenities included: Pool, Sidewalks, Street Lights
- HOA fee: $372 annually
- HOA name: Hayne's Station Community Association
- HOA phone: 706-922-8048
Location
- Region: Augusta
Financial & listing details
- Price per square foot: $160/sqft
- Tax assessed value: $18,200
- Annual tax amount: $489
- Date on market: 7/31/2026
- Cumulative days on market: 63 days
- Listing agreement: Exclusive Right To Sell
- Listing terms: Cash,Conventional,FHA,VA Loan
- Road surface type: Paved
Estimated market value
$449,300
$427,000 - $472,000
$2,519/mo
Price history
| Date | Event | Price |
|---|---|---|
| 9/18/2026 | Pending sale | $449,900$160/sqft |
Source:  Hive MLS #100592859 Report a problem Hive MLS #100592859 Report a problem | ||
| 7/31/2026 | Listed for sale | $449,900$160/sqft |
Source: Hive MLS #100592859 Report a problem | ||
Public tax history
Tax history is unavailable.
Monthly payment
Est. payment
Payment breakdown
Explore the cost of this home by adjusting the details. Changes won't be saved.Climate risks
Neighborhood: Belair
Nearby schools
Schools provided by the listing agent
- Elementary: Bel Air
- Middle: Belair K
- High: Westside
Source: Hive MLS. This data may not be complete. We recommend contacting the local school district to confirm school assignments for this home.

Similar homes
- $404,9004 bd3 ba2.5k sqft905 Maitland Street, Augusta, GA 30909New Construction

 MLS ID #100578203, Rachel Harper White, Berkshire Hathaway HomeServices Beazley Realtors. Hive MLS
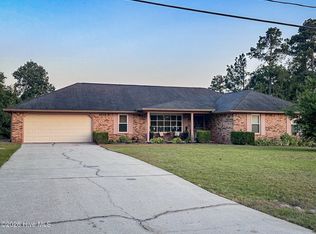
 - $375,0004 bd3 ba2.4k sqft4028 Marshall Street, Augusta, GA 30909For Sale
 MLS ID #100586510, Phoebe Y Woodcock, Premier Homes Property Management. Hive MLS
 - $359,9004 bd3 ba2.2k sqft3032 Brems Drive, Augusta, GA 30909New Construction
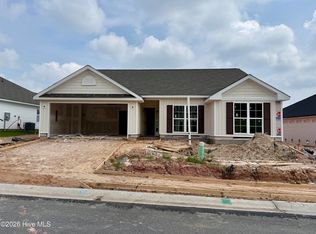 MLS ID #100592864, Rachel Harper White, Berkshire Hathaway HomeServices Beazley Realtors. Hive MLS
 - $329,9003 bd2 ba1.8k sqft3092 Brems Drive, Augusta, GA 30909New Construction
 MLS ID #100592868, Rachel Harper White, Berkshire Hathaway HomeServices Beazley Realtors. Hive MLS
 - $454,9005 bd3 ba3k sqft4147 Knollcrest Circle N, Martinez, GA 30907For SaleMLS ID #100589659, Terri Frerichs, Better Homes & Gardens Executive Partners. Hive MLS
- $342,9004 bd2 ba2k sqft3096 Brems Drive, Augusta, GA 30909New ConstructionMLS ID #100592869, Rachel Harper White, Berkshire Hathaway HomeServices Beazley Realtors. Hive MLS
- $310,0004 bd2 ba1.9k sqft911 Goodale Drive, Augusta, GA 30909For SaleMLS ID #100599079, Rachel Harper White, Berkshire Hathaway HomeServices Beazley Realtors. Hive MLS
- $315,9003 bd2 ba1.7k sqft3036 Brems Drive, Augusta, GA 30909New ConstructionMLS ID #100578158, Elana Bell, Berkshire Hathaway HomeServices Beazley Realtors. Hive MLS
- $549,0004 bd3 ba3k sqft12 Raintree Place, Augusta, GA 30909For SaleMLS ID #100582740, Jane S Lane, Re/max True Advantage. Hive MLS
- $315,9003 bd2 ba1.7k sqft3073 Brems Drive, Augusta, GA 30909New ConstructionMLS ID #100585638, Elana Bell, Berkshire Hathaway HomeServices Beazley Realtors. Hive MLS
- $330,0004 bd3 ba2.7k sqft5334 Bull Street, Augusta, GA 30909For SaleMLS ID #100578945, Tammie Williams, EXP Realty, LLC. Hive MLS
- $475,0004 bd4 ba3.2k sqft711 Oberlin Road, Augusta, GA 30909For SaleMLS ID #100581531, Dana Blanchard, Southeastern Residential, LLC. Hive MLS
- $439,9005 bd3 ba3k sqft5410 Everlook Cir, Evans, GA 30809Active Under Contract
 MLS ID #10829305, Christopher Nesbitt, Virtual Properties Realty.com. GAMLS
 - $294,9004 bd3 ba2.1k sqft2006 Meridian Way, Augusta, GA 30909For SaleMLS ID #100599747, Frederick Dennis Smith, Blanchard & Calhoun - WA. Hive MLS
- $364,9904 bd3 ba2.5k sqft4807 Hereford Farm Road, Evans, GA 30809For SaleMLS ID #100608048, Zhyan Ali Sairany, Summer House Realty. Hive MLS
- $402,4004 bd3 ba2.6k sqft551 Bunchgrass Street, Evans, GA 30809For SaleMLS ID #100602789, Robert L Key, Key Realty Partners, Llc. Hive MLS
- $366,4005 bd3 ba2.5k sqft782 Burlington Drive, Augusta, GA 30909New ConstructionMLS ID #100585526, Wright Team, Better Homes & Gardens Executive Partners. Hive MLS
- $459,9005 bd3 ba2.6k sqft327 Drayton Way, Harlem, GA 30814For SaleMLS ID #100602200, Letitia Dechant, JT REALTY. Hive MLS
- $314,0004 bd3 ba2.5k sqft1323 York Drive, Grovetown, GA 30813For SaleMLS ID #100603529, Glenn P Cannon, Augusta Realty Company. Hive MLS
- $237,0003 bd2 ba1.6k sqft4672 Crested Butte Road, Augusta, GA 30909For SaleMLS ID #100582514, Kathryn Greene, Franke Real Properties, Llc. Hive MLS
