Skip main navigation
Sold for $496,695
  • $496,695

    901 Maitland Street, Augusta, GA 30909

    4beds
    2,934sqft
    Single Family Residence
    Built in 2025
    0.4 Acres Lot
    $499,400 Zestimate®
    $169/sqft
    $2,885 Estimated rent

    Home value

    $499,400

    $429,000 - $579,000

    $2,885/mo

    Zestimate® history
    Loading
    Loading...

    Owner options

    List your home for rent

    $2,885/mo

    Rent Zestimate®

    Find your next renter with Zillow Rental Manager. Plus, with online applications, you can quickly screen prospective tenants – for free.

    Learn more

    $2,885/mo

    Rent Zestimate®

    Refinance and save

    $3,553/mo

    Est. payment

    Refinancing to a lower rate could help reduce your monthly payments and save thousands over the life of the loan.

    See today's rates

    $3,553/mo

    Est. payment

    Explore your selling options

    Work with a Zillow partner agent

    Leverage their expertise and Zillow's premium Showcase listings to get your home seen by more buyers.

    Get started

    List with your own agent

    Get your home in front of millions of buyers by listing it on Zillow.

    Learn how to do it

    Sell it yourself

    Take full control of how buyers see your home on Zillow by listing For Sale by Owner (FSBO).

    List your home

    What's special

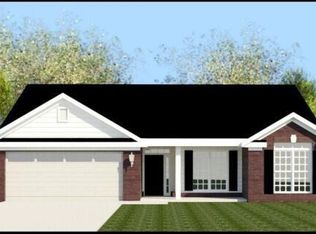
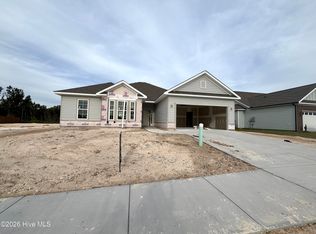
    Experience luxury living in this exquisite 4-bedroom, 3.5-bathroom, modified Ridgemont-14 EL design by Bill Beazley Homes in Haynes Station. This home is situated on a large corner lot with side load garage. Home features Evacore Click waterproof click flooring throughout and ceramic tile in all the wet areas. No carpet. Primary bedroom features a sitting area with fireplace and luxurious ensuite bathroom with 6' soaking tub, separate shower, double vanity with quartz counter tops. Enjoy open-concept great room with wood-burning fireplace and the gourmet style kitchen that offers granite countertops, tile backsplash, stainless steel GE appliances, double ovens, and a large fashionable island with farm sink. Split floor plan. There is a guest bathroom has en-suite bathroom with walk-in jetted tub. Secondary bedrooms are also spacious, provides ample space for family and guests. Large covered porch, automatic sprinklers and fully fenced in backyard. The home features also include a smart home security system. The community amenities consist of a resort style pool, a Junior Olympic pool, streetlights and sidewalks for enjoying long walks on a beautiful day. Approximately 2-miles from Fort Eisenhower military base and conveniently located near I-20, I-520, shopping centers and restaurants. 625-HS-7009-00

    Zillow last checked:

    Listing updated:

    Listed by:

    Rachel Harper White 706-863-1775,

    Berkshire Hathaway HomeServices Beazley Realtors,

    Elana Bell 803-743-2889,

    Berkshire Hathaway HomeServices Beazley Realtors

    Bought with:

    Rachel Harper White, 263000

    Berkshire Hathaway HomeServices Beazley Realtors

    Source: Hive MLS,MLS#: 98196252MLS LogoOriginating MLS: REALTORS® of Greater Augusta

    Facts & features

    Interior

    Bedrooms & bathrooms
    • Bedrooms: 4
    • Bathrooms: 4
    • Full bathrooms: 3
    • 1/2 bathrooms: 1
    Rooms
    • Room types: Great Room, Dining Room, Breakfast Room, Bathroom 1, Bedroom 2, Bedroom 3, Bedroom 4
    Bedroom 2
    • Description: if exact measurements important, confirm info
    • Level: Main
    • Dimensions: 11 x 11
    Bedroom 3
    • Description: if exact measurements important, confirm info
    • Level: Main
    • Dimensions: 15 x 11
    Bedroom 4
    • Description: if exact measurements important, confirm info
    • Level: Main
    • Dimensions: 15 x 14
    Bathroom 1
    • Description: if exact measurements important, confirm info
    • Level: Main
    • Dimensions: 27 x 14
    Breakfast room
    • Description: if exact measurements important, confirm info
    • Level: Main
    • Dimensions: 7 x 11
    Dining room
    • Description: if exact measurements important, confirm info
    • Level: Main
    • Dimensions: 13 x 11
    Great room
    • Description: if exact measurements important, confirm info
    • Level: Main
    • Dimensions: 20 x 16
    Kitchen
    • Description: if exact measurements important, confirm info
    • Level: Main
    • Dimensions: 16 x 11
    Heating
    • Fireplace(s), Electric
    Cooling
    • Central Air
    Appliances
    • Included: Built-In Microwave, Built-In Electric Oven, Range, Disposal
    • Laundry: Dryer Hookup, Washer Hookup
    Features
    • Walk-in Closet(s), Entrance Foyer, Kitchen Island, Pantry, Eat-in Kitchen, Walk-In Closet(s)
    • Flooring: LVT/LVP, Carpet
    • Basement: None
    • Attic: Pull Down Stairs
    • Number of fireplaces: 2
    Interior area
    • Total structure area: 2,934
    • Total interior livable area: 2,934 sqft

    Property

    Parking
    • Total spaces: 2
    • Parking features: Attached, Garage Door Opener, Garage
    • Has attached garage: Yes
    Accessibility
    • Accessibility features: None
    Features
    • Levels: One
    • Patio & porch: Covered, Porch, Front Porch
    • Fencing: Fenced
    Lot
    • Size: 0.4 Acres
    • Dimensions: 135 x 95
    • Features: Landscaped, Sprinklers in Front, Sprinklers in Rear
    Details
    • Parcel number: 7
    • Special conditions: Standard

    Construction

    Type & style
    • Home type: SingleFamily
    • Property subtype: Single Family Residence
    Materials
    • Fiber Cement
    • Foundation: Slab
    • Roof: Composition
    Condition
    • Under Construction
    • New construction: Yes
    • Year built: 2025
    Details
    • Warranty included: Yes

    Utilities & green energy

    • Sewer: Public Sewer
    • Water: Public

    Community & HOA

    Community
    • Security: Security System, Smoke Detector(s)
    • Subdivision: Hayne's Station
    HOA
    • Has HOA: Yes
    • Amenities included: Pool, Sidewalks
    • HOA fee: $338 annually
    Location
    • Region: Augusta

    Financial & listing details

    • Price per square foot: $169/sqft
    • Tax assessed value: $45,500
    • Annual tax amount: $680
    • Date on market: 2/10/2025
    • Cumulative days on market: 1 day
    • Listing agreement: Exclusive Right To Sell
    • Listing terms: Cash,Conventional,FHA,VA Loan

    Price history

    DateEventPrice
    8/7/2025Listing removed$496,695$169/sqft
    Source: BHHS broker feed #538092 Report a problem
    8/6/2025Sold$496,695+528.7%$169/sqft
    Source: Hive MLS #98196252 Report a problem
    3/15/2025Sold$79,000-84.1%$27/sqft
    Source: Public Record Report a problem
    2/10/2025Pending sale$496,695$169/sqft
    Source: BHHS broker feed #538092 Report a problem
    2/10/2025Listed for sale$496,695$169/sqft
    Source: BHHS broker feed #538092 Report a problem
    2/10/2025Pending sale$496,695$169/sqft
    Source: REALTORS® of Greater Augusta #538092 Report a problem
    2/10/2025Listed for sale$496,695$169/sqft
    Source: REALTORS® of Greater Augusta #538092 Report a problem

    Public tax history

    YearProperty taxesTax assessment
    2025$680 +41.2%$18,200
    2024$481 $18,200
    2023-- --
    Find assessor info on the county website

    Neighborhood: Belair

    Nearby schools

    GreatSchools rating
    Schools provided by the listing agent
    • Elementary: Belair K
    • Middle: Belair K
    • High: Westside

    Source: Hive MLS. This data may not be complete. We recommend contacting the local school district to confirm school assignments for this home.

    Sell for more on Zillow
    Get a Zillow Showcase℠ listing at no additional cost and you could sell for .
    $499,400
    2% more
    +$9,988
    With Zillow Showcase(estimated)

    $509,388

    Sell for more on Zillow
    Get a Zillow Showcase℠ listing at no additional cost and you could sell for .
    $499,400
    2% more
    +$9,988
    With Zillow Showcase(estimated)

    $509,388