Builder is contributing 3% of loan amount towards interest rate buydown of buyer's choice, plus a 7000 dollar builder incentive that can be used towards closing costs and upgrades. See site agents for details.
Welcome home to the beautifully designed Jefferson-9 easy living plan by Bill Beazley Homes, located in the highly sought-after Hayne's Station community. This 4-bedroom, 2.5-bath residence perfectly balances elevated style with everyday comfort. Step inside to a light-filled interior highlighted by cathedral and vaulted ceilings that create an open, airy feel. The kitchen is truly the heart of the home, featuring granite countertops, a full tile backsplash, painted cabinets with soft-close hardware, GE stainless-steel appliances include an ENERGY STAR® dishwasher, electric range, and a built-in microwave--this open concept home is ideal for both daily living and entertaining. A convenient power pantry and mud bench add function without sacrificing style. The great room offers a cozy decorative electric fireplace and a ceiling fan for year-round comfort. Evacore waterproof click flooring throughout the main living areas delivers durability with a polished look. Retreat to the inviting owner's suite with an ensuite bathroom where quartz countertops, ample cabinetry, framed mirrors, and upgraded vinyl tile flooring elevate the spa-like bath. Also enjoy a 5' garden tub, walk-in shower with semi-frameless glass door, and dual vanities designed for convenience. This home includes programmable Smart thermostats, an insulated fiberglass front door, steel insulated Low-E double-pane tilt-sash windows, and durable hardi plank siding. Outside, the home shines with professional landscaping, Bermuda sod, a programmable sprinkler system in the front, sides, and rear yard, a covered back porch, and a 6' privacy fence perfect for relaxing or hosting gatherings. Enjoy added confidence with a transferable 10-year StrucSure Home Warranty and a one-year builder warranty. Residents of Hayne's Station also benefit from sidewalks, streetlights, and two exceptional community pools--a resort-style pool and a Junior Olympic pool. This meticulously crafted home offers the lifestyle, comfort, and quality you've been looking for. 625-HS-7009-00
New construction
$377,900
608 Lampart Drive, Augusta, GA 30909
4beds
2,281sqft
Single Family Residence
Built in 2026
10,019 Square Feet Lot
$-- Zestimate®
$166/sqft
$31/mo HOA
What's special
Light-filled interiorOpen concept homeOpen airy feelDurable hardi plank sidingProfessional landscapingPower pantryBermuda sod
- 2 days
- 8
- 0
Zillow last checked:
Listing updated:
Listed by:
Stephanie Parris 706-863-1775,
Berkshire Hathaway HomeServices Beazley Realtors,
Elana Bell 803-743-2889,
Berkshire Hathaway HomeServices Beazley Realtors
Source: Hive MLS,MLS#: 100607528 Originating MLS: REALTORS® of Greater Augusta
Originating MLS: REALTORS® of Greater AugustaFacts & features
Interior
Bedrooms & bathrooms
- Bedrooms: 4
- Bathrooms: 3
- Full bathrooms: 2
- 1/2 bathrooms: 1
Rooms
- Room types: Master Bedroom, Bedroom 2, Bedroom 3, Bedroom 4, Dining Room, Great Room
Primary bedroom
- Description: If exact room measurements are important, please confirm the information
- Level: Main
- Dimensions: 13.9 x 17.33
Bedroom 2
- Description: If exact room measurements are important, please confirm the information
- Level: Main
- Dimensions: 11 x 11.58
Bedroom 3
- Description: If exact room measurements are important, please confirm the information
- Level: Main
- Dimensions: 11 x 12.08
Bedroom 4
- Description: If exact room measurements are important, please confirm the information
- Level: Main
- Dimensions: 11.08 x 12
Dining room
- Description: If exact room measurements are important, please confirm the information
- Level: Main
- Dimensions: 11 x 12.08
Great room
- Description: If exact room measurements are important, please confirm the information
- Level: Main
- Dimensions: 15.08 x 20.67
Kitchen
- Description: If exact room measurements are important, please confirm the information
- Level: Main
- Dimensions: 17.58 x 9.33
Heating
- Fireplace(s), Electric
Cooling
- Central Air, Ceiling Fan(s)
Appliances
- Included: Built-In Microwave, Range, Disposal, Dishwasher, ENERGY STAR Qualified Appliances
- Laundry: Dryer Hookup, Washer Hookup, Laundry Room
Features
- Walk-in Closet(s), Entrance Foyer, Kitchen Island, Pantry, Walk-in Shower, Eat-in Kitchen, Walk-In Closet(s), Wired for Data
- Flooring: LVT/LVP, Carpet, See Remarks
- Basement: None
- Attic: Partially Floored,Pull Down Stairs
- Has fireplace: Yes
Interior area
- Total structure area: 2,281
- Total interior livable area: 2,281 sqft
Property
Parking
- Total spaces: 2
- Parking features: Garage Faces Front, Garage Door Opener, Garage
- Attached garage spaces: 2
Features
- Levels: One
- Patio & porch: Covered, Rear Porch
- Pool features: None
- Fencing: Back Yard,Wood,Fenced
- View description: None
- Waterfront features: None
- Frontage type: See Remarks
Lot
- Size: 10,019 Square Feet
- Dimensions: 69.5 x 113.63 x 122.53 x 124.92
- Features: Landscaped, Sprinklers in Front, Sprinklers in Rear
Details
- Parcel number: 0640370000
- Zoning: Residential
- Special conditions: Standard
Construction
Type & style
- Home type: SingleFamily
- Property subtype: Single Family Residence
Materials
- See Remarks, Fiber Cement, Wood Frame
- Foundation: Slab
- Roof: Architectural Shingle
Condition
- New Construction
- New construction: Yes
- Year built: 2026
Details
- Warranty included: Yes
Utilities & green energy
- Sewer: Public Sewer
- Water: Public
- Utilities for property: Sewer Connected, Water Connected, See Remarks
Green energy
- Energy efficient items: Lighting
Community & HOA
Community
- Subdivision: Hayne's Station
HOA
- Has HOA: Yes
- Amenities included: Pool, Sidewalks, Street Lights
- HOA fee: $372 annually
- HOA name: Association Link
Location
- Region: Augusta
Financial & listing details
- Price per square foot: $166/sqft
- Tax assessed value: $18,200
- Annual tax amount: $489
- Date on market: 10/1/2026
- Cumulative days on market: 2 days
- Listing agreement: Exclusive Right To Sell
- Listing terms: Cash,Conventional,FHA,VA Loan
- Road surface type: Paved
Estimated market value
Not available
Estimated sales range
Not available
Not available
Price history
| Date | Event | Price |
|---|---|---|
| 10/1/2026 | Listed for sale | $377,900$166/sqft |
Source:  Hive MLS #100607528 Report a problem Hive MLS #100607528 Report a problem | ||
Public tax history
Tax history is unavailable.
Monthly payment
Est. payment
Payment breakdown
Explore the cost of this home by adjusting the details. Changes won't be saved.Climate risks
Neighborhood: Belair
Nearby schools
Schools provided by the listing agent
- Elementary: Bel Air
- Middle: Belair K
- High: Westside
Source: Hive MLS. This data may not be complete. We recommend contacting the local school district to confirm school assignments for this home.


Similar homes
- $369,9004 bd3 ba2.5k sqft5364 Copse Dr, Augusta, GA 30909For Sale
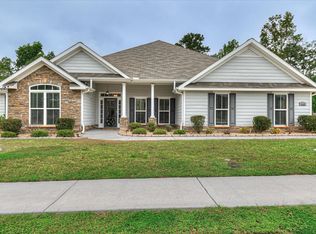 MLS ID #225764, Emily Hadden, Blanchard & Calhoun - Evans. Aiken MLS
 - $394,9004 bd3 ba2.2k sqft5392 Copse Drive, Augusta, GA 30909For Sale
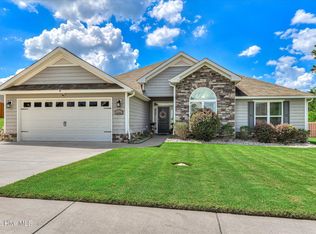
 MLS ID #100602177, Vicki Roberts Stephenson, Better Homes & Gardens Executive Partners. Hive MLS
 - $378,9004 bd3 ba2.2k sqft1269 Elbron Drive, Augusta, GA 30909New Construction
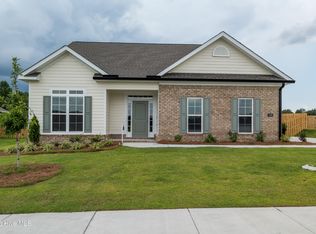 MLS ID #98255693, Elana Bell, Berkshire Hathaway HomeServices Beazley Realtors. Hive MLS
 - $404,9004 bd3 ba2.5k sqft905 Maitland Street, Augusta, GA 30909New Construction
 MLS ID #100578203, Rachel Harper White, Berkshire Hathaway HomeServices Beazley Realtors. Hive MLS
 - $355,0005 bd3 ba2.9k sqft120 Sims Court, Augusta, GA 30909For SaleMLS ID #100604566, Sherman Burnett, Keller Williams Realty Augusta Partners. Hive MLS
- $499,9004 bd3 ba2.3k sqft2773 Gordon Highway, Augusta, GA 30909For SaleMLS ID #100606656, Amy Cook, AMY COOK & CO., LLC. Hive MLS
- $359,9004 bd3 ba2.2k sqft3032 Brems Drive, Augusta, GA 30909New ConstructionMLS ID #100592864, Rachel Harper White, Berkshire Hathaway HomeServices Beazley Realtors. Hive MLS
- $375,0004 bd3 ba2.4k sqft4028 Marshall Street, Augusta, GA 30909For SaleMLS ID #100586510, Phoebe Y Woodcock, Premier Homes Property Management. Hive MLS
- $315,0004 bd3 ba2k sqft4005 Pullman Circle, Augusta, GA 30909For SaleMLS ID #100604492, Tony Corujo, Summer House Realty. Hive MLS
- $319,9004 bd2 ba1.9k sqft5146 Copse Drive, Augusta, GA 30909For SaleMLS ID #100604554, Jena Lynn Puckett, Meybohm Real Estate - Evans. Hive MLS
- $390,0004 bd3 ba3k sqft1509 Weaver Dr, Augusta, GA 30909Active
 MLS ID #10844864, Christopher Nesbitt, Virtual Properties Realty.com. GAMLS
 - $324,9004 bd3 ba2k sqft9057 Brevard Road, Augusta, GA 30909For SaleMLS ID #100585547, Delresa Lynn Rollerson, EXP Realty, LLC. Hive MLS
- $349,9005 bd3 ba2.7k sqft1146 Sims Drive, Augusta, GA 30909For SaleMLS ID #100588577, Hampton Harbin, Blanchard & Calhoun - WA. Hive MLS
- $340,5004 bd3 ba2.4k sqft526 Jensen Lane, Augusta, GA 30909For SaleMLS ID #98253232, Robin Andrews, Move-Up Andrews Realty, LLC. Hive MLS
- $342,9004 bd2 ba2k sqft3096 Brems Drive, Augusta, GA 30909New ConstructionMLS ID #100592869, Rachel Harper White, Berkshire Hathaway HomeServices Beazley Realtors. Hive MLS
- $356,9004 bd4 ba2.2k sqft3029 Brems Drive, Augusta, GA 30909New ConstructionMLS ID #100578153, Elana Bell, Berkshire Hathaway HomeServices Beazley Realtors. Hive MLS
- $324,9004 bd3 ba2.6k sqft1004 Hay Meadow Drive, Augusta, GA 30909For SaleMLS ID #100583397, Heaven Taylor, Keller Williams Realty Augusta Partners. Hive MLS
- $319,9004 bd3 ba2.6k sqft3005 Burgess Street, Augusta, GA 30909For SaleMLS ID #98256879, Wright Team, Better Homes & Gardens Executive Partners. Hive MLS
- $339,9004 bd2 ba2k sqft3060 Brems Drive, Augusta, GA 30909New ConstructionMLS ID #98257022, Rachel Harper White, Berkshire Hathaway HomeServices Beazley Realtors. Hive MLS
- $344,9003 bd2 ba2k sqft3040 Brems Drive, Augusta, GA 30909New ConstructionMLS ID #98256150, Rachel Harper White, Berkshire Hathaway HomeServices Beazley Realtors. Hive MLS
