** $5,000 Seller Concession with qualified offer **
Well hey there, and welcome home to 5198 Copse Drive right here in Augusta! If you've been looking for a place with plenty of room to stretch out, this sweet two story home might just be the one. This home has 4 bedrooms, 2.5 bathrooms, and 2,046 square feet of pure comfort, just waiting for the next family to make memories in. AS soon as you pull up to this home you're greeted by a big, cheerful red front door and a front porch that practically begs for a couple of rocking chairs. Step on inside through the bright foyer, where those pretty arched entryways draw you right into the heart of the home. The living room is the perfect spot to gather, made extra cozy by a nice fireplace that'll be just the thing on those rare chilly Georgia evenings. It flows right into the casual dining spot and a kitchen that's ready for Sunday suppers, complete stainless appliances, and plenty of room to whip up your favorite meals while keeping the conversation going. Upstairs, you've got four good-sized bedrooms, offering plenty of space for the kiddos, guests, or maybe a dedicated home office or hobby room. But just wait until you step out back! The backyard is large, level, & fully fenced in (ideal for the pups and little ones). This space has all the makin's for a good old-fashioned backyard barbecue. You've got a patio for your grill, and a charming stone pathway that leads over to a wood pergola..the absolute perfect spot to set up a fire pit, hang some string lights, and sit back to watch the stars. If you are looking for a quick commute to Fort Gordon, plenty of space, a home that feels brand new without the price tag, and/or convenience to shopping... this house needs to be on your viewing list!
For sale
$314,963
5198 Copse Drive, Augusta, GA 30909
4beds
2,046sqft
Single Family Residence
Built in 2019
9,583 Square Feet Lot
$314,200 Zestimate®
$154/sqft
$26/mo HOA
What's special
Casual dining spotCharming stone pathwayPretty arched entrywaysPatio for your grillBright foyerFour good-sized bedrooms
- 34 days
- 535
- 70
Zillow last checked:
Listing updated:
Listed by:
Sierra Struble 706-373-3371,
Real Broker, LLC,
Sarah Scott 706-445-8580,
Real Broker, LLC
Source: Hive MLS,MLS#: 100611368 Originating MLS: REALTORS® of Greater Augusta
Facts & features
Interior
Bedrooms & bathrooms
- Bedrooms: 4
- Bathrooms: 3
- Full bathrooms: 2
- 1/2 bathrooms: 1
Rooms
- Room types: Living Room, Dining Room, Master Bedroom, Bedroom 2, Bedroom 3, Bedroom 4, Laundry
Primary bedroom
- Level: Upper
- Dimensions: 18 x 16
Bedroom 2
- Level: Upper
- Dimensions: 11 x 11
Bedroom 3
- Level: Upper
- Dimensions: 12 x 11
Bedroom 4
- Level: Upper
- Dimensions: 12 x 11
Dining room
- Level: Ground
- Dimensions: 12 x 15
Kitchen
- Level: Ground
- Dimensions: 12 x 12
Laundry
- Level: Upper
- Dimensions: 6 x 8
Living room
- Level: Ground
- Dimensions: 17 x 20
Heating
- Fireplace Insert, Fireplace(s), Electric, Forced Air
Cooling
- Central Air, Ceiling Fan(s), Multi Units
Appliances
- Included: Trash Compactor, Built-In Microwave, Refrigerator, Range, Dishwasher
- Laundry: Dryer Hookup, Washer Hookup
Features
- Pantry, Blinds/Shades, Eat-in Kitchen, Wired for Data
- Flooring: LVT/LVP, Carpet, Laminate
- Basement: None
- Attic: Pull Down Stairs
- Has fireplace: Yes
Interior area
- Total structure area: 2,046
- Total interior livable area: 2,046 sqft
Property
Parking
- Total spaces: 2
- Parking features: Garage, Parking Pad
- Attached garage spaces: 2
Accessibility
- Accessibility features: None
Features
- Levels: Two
- Patio & porch: Patio, Front Porch
- Exterior features: None
- Fencing: Privacy,Fenced
- View description: None
- Waterfront features: None
- Frontage type: See Remarks
Lot
- Size: 9,583 Square Feet
- Dimensions: 51 x 163 x 66 x 157
- Features: Level, Landscaped, Sprinklers in Front, Sprinklers in Rear
Details
- Additional structures: Gazebo
- Parcel number: 0653313000
- Zoning: R-15
- Special conditions: Standard
Construction
Type & style
- Home type: SingleFamily
- Property subtype: Single Family Residence
Materials
- See Remarks, Brick, Vinyl Siding, Fiber Cement
- Foundation: Slab
- Roof: Composition
Condition
- New construction: No
- Year built: 2019
Utilities & green energy
- Sewer: Public Sewer
- Water: Public
Community & HOA
Community
- Security: Security System
- Subdivision: Hayne's Station
HOA
- Has HOA: Yes
- Amenities included: Sidewalks
- HOA fee: $308 annually
- HOA name: Haynes Station Community Association
- HOA phone: 706-922-0903
Location
- Region: Augusta
Financial & listing details
- Price per square foot: $154/sqft
- Tax assessed value: $122,176
- Annual tax amount: $3,199
- Date on market: 10/20/2026
- Cumulative days on market: 34 days
- Listing agreement: Exclusive Right To Sell
- Listing terms: Cash,Conventional,FHA,VA Loan
Estimated market value
$314,200
$298,000 - $330,000
$2,117/mo
Price history
| Date | Event | Price |
|---|---|---|
| 10/20/2026 | Listed for sale | $314,963-1.6%$154/sqft |
Source:  Hive MLS #100611368 Report a problem | ||
| 5/29/2024 | Sold | $320,000+1.6%$156/sqft |
Source: Hive MLS #98180788 Report a problem | ||
| 4/25/2024 | Pending sale | $315,000$154/sqft |
Source:  REALTORS® of Greater Augusta #528041 Report a problem | ||
| 4/20/2024 | Listed for sale | $315,000+47.3%$154/sqft |
Source: REALTORS® of Greater Augusta #528041 Report a problem | ||
| 12/30/2019 | Sold | $213,900+414.2%$105/sqft |
Source: Hive MLS #98048945 Report a problem | ||
| 6/19/2019 | Sold | $41,600$20/sqft |
Source: Public Record Report a problem | ||
Public tax history
| Year | Property taxes | Tax assessment |
|---|---|---|
| 2025 | $3,637 +9.9% | $119,036 +3.7% |
| 2024 | $3,310 +19.6% | $114,836 -1.9% |
| 2023 | $2,768 -5.4% | $117,012 +22.7% |
| 2022 | $2,926 +30.1% | $95,371 +19.8% |
| 2021 | $2,250 -22.1% | $79,608 |
| 2020 | $2,886 | $79,608 |
Find assessor info on the county website
Monthly payment
Est. payment
Payment breakdown
Explore the cost of this home by adjusting the details. Changes won't be saved.Climate risks
Neighborhood: Belair
Nearby schools
Schools provided by the listing agent
- Elementary: Belair K
- Middle: Belair K
- High: Westside Comp. High
Source: Hive MLS. This data may not be complete. We recommend contacting the local school district to confirm school assignments for this home.
Similar homes
- $324,9004 bd3 ba2.6k sqft1004 Hay Meadow Drive, Augusta, GA 30909For Sale

 MLS ID #100583397, Heaven Taylor, Keller Williams Realty Augusta Partners. Hive MLS
- $349,9005 bd3 ba2.7k sqft1146 Sims Drive, Augusta, GA 30909For Sale
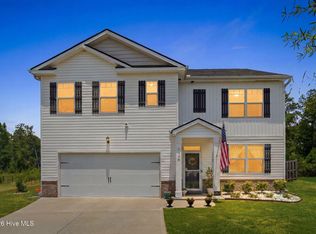 MLS ID #100588577, Hampton Harbin, Blanchard & Calhoun - WA. Hive MLS
- $337,9004 bd3 ba2.4k sqft526 Jensen Lane, Augusta, GA 30909For Sale
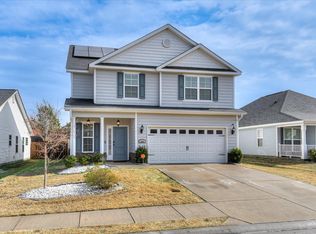 MLS ID #98253232, Robin Andrews, Move-Up Andrews Realty, LLC. Hive MLS
- $392,9004 bd3 ba2.2k sqft5392 Copse Drive, Augusta, GA 30909For Sale
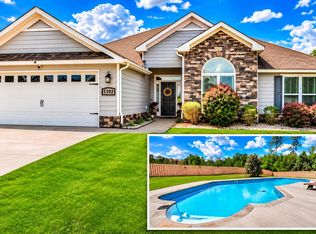 MLS ID #100602177, Vicki Roberts Stephenson, Better Homes & Gardens Executive Partners. Hive MLS
- $369,9004 bd3 ba2.5k sqft5315 Bull Street, Augusta, GA 30909For SaleMLS ID #100611348, Tava C Banks, Keller Williams Realty Augusta Partners. Hive MLS
- $313,9003 bd2 ba1.7k sqft3064 Brems Drive, Augusta, GA 30909New ConstructionMLS ID #100578163, Rachel Harper White, Berkshire Hathaway HomeServices Beazley Realtors. Hive MLS
- $339,9004 bd2 ba2k sqft3060 Brems Drive, Augusta, GA 30909New ConstructionMLS ID #98257022, Rachel Harper White, Berkshire Hathaway HomeServices Beazley Realtors. Hive MLS
- $317,9003 bd2 ba1.8k sqft3077 Brems Drive, Augusta, GA 30909New ConstructionMLS ID #100592857, Elana Bell, Berkshire Hathaway HomeServices Beazley Realtors. Hive MLS
- $373,9004 bd3 ba2.2k sqft1269 Elbron Drive, Augusta, GA 30909New ConstructionMLS ID #98255693, Elana Bell, Berkshire Hathaway HomeServices Beazley Realtors. Hive MLS
- $334,9005 bd3 ba2.5k sqft4038 Abbey Road, Grovetown, GA 30813For SaleMLS ID #100589132, Amanda F Schlegel, Hollimon & Company Real Estate. Hive MLS
- $319,9004 bd3 ba1.8k sqft2020 Magnolia Parkway, Grovetown, GA 30813For SaleMLS ID #100601048, Jaime Putnam, Meybohm Real Estate - Evans. Hive MLS
- $339,9964 bd3 ba2.4k sqft1144 Fawn Forest Road, Grovetown, GA 30813For SaleMLS ID #100599392, Natalie Nicole Dearie, Keller Williams Realty Augusta Partners. Hive MLS
- $299,0005 bd3 ba2.4k sqft993 Raghorn Road, Grovetown, GA 30813For SaleMLS ID #100614343, Cameron Phillips, Keller Williams Realty Aiken Partners. Hive MLS
- $330,0004 bd3 ba2.4k sqft316 Koweta Way, Grovetown, GA 30813For SaleMLS ID #100599955, Sherry H Sanders, EXP Realty, LLC. Hive MLS
- $319,9003 bd3 ba1.8k sqft1001 Glenhaven Drive, Evans, GA 30809For SaleMLS ID #100606408, Sabrina D Allen, JT REALTY. Hive MLS
- $325,0003 bd3 ba1.9k sqft272 Anneswood Road, Martinez, GA 30907For SaleMLS ID #100608777, Trulock Group, Blanchard & Calhoun - Evans. Hive MLS
- $275,0004 bd3 ba1.7k sqft2890 Pepperdine Drive, Hephzibah, GA 30815For SaleMLS ID #100614821, Sarah Swan, Century 21 Magnolia. Hive MLS
- $320,0004 bd3 ba2k sqft1682 Tralee Court, Grovetown, GA 30813For SaleMLS ID #100598892, Tracy Beard, Berkshire Hathaway HomeServices Beazley Realtors. Hive MLS
- $329,9003 bd2 ba1.7k sqft260 Hillwood Court, Augusta, GA 30907New ConstructionMLS ID #100617087, Greg Oldham, Meybohm Real Estate - Evans. Hive MLS
- $339,9004 bd3 ba2k sqft401 Longmeadow Dr, Grovetown, GA 30813Active
 MLS ID #10866546, Jamie Long, Augusta Partners, LLC. GAMLS
