Seller offering a permanent interest rate buydown as low as 4.99% for qualified VA and FHA buyers through preferred lending partners, plus a $5,000 builder incentive that can be applied toward closing costs, upgrades, or both.
Welcome home to the Jackson 5 E.L. by Bill Beazley Homes, located in the highly desirable Hayne's Station community. Part of the popular Easy Living series, this thoughtfully designed one-story home offers wider doorways, step-free entryways, and accessibility-focused features that provide everyday comfort and convenience.
This functional floor plan features 3 bedrooms, 2 full baths, a versatile flex room, and a two-car garage. The welcoming foyer opens into a spacious great room highlighted by a tray ceiling and ceiling fan, creating the perfect space for relaxing or entertaining.
The well-appointed kitchen is designed for both style and functionality with granite countertops, full tile backsplash, painted cabinetry, stainless steel appliances, an undermount sink, pantry, and an oversized power pantry for additional storage. Evacore Waterproof Click flooring enhances the foyer, flexroom, great room, kitchen, and breakfast area, while luxury vinyl tile is featured in the power pantry, laundry room, and bathrooms. Shaw frieze carpet provides comfort in the home bedrooms. The private owner's suite features a tray ceiling, spacious walk-in closet, en-suite bathroom features dual vanity with cultured marble countertop, garden tub, semi-frameless shower, and a sizable linen closet. Two additional bedrooms offer flexibility for family or guests, while the flex room is ideal for a home office, playroom, or hobby space. A dedicated laundry room adds everyday convenience.
Step outside to enjoy the covered rear porch overlooking a fenced backyard complete with a programmable sprinkler system. Residents of Hayne's Station enjoy exceptional neighborhood amenities, including sidewalks, streetlights, a resort-style pool, and a junior Olympic style pool.
The home is protected by a 10-Year StrucSure Home Warranty and is conveniently located just minutes from Fort Gordon Gate 1, shopping, dining, I-20, downtown Augusta, and Augusta Regional Airport.
625-HS-7009-01
New construction
$317,900
3077 Brems Drive, Augusta, GA 30909
3beds
1,852sqft
Single Family Residence
Built in 2026
6,619 Square Feet Lot
$317,400 Zestimate®
$172/sqft
$31/mo HOA
What's special
Fenced backyardTwo-car garageStep-free entrywaysAccessibility-focused featuresStainless steel appliancesWell-appointed kitchenSpacious walk-in closet
- 50 days
- 61
- 0
Zillow last checked:
Listing updated:
Listed by:
Elana Bell 706-863-1775,
Berkshire Hathaway HomeServices Beazley Realtors,
Rachel Harper White 706-399-9223,
Berkshire Hathaway HomeServices Beazley Realtors
Source: Hive MLS,MLS#: 100592857 Originating MLS: REALTORS® of Greater Augusta
Originating MLS: REALTORS® of Greater AugustaFacts & features
Interior
Bedrooms & bathrooms
- Bedrooms: 3
- Bathrooms: 2
- Full bathrooms: 2
Rooms
- Room types: Great Room, Dining Room, Master Bedroom, Bedroom 2, Bedroom 3, Bonus Room
Primary bedroom
- Description: If exact room measurements are important, please verify the provided information.
- Level: Main
- Dimensions: 14 x 16
Bedroom 2
- Description: If exact room measurements are important, please verify the provided information.
- Level: Main
- Dimensions: 10.83 x 11
Bedroom 3
- Description: If exact room measurements are important, please verify the provided information.
- Level: Main
- Dimensions: 10.83 x 11
Bonus room
- Description: If exact room measurements are important, please verify the provided information.
- Level: Main
- Dimensions: 8.33 x 11.17
Dining room
- Description: If exact room measurements are important, please verify the provided information.
- Level: Main
- Dimensions: 12 x 13.58
Great room
- Description: If exact room measurements are important, please verify the provided information.
- Level: Main
- Dimensions: 13.9 x 21.67
Kitchen
- Description: If exact room measurements are important, please verify the provided information.
- Level: Main
- Dimensions: 13.9 x 10.83
Heating
- Electric, Forced Air
Cooling
- Central Air, Ceiling Fan(s)
Appliances
- Included: Electric Oven, Built-In Microwave, Disposal, Dishwasher, ENERGY STAR Qualified Appliances, Electric Range
- Laundry: Dryer Hookup, Washer Hookup, Laundry Room
Features
- Walk-in Closet(s), Tray Ceiling(s), Entrance Foyer, Kitchen Island, Ceiling Fan(s), Pantry, Walk-in Shower, Eat-in Kitchen, Smart Thermostat, Walk-In Closet(s), Wired for Data
- Flooring: LVT/LVP, Carpet, See Remarks
- Basement: None
- Attic: Partially Floored,Pull Down Stairs
- Has fireplace: No
Interior area
- Total structure area: 1,852
- Total interior livable area: 1,852 sqft
Property
Parking
- Total spaces: 2
- Parking features: Garage Faces Front, Attached, Garage Door Opener, Garage
- Attached garage spaces: 2
Accessibility
- Accessibility features: Accessible Hallway(s), Accessible Doors, Accessible Entrance, Accessible Bedroom, Accessible Common Area, Electronic Environmental Controls
Features
- Levels: One
- Patio & porch: Covered, Rear Porch
- Pool features: None
- Fencing: Back Yard,Wood,Fenced
- Has view: Yes
- View description: See Remarks
- Waterfront features: None
- Frontage type: See Remarks
Lot
- Size: 6,619 Square Feet
- Dimensions: 50 x 132.07 x 49.90 x 132.96
- Features: Landscaped, Sprinklers in Front, Sprinklers in Rear
Details
- Parcel number: 0640476000
- Zoning: R3
- Special conditions: Standard
Construction
Type & style
- Home type: SingleFamily
- Property subtype: Single Family Residence
Materials
- Brick, Vinyl Siding, Wood Frame
- Foundation: Slab
- Roof: Composition
Condition
- New Construction
- New construction: Yes
- Year built: 2026
Utilities & green energy
- Sewer: Public Sewer
- Water: Public
- Utilities for property: Cable Available, Sewer Connected, Water Connected
Green energy
- Green verification: None
- Energy efficient items: Lighting
Community & HOA
Community
- Security: Smoke Detector(s)
- Subdivision: Hayne's Station
HOA
- Has HOA: Yes
- Amenities included: Pool, Sidewalks, Street Lights
- HOA fee: $372 annually
- HOA name: Hayne's Station Community Association
- HOA phone: 706-922-8048
Location
- Region: Augusta
Financial & listing details
- Price per square foot: $172/sqft
- Date on market: 7/31/2026
- Cumulative days on market: 50 days
- Listing agreement: Exclusive Right To Sell
- Listing terms: Cash,Conventional,FHA,VA Loan
Estimated market value
$317,400
$302,000 - $333,000
$2,313/mo
Price history
| Date | Event | Price |
|---|---|---|
| 7/31/2026 | Listed for sale | $317,900$172/sqft |
Source:  Hive MLS #100592857 Report a problem Hive MLS #100592857 Report a problem | ||
Public tax history
Tax history is unavailable.
Monthly payment
Est. payment
Payment breakdown
Explore the cost of this home by adjusting the details. Changes won't be saved.Climate risks
Neighborhood: Belair
Nearby schools
Schools provided by the listing agent
- Elementary: Bel Air
- Middle: Belair K
- High: Westside
Source: Hive MLS. This data may not be complete. We recommend contacting the local school district to confirm school assignments for this home.


Similar homes
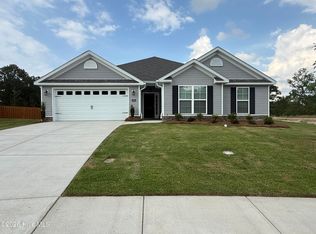
- $309,9003 bd2 ba1.6k sqft3072 Brems Drive, Augusta, GA 30909New Construction
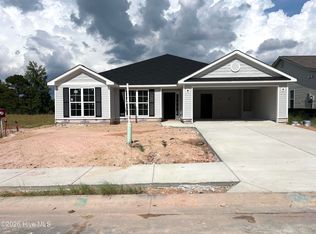
 MLS ID #100585642, Elana Bell, Berkshire Hathaway HomeServices Beazley Realtors. Hive MLS
 - $329,9003 bd2 ba1.8k sqft3092 Brems Drive, Augusta, GA 30909New Construction
 MLS ID #100592868, Rachel Harper White, Berkshire Hathaway HomeServices Beazley Realtors. Hive MLS
 - $309,9003 bd2 ba1.6k sqft3045 Brems Drive, Augusta, GA 30909New Construction
 MLS ID #100592846, Elana Bell, Berkshire Hathaway HomeServices Beazley Realtors. Hive MLS
 - $315,9003 bd2 ba1.7k sqft3028 Brems Drive, Augusta, GA 30909New Construction
 MLS ID #100592863, Rachel Harper White, Berkshire Hathaway HomeServices Beazley Realtors. Hive MLS
 - $315,9003 bd2 ba1.7k sqft3073 Brems Drive, Augusta, GA 30909New ConstructionMLS ID #100585638, Elana Bell, Berkshire Hathaway HomeServices Beazley Realtors. Hive MLS
- $342,9004 bd2 ba2k sqft3096 Brems Drive, Augusta, GA 30909New ConstructionMLS ID #100592869, Rachel Harper White, Berkshire Hathaway HomeServices Beazley Realtors. Hive MLS
- $315,9003 bd2 ba1.7k sqft3036 Brems Drive, Augusta, GA 30909New ConstructionMLS ID #100578158, Elana Bell, Berkshire Hathaway HomeServices Beazley Realtors. Hive MLS
- $313,9003 bd2 ba1.7k sqft3064 Brems Drive, Augusta, GA 30909New ConstructionMLS ID #100578163, Rachel Harper White, Berkshire Hathaway HomeServices Beazley Realtors. Hive MLS
- $359,9004 bd3 ba2.2k sqft3032 Brems Drive, Augusta, GA 30909New ConstructionMLS ID #100592864, Rachel Harper White, Berkshire Hathaway HomeServices Beazley Realtors. Hive MLS
- $310,0004 bd2 ba1.9k sqft911 Goodale Drive, Augusta, GA 30909For SaleMLS ID #100599079, Rachel Harper White, Berkshire Hathaway HomeServices Beazley Realtors. Hive MLS
- $398,9004 bd3 ba2.3k sqft664 Lampart Drive, Augusta, GA 30909New ConstructionMLS ID #100578200, Rachel Harper White, Berkshire Hathaway HomeServices Beazley Realtors. Hive MLS
- $356,9004 bd4 ba2.2k sqft3029 Brems Drive, Augusta, GA 30909New ConstructionMLS ID #100578153, Elana Bell, Berkshire Hathaway HomeServices Beazley Realtors. Hive MLS
- $299,9004 bd3 ba2.1k sqft2006 Meridian Way, Augusta, GA 30909For SaleMLS ID #100599747, Frederick Dennis Smith, Blanchard & Calhoun - WA. Hive MLS
- $378,9004 bd3 ba2.2k sqft1269 Elbron Drive, Augusta, GA 30909New ConstructionMLS ID #98255693, Elana Bell, Berkshire Hathaway HomeServices Beazley Realtors. Hive MLS
- $404,9004 bd3 ba2.5k sqft905 Maitland Street, Augusta, GA 30909New ConstructionMLS ID #100578203, Rachel Harper White, Berkshire Hathaway HomeServices Beazley Realtors. Hive MLS
- $237,0003 bd2 ba1.6k sqft4672 Crested Butte Road, Augusta, GA 30909For SaleMLS ID #100582514, Kathryn Greene, Franke Real Properties, Llc. Hive MLS
- $304,9003 bd2 ba1.5k sqft3245 Alexandria Drive, Grovetown, GA 30813For SaleMLS ID #100599515, Ramona Scruggs Murray, Meybohm Real Estate - Wheeler. Hive MLS
- $304,9004 bd3 ba2.3k sqft7617 Senators Ridge Drive, Grovetown, GA 30813For SaleMLS ID #100599519, Robert L Key, Key Realty Partners, Llc. Hive MLS
