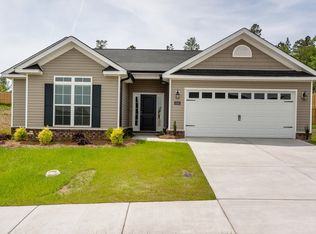
Builder is offering a permanent interest rate buydown as low as 4.99% for qualified buyers, on VA and FHA loans with preferred lenders. Builder is also offering a 5000 dollar incentive to use towards closing costs, upgrades. or both. Welcome home to the Homestead-14, a thoughtfully designed ranch-style floor plan that perfectly blends comfort, functionality, and modern living. From the moment you step inside, be met with elegant Evacore click flooring that flows from the inviting foyer to the main living areas. You'll appreciate the spacious open-concept layout, ideal for both everyday living and effortless entertaining. The inviting great room flows seamlessly into the kitchen and dining area, creating the heart of the home. The chef-inspired kitchen features a large center island with an in island sink that overlooks the living space, beautiful granite countertops, decorative tile backsplash, garbage disposal, and energy-efficient stainless-steel appliances. Enjoy meals with a view as the dining area overlooks the fully fenced and irrigated backyard. Step outside to the generous covered rear porch and patio, offering the perfect setting for morning coffee, weekend cookouts, or relaxing evenings outdoors. Designed with privacy in mind, this split-bedroom floor plan features a spacious owner's retreat tucked away from the secondary bedrooms. The owner's suite boasts a tray ceiling, oversized walk-in closet, and a luxurious en-suite bath complete with dual vanities, cultured marble countertops, framed mirrors, a soaking tub, and separate walk-in shower. The conveniently located laundry room is situated near the owner's suite for added ease. On the opposite side of the home, you'll find two comfortable guest bedrooms and a full bath featuring cultured marble countertops, a framed mirror, and a shower/tub combination. Additional features include smart home security system prewiring and quality finishes throughout. Located in the desirable Hayne's Station community, residents enjoy sidewalks, streetlights, a resort-style pool, and a Junior Olympic-sized pool. Conveniently situated just minutes from Fort Gordon's Gate 1, shopping, dining, and major commuter routes, this home offers the perfect combination of location and lifestyle. 625-HS-7009-00
New construction
$309,900
3045 Brems Drive, Augusta, GA 30909
3beds
1,640sqft
Single Family Residence
Built in 2026
7,401 Square Feet Lot
$309,400 Zestimate®
$189/sqft
$31/mo HOA
What's special
Inviting great roomElegant evacore click flooringQuality finishes throughoutFramed mirrorsOversized walk-in closetEnergy-efficient stainless-steel appliancesSeparate walk-in shower
- 50 days
- 53
- 1
Zillow last checked:
Listing updated:
Listed by:
Elana Bell 706-863-1775,
Berkshire Hathaway HomeServices Beazley Realtors,
Rachel Harper White 706-399-9223,
Berkshire Hathaway HomeServices Beazley Realtors
Source: Hive MLS,MLS#: 100592846 Originating MLS: REALTORS® of Greater Augusta
Originating MLS: REALTORS® of Greater AugustaFacts & features
Interior
Bedrooms & bathrooms
- Bedrooms: 3
- Bathrooms: 2
- Full bathrooms: 2
Rooms
- Room types: Great Room, Dining Room, Master Bedroom, Bedroom 2, Bedroom 3
Primary bedroom
- Description: If exact measurements are important, please verify the provided information.
- Level: Main
- Dimensions: 15.58 x 14.17
Bedroom 2
- Description: If exact measurements are important, please verify the provided information.
- Level: Main
- Dimensions: 10.33 x 11.83
Bedroom 3
- Description: If exact measurements are important, please verify the provided information.
- Level: Main
- Dimensions: 10 x 12
Dining room
- Description: If exact measurements are important, please verify the provided information.
- Level: Main
- Dimensions: 13 x 11.33
Great room
- Description: If exact measurements are important, please verify the provided information.
- Level: Main
- Dimensions: 16.5 x 18.9
Kitchen
- Description: If exact measurements are important, please verify the provided information.
- Level: Main
- Dimensions: 12.25 x 15.25
Heating
- Electric, Forced Air
Cooling
- Central Air, Ceiling Fan(s)
Appliances
- Included: Electric Oven, Built-In Microwave, Disposal, Dishwasher, Electric Range
- Laundry: Dryer Hookup, Washer Hookup, Laundry Room
Features
- Walk-in Closet(s), Entrance Foyer, Mud Room, Kitchen Island, Ceiling Fan(s), Walk-in Shower, Eat-in Kitchen, Smart Thermostat, Split Foyer, Walk-In Closet(s), Wired for Data
- Flooring: LVT/LVP, Carpet
- Basement: None
- Attic: Partially Floored,Pull Down Stairs
- Has fireplace: No
Interior area
- Total structure area: 1,640
- Total interior livable area: 1,640 sqft
Property
Parking
- Total spaces: 2
- Parking features: Garage Faces Front, Concrete, Garage Door Opener, Garage
- Attached garage spaces: 2
Accessibility
- Accessibility features: None
Features
- Levels: One
- Patio & porch: Covered, Rear Porch
- Pool features: None
- Fencing: Privacy,Back Yard,Wood
- Has view: Yes
- View description: See Remarks
- Waterfront features: None
- Frontage type: See Remarks
Lot
- Size: 7,401 Square Feet
- Dimensions: 60 x 125.14 x 60.11 x 121.56
- Features: Landscaped, Sprinklers in Front, Sprinklers in Rear
Details
- Parcel number: 0640484000
- Zoning: R3
- Special conditions: Standard
Construction
Type & style
- Home type: SingleFamily
- Property subtype: Single Family Residence
Materials
- Vinyl Siding, Wood Frame
- Foundation: Slab
- Roof: Composition
Condition
- New Construction
- New construction: Yes
- Year built: 2026
Utilities & green energy
- Sewer: Public Sewer
- Water: Public
- Utilities for property: Cable Available, Sewer Connected, Water Connected
Green energy
- Green verification: None
Community & HOA
Community
- Security: Smoke Detector(s)
- Subdivision: Hayne's Station
HOA
- Has HOA: Yes
- Amenities included: Pool, Sidewalks, Street Lights
- HOA fee: $372 annually
- HOA name: Hayne's Station Community Association
- HOA phone: 706-922-8048
Location
- Region: Augusta
Financial & listing details
- Price per square foot: $189/sqft
- Date on market: 7/31/2026
- Cumulative days on market: 50 days
- Listing agreement: Exclusive Right To Sell
- Listing terms: Cash,Conventional,FHA,VA Loan
- Road surface type: Paved
Estimated market value
$309,400
$294,000 - $325,000
$2,130/mo
Price history
| Date | Event | Price |
|---|---|---|
| 7/31/2026 | Listed for sale | $309,900$189/sqft |
Source:  Hive MLS #100592846 Report a problem Hive MLS #100592846 Report a problem | ||
Public tax history
Tax history is unavailable.
Monthly payment
Est. payment
Payment breakdown
Explore the cost of this home by adjusting the details. Changes won't be saved.Climate risks
Neighborhood: Belair
Nearby schools
Schools provided by the listing agent
- Elementary: Bel Air
- Middle: Belair K
- High: Westside
Source: Hive MLS. This data may not be complete. We recommend contacting the local school district to confirm school assignments for this home.


Similar homes
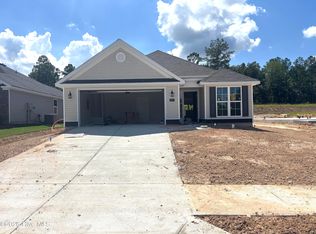
- $317,9003 bd2 ba1.8k sqft3077 Brems Drive, Augusta, GA 30909New Construction
 MLS ID #100592857, Elana Bell, Berkshire Hathaway HomeServices Beazley Realtors. Hive MLS
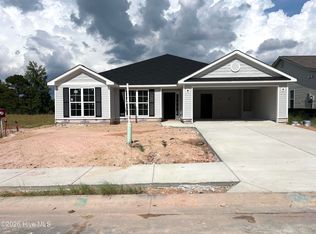
 - $309,9003 bd2 ba1.6k sqft3072 Brems Drive, Augusta, GA 30909New Construction
 MLS ID #100585642, Elana Bell, Berkshire Hathaway HomeServices Beazley Realtors. Hive MLS
 - $315,9003 bd2 ba1.7k sqft3028 Brems Drive, Augusta, GA 30909New Construction
 MLS ID #100592863, Rachel Harper White, Berkshire Hathaway HomeServices Beazley Realtors. Hive MLS
 - $329,9003 bd2 ba1.8k sqft3092 Brems Drive, Augusta, GA 30909New Construction
 MLS ID #100592868, Rachel Harper White, Berkshire Hathaway HomeServices Beazley Realtors. Hive MLS
 - $313,9003 bd2 ba1.7k sqft3064 Brems Drive, Augusta, GA 30909New ConstructionMLS ID #100578163, Rachel Harper White, Berkshire Hathaway HomeServices Beazley Realtors. Hive MLS
- $315,9003 bd2 ba1.7k sqft3036 Brems Drive, Augusta, GA 30909New ConstructionMLS ID #100578158, Elana Bell, Berkshire Hathaway HomeServices Beazley Realtors. Hive MLS
- $315,9003 bd2 ba1.7k sqft3073 Brems Drive, Augusta, GA 30909New ConstructionMLS ID #100585638, Elana Bell, Berkshire Hathaway HomeServices Beazley Realtors. Hive MLS
- $310,0004 bd2 ba1.9k sqft911 Goodale Drive, Augusta, GA 30909For SaleMLS ID #100599079, Rachel Harper White, Berkshire Hathaway HomeServices Beazley Realtors. Hive MLS
- $342,9004 bd2 ba2k sqft3096 Brems Drive, Augusta, GA 30909New ConstructionMLS ID #100592869, Rachel Harper White, Berkshire Hathaway HomeServices Beazley Realtors. Hive MLS
- $359,9004 bd3 ba2.2k sqft3032 Brems Drive, Augusta, GA 30909New ConstructionMLS ID #100592864, Rachel Harper White, Berkshire Hathaway HomeServices Beazley Realtors. Hive MLS
- $398,9004 bd3 ba2.3k sqft664 Lampart Drive, Augusta, GA 30909New ConstructionMLS ID #100578200, Rachel Harper White, Berkshire Hathaway HomeServices Beazley Realtors. Hive MLS
- $299,9004 bd3 ba2.1k sqft2006 Meridian Way, Augusta, GA 30909For SaleMLS ID #100599747, Frederick Dennis Smith, Blanchard & Calhoun - WA. Hive MLS
- $295,0004 bd2 ba1.9k sqft4533 Logans Way, Augusta, GA 30909For SaleMLS ID #100582489, Erin Church, Revolve Real Estate. Hive MLS
- $378,9004 bd3 ba2.2k sqft1269 Elbron Drive, Augusta, GA 30909New ConstructionMLS ID #98255693, Elana Bell, Berkshire Hathaway HomeServices Beazley Realtors. Hive MLS
- $356,9004 bd4 ba2.2k sqft3029 Brems Drive, Augusta, GA 30909New ConstructionMLS ID #100578153, Elana Bell, Berkshire Hathaway HomeServices Beazley Realtors. Hive MLS
- $329,9004 bd3 ba2k sqft4039 Cottingham Way, Augusta, GA 30909For SaleMLS ID #100599481, Andrew Prescott, RE/MAX Reinvented. Hive MLS
- $237,0003 bd2 ba1.6k sqft4672 Crested Butte Road, Augusta, GA 30909For SaleMLS ID #100582514, Kathryn Greene, Franke Real Properties, Llc. Hive MLS
- $340,0003 bd2 ba1.6k sqft1020 Northwood Road, Augusta, GA 30909For SaleMLS ID #100587982, Jayson Hinkson, Keller Williams Realty Aiken Partners. Hive MLS
