++Price adjustment++ *Welcome to the Crawford Creek community. This well-maintained 3-bedroom, 2.5-bath home offers 1,818 square feet with a functional layout designed for everyday living.
The main level features spacious living and dining areas that flow into the kitchen, creating an open and inviting space for gathering and entertaining. Upstairs, the primary suite provides a comfortable retreat, while two additional bedrooms and a full bath offer flexibility for guests, hobbies, or a home office.
Outside, you'll appreciate the easy-maintenance yard and the added storage building for tools, hobbies, or seasonal items. The backyard backs to greenspace, providing a private setting with no immediate rear neighbors.
Crawford Creek offers a variety of amenities including parks, sidewalks, tennis courts, and a community resort-style pool, creating plenty of opportunities to enjoy the outdoors and connect with neighbors. Conveniently located near shopping, dining, parks, and Fort Gordon this move-in ready home offers easy access to everyday conveniences while still providing a peaceful setting to come home to.
Near Fort Gordon
Come see why so many people enjoy Crawford Creek and all that 1001 Glenhaven has to offer.
For sale
Price cut: $9.9K (7/17)
$319,999
1001 Glenhaven Drive, Evans, GA 30809
3beds
1,818sqft
:
Get pre-qualified$2,062/mo
Single Family Residence
Built in 2018
4,356 Square Feet Lot
$319,400 Zestimate®
$176/sqft
$54/mo HOA
What's special
Easy-maintenance yard
- 50 days |
- 434 |
- 30 |
Zillow last checked:
Listing updated:
Listed by:
Sabrina D Allen 706-832-1828,
JT REALTY
Source: Hive MLS,MLS#: 100582620 Originating MLS: REALTORS® of Greater Augusta
Originating MLS: REALTORS® of Greater AugustaFacts & features
Interior
Bedrooms & bathrooms
- Bedrooms: 3
- Bathrooms: 3
- Full bathrooms: 2
- 1/2 bathrooms: 1
Rooms
- Room types: Living Room, Dining Room, Bathroom 3, Master Bedroom, Bathroom 1, Bedroom 2, Bedroom 3, Bathroom 2, Other
Primary bedroom
- Level: Upper
- Dimensions: 13.6 x 15.1
Bedroom 2
- Level: Upper
- Dimensions: 11.3 x 13
Bedroom 3
- Level: Upper
- Dimensions: 11.2 x 12.6
Bathroom 1
- Level: Upper
- Dimensions: 13.2 x 9.2
Bathroom 2
- Level: Upper
- Dimensions: 8.5 x 7.6
Bathroom 3
- Description: Half bath
- Level: Main
- Dimensions: 3.3 x 6.9
Dining room
- Level: Main
- Dimensions: 14.9 x 11.2
Kitchen
- Level: Main
- Dimensions: 14.9 x 10.2
Living room
- Level: Main
- Dimensions: 12.5 x 19.1
Other
- Description: Utility
- Level: Upper
- Dimensions: 7.2 x 3
Heating
- Electric, Forced Air
Cooling
- Central Air, Ceiling Fan(s)
Appliances
- Included: Vented Exhaust Fan, Range, Disposal, Dishwasher
- Laundry: Dryer Hookup, Washer Hookup
Features
- Walk-in Closet(s), High Ceilings, Entrance Foyer, Pantry, Blinds/Shades, Eat-in Kitchen, Walk-In Closet(s)
- Flooring: Carpet, Ceramic Tile, Hardwood
- Windows: Thermal Windows
- Basement: None
- Attic: Partially Floored,Partially Finished,Pull Down Stairs
Interior area
- Total structure area: 1,818
- Total interior livable area: 1,818 sqft
Property
Parking
- Total spaces: 2
- Parking features: Attached, Concrete, Garage
- Attached garage spaces: 2
Accessibility
- Accessibility features: None
Features
- Levels: Two
- Patio & porch: Covered, Front Porch, Rear Porch
- Fencing: Privacy,Wood,Fenced
- Has view: Yes
- View description: See Remarks
- Frontage type: See Remarks
Lot
- Size: 4,356 Square Feet
- Dimensions: .10
- Features: Landscaped, Sprinklers in Front, Sprinklers in Rear
Details
- Parcel number: 067 1906
- Zoning: R
- Special conditions: Standard
Construction
Type & style
- Home type: SingleFamily
- Property subtype: Single Family Residence
Materials
- See Remarks, Brick, Fiber Cement, Wood Frame
- Foundation: Slab
- Roof: Composition
Condition
- New construction: No
- Year built: 2018
Utilities & green energy
- Sewer: Public Sewer
- Water: Public
- Utilities for property: Cable Available
Community & HOA
Community
- Subdivision: Crawford Creek
HOA
- Has HOA: Yes
- Amenities included: Clubhouse, Pool, Park, Party Room, Picnic Area, Playground, Sidewalks, Street Lights, Tennis Court(s), See Remarks
- HOA fee: $650 annually
- HOA name: ALINK
- HOA phone: 706-513-9424
Location
- Region: Evans
Financial & listing details
- Price per square foot: $176/sqft
- Tax assessed value: $123,350
- Annual tax amount: $2,953
- Date on market: 6/18/2026
- Cumulative days on market: 50 days
- Listing agreement: Exclusive Right To Sell
- Listing terms: Cash,FHA,VA Loan
Estimated market value
$319,400
$303,000 - $335,000
$2,139/mo
Price history
| Date | Event | Price |
|---|---|---|
| 7/17/2026 | Price change | $319,999-3%$176/sqft |
Source:  Hive MLS #100582620 Report a problem Hive MLS #100582620 Report a problem | ||
| 6/27/2026 | Price change | $329,900-1.5%$181/sqft |
Source: Hive MLS #100582620 Report a problem | ||
| 6/19/2026 | Price change | $334,900-1.2%$184/sqft |
Source: Hive MLS #100582620 Report a problem | ||
| 6/18/2026 | Listed for sale | $339,000+14.9%$186/sqft |
Source: Hive MLS #100582620 Report a problem | ||
| 11/9/2022 | Sold | $295,000-1.7%$162/sqft |
Source: Hive MLS #98169063 Report a problem | ||
| 10/14/2022 | Pending sale | $300,000$165/sqft |
Source:  REALTORS® of Greater Augusta #508169 Report a problem REALTORS® of Greater Augusta #508169 Report a problem | ||
| 10/6/2022 | Listed for sale | $300,000+36.8%$165/sqft |
Source: REALTORS® of Greater Augusta #508169 Report a problem | ||
| 9/19/2018 | Sold | $219,340$121/sqft |
Source: Hive MLS #98026846 Report a problem | ||
Public tax history
| Year | Property taxes | Tax assessment |
|---|---|---|
| 2025 | $2,953 -0.7% | $308,377 +4% |
| 2024 | $2,974 +19.6% | $296,598 +3.2% |
| 2023 | $2,487 -5.4% | $287,403 +16.2% |
| 2022 | $2,628 +5.3% | $247,262 +10.4% |
| 2021 | $2,495 +6.7% | $224,038 +165.9% |
| 2020 | $2,337 +1.1% | $84,242 +1.4% |
| 2019 | $2,313 +527.9% | $83,070 +527.9% |
| 2018 | $368 | $13,230 |
| 2017 | -- | -- |
Find assessor info on the county website
Monthly payment
Est. payment
Payment breakdown
Explore the cost of this home by adjusting the details. Changes won't be saved.Climate risks
Neighborhood: 30809
Nearby schools
GreatSchools rating
- 8/10Evans Elementary SchoolGrades: PK-5Distance: 2.1 mi
- 7/10Evans Middle SchoolGrades: 6-8Distance: 1.5 mi
- 6/10Evans High SchoolGrades: 9-12Distance: 1.9 mi
Schools provided by the listing agent
- Elementary: Evans
- Middle: Evans
- High: Evans
Source: Hive MLS. This data may not be complete. We recommend contacting the local school district to confirm school assignments for this home.
- $349,5004 bd3 ba2.1k sqft997 Glenhaven Dr, Evans, GA 30809Sold

- $369,0004 bd3 ba2.1k sqft1003 Glenhaven Dr, Evans, GA 30809Sold

- $329,9003 bd3 ba1.8k sqft995 Glenhaven Dr, Evans, GA 30809For Sale

- $333,7003 bd2 ba2.1k sqft1005 Glenhaven Dr, Evans, GA 30809Off Market
- $306,6003 bd2 ba1.5k sqft993 Glenhaven Dr, Evans, GA 30809Off Market
- $349,9004 bd3 ba2.1k sqft1009 Glenhaven Dr, Evans, GA 30809Sold
- $345,0004 bd3 ba2.1k sqft998 Glenhaven Dr, Evans, GA 30809Sold
- $302,7003 bd3 ba1.5k sqft1002 Glenhaven Dr, Evans, GA 30809Off Market
A local agent can set up tours, give advice and negotiate with sellers.
A local lender can help you make sure your offer is ready when you are.
Similar homes
- $315,0004 bd3 ba2.1k sqft647 Ventana Drive, Evans, GA 30809For Sale
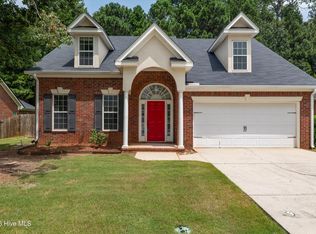
 MLS ID #100584781, Tony Corujo, Summer House Realty. Hive MLS
 - $364,9004 bd3 ba2k sqft401 Longmeadow Drive, Grovetown, GA 30813For Sale
 MLS ID #100593060, Jamie R Long, Keller Williams Realty Augusta Partners. Hive MLS
 - $338,9004 bd3 ba2.4k sqft4704 Park Ridge Ct, Evans, GA 30809For Sale
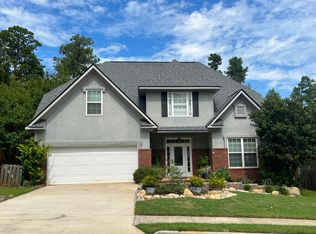 MLS ID #222903, Anna Shamber Adkins, Real Estate Simplified. Aiken MLS
 - $289,9003 bd2 ba1.6k sqft2012 Summerton Circle, Evans, GA 30809For Sale
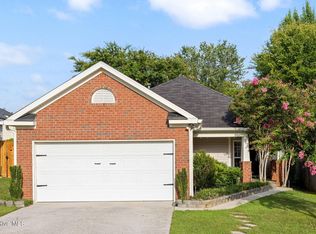 MLS ID #100585489, Jessica Thompson, Meybohm Real Estate - Evans. Hive MLS
 - $329,9003 bd3 ba1.7k sqft726 Bonnie Oaks Lane, Evans, GA 30809For SaleMLS ID #98256406, Christi Hopkins-Miner, Evans Real Estate Group. Hive MLS
- $429,9004 bd4 ba2.6k sqft581 Bunchgrass Street, Evans, GA 30809For SaleMLS ID #100584053, Caleb Willing, Better Homes & Gardens Executive Partners. Hive MLS
- $399,9004 bd3 ba2k sqft5138 Fairington Drive, Evans, GA 30809For SaleMLS ID #98251598, Lauren Hodge, The Realty Studio. Hive MLS
- $399,0004 bd3 ba2.5k sqft616 Cornerstone Place, Evans, GA 30809For SaleMLS ID #100581689, Melissa Kay Nemer, Keller Williams Realty Augusta Partners. Hive MLS
- $318,5004 bd2 ba1.8k sqft536 Julia Court, Grovetown, GA 30813For SaleMLS ID #100572914, Michael Peeples, ERA Wilder Realty. Hive MLS
- $289,9003 bd2 ba1.6k sqft838 Westlawn Drive, Grovetown, GA 30813For SaleMLS ID #100591770, Jessica Thompson, Meybohm Real Estate - Evans. Hive MLS
- $290,0004 bd2 ba1.7k sqft5071 Captain Drive, Grovetown, GA 30813For SaleMLS ID #100593847, Noah Strickland, Dogwood Real Estate, LLC. Hive MLS
- $335,0004 bd3 ba2k sqft2507 Kari Lane, Grovetown, GA 30813For SaleMLS ID #100586045, Kayla Anthony, Re/max True Advantage. Hive MLS
- $340,0004 bd3 ba2.5k sqft3933 Berkshire Way, Grovetown, GA 30813For SaleMLS ID #100582013, Madera Hollowell, Southeastern Residential, LLC. Hive MLS
- $250,0003 bd2 ba1.5k sqft5004 Sunderlund Court, Grovetown, GA 30813For SaleMLS ID #100593351, Leslie Houston, Southeastern Residential, LLC. Hive MLS
- $424,0004 bd3 ba2.6k sqft288 Palisade Ridge, Evans, GA 30809For SaleMLS ID #100587635, Joshua Hollimon, Blanchard & Calhoun - Evans. Hive MLS
- $290,0003 bd3 ba1.6k sqft473 Riley Lane, Grovetown, GA 30813For SaleMLS ID #100592910, Noah McBride, Century 21 Magnolia. Hive MLS
- $415,0004 bd3 ba2.2k sqft1111 Highmoor Lane, Evans, GA 30809For SaleMLS ID #100592768, JACKIE CHRISTENSEN, Better Homes & Gardens Executive Partners. Hive MLS
- $329,9904 bd2 ba1.9k sqft4032 Dowling Drive, Martinez, GA 30907For SaleMLS ID #98257387, Pamela Lynn Lightsey, Courson Realty, LLC. Hive MLS
- $335,0004 bd3 ba2.4k sqft8760 Crenshaw Drive, Grovetown, GA 30813For SaleMLS ID #100590628, Elizabeth Bragg, Blanchard & Calhoun - WA. Hive MLS
- $360,0005 bd3 ba2.5k sqft4090 Quinn Drive, Evans, GA 30809For SaleMLS ID #100582637, Christina Blount, Leading Edge Real Estate. Hive MLS
