Welcome home to 473 Riley Lane in Grovetown! Built in 2019, this well-maintained 3-bedroom, 2.5-bathroom home offers 1,646 square feet of comfortable living space in a convenient Columbia County location. The fully fenced backyard is ready for pets, play, or weekend cookouts, and gives you the privacy and peace of mind you're looking for. With easy access to Fort Gordon, I-20, and everyday shopping and dining, this location works as well for commuters as it does for families settling in. Move-in ready and priced to sell -- schedule your private tour today with The McBride Team!
For sale
$290,000
473 Riley Lane, Grovetown, GA 30813
3beds
1,646sqft
Single Family Residence
Built in 2019
-- sqft lot
$288,500 Zestimate®
$176/sqft
$-- HOA
What's special
Fully fenced backyard
- 54 days
- 210
- 19
Zillow last checked:
Listing updated:
Listed by:
Noah McBride 706-701-5940,
Century 21 Magnolia
Source: Hive MLS,MLS#: 100592910 Originating MLS: REALTORS® of Greater Augusta
Originating MLS: REALTORS® of Greater AugustaFacts & features
Interior
Bedrooms & bathrooms
- Bedrooms: 3
- Bathrooms: 3
- Full bathrooms: 2
- 1/2 bathrooms: 1
Rooms
- Room types: Living Room, Dining Room, Bathroom 1, Master Bedroom, Bedroom 2, Bedroom 3, Laundry, Bathroom 2, Bathroom 3
Primary bedroom
- Level: Upper
- Dimensions: 143 x 1810
Bedroom 2
- Level: Upper
- Dimensions: 107 x 141
Bedroom 3
- Level: Upper
- Dimensions: 100 x 142
Bathroom 1
- Description: Half Bath
- Level: Ground
- Dimensions: 59 x 410
Bathroom 2
- Level: Upper
- Dimensions: 82 x 711
Bathroom 3
- Dimensions: 71 x 59
Dining room
- Level: Ground
- Dimensions: 119 x 66
Kitchen
- Level: Ground
- Dimensions: 148 x 113
Laundry
- Level: Upper
- Dimensions: 70 x 40
Living room
- Level: Ground
- Dimensions: 142 x 1410
Heating
- Electric, Heat Pump
Cooling
- Central Air, Ceiling Fan(s)
Appliances
- Included: Built-In Microwave, Refrigerator, Range, Dishwasher
- Laundry: Dryer Hookup, Washer Hookup, Laundry Room
Features
- Walk-in Closet(s), Kitchen Island, Pantry, Eat-in Kitchen, Walk-In Closet(s)
- Flooring: Carpet, Laminate
- Basement: None
- Has fireplace: No
Interior area
- Total structure area: 1,646
- Total interior livable area: 1,646 sqft
Property
Parking
- Total spaces: 1
- Parking features: Attached, Garage
- Attached garage spaces: 1
Features
- Levels: Two
- Patio & porch: Covered, Rear Porch
- Fencing: Privacy,Back Yard
- Has view: Yes
- View description: See Remarks
- Frontage type: See Remarks
Lot
- Features: Cul-De-Sac
Details
- Parcel number: 068 1179
- Zoning: R3
- Special conditions: Standard
Construction
Type & style
- Home type: SingleFamily
- Property subtype: Single Family Residence
Materials
- Concrete, Fiber Cement, Wood Frame
- Foundation: Slab
- Roof: Shingle,Other
Condition
- New construction: No
- Year built: 2019
Utilities & green energy
- Sewer: Public Sewer
- Water: Public
- Utilities for property: Cable Available
Community & HOA
Community
- Security: Smoke Detector(s)
- Subdivision: Birchfield
HOA
- Has HOA: Yes
- Amenities included: None
- HOA name: None
Location
- Region: Grovetown
Financial & listing details
- Price per square foot: $176/sqft
- Tax assessed value: $278,789
- Annual tax amount: $2,718
- Date on market: 7/31/2026
- Cumulative days on market: 54 days
- Listing agreement: Exclusive Right To Sell
- Listing terms: Cash,Conventional,FHA,VA Loan
Estimated market value
$288,500
$274,000 - $303,000
$1,995/mo
Price history
| Date | Event | Price |
|---|---|---|
| 7/31/2026 | Listed for sale | $290,000+41.5%$176/sqft |
Source:  Hive MLS #100592910 Report a problem Hive MLS #100592910 Report a problem | ||
| 2/9/2026 | Listing removed | $1,795$1/sqft |
Source: Zillow Rentals Report a problem | ||
| 1/21/2026 | Price change | $1,795-5.3%$1/sqft |
Source: Zillow Rentals Report a problem | ||
| 1/6/2026 | Listed for rent | $1,895$1/sqft |
Source: Zillow Rentals Report a problem | ||
| 1/16/2024 | Listing removed | -- |
Source: Zillow Rentals Report a problem | ||
| 12/6/2023 | Listed for rent | $1,895$1/sqft |
Source: Zillow Rentals Report a problem | ||
| 12/5/2023 | Listing removed | -- |
Source: REALTORS® of Greater Augusta #523105 Report a problem | ||
| 12/1/2023 | Listed for rent | $1,895$1/sqft |
Source: REALTORS® of Greater Augusta #523105 Report a problem | ||
| 6/17/2019 | Sold | $204,900$124/sqft |
Source: Hive MLS #98017390 Report a problem | ||
| 6/13/2019 | Pending sale | $204,900$124/sqft |
Source: SOUTHEASTERN RESIDENTIAL, LLC #436884 Report a problem | ||
| 6/13/2019 | Listed for sale | $204,900$124/sqft |
Source: SOUTHEASTERN RESIDENTIAL, LLC #436884 Report a problem | ||
| 5/10/2019 | Listing removed | $204,900$124/sqft |
Source: SOUTHEASTERN RESIDENTIAL, LLC #436884 Report a problem | ||
| 5/10/2019 | Pending sale | $204,900$124/sqft |
Source: SOUTHEASTERN RESIDENTIAL, LLC #436884 Report a problem | ||
| 11/19/2018 | Listed for sale | $204,900+477.2%$124/sqft |
Source: BLANCHARD & CALHOUN-EVANS #434655 Report a problem | ||
| 5/1/2018 | Sold | $35,500$22/sqft |
Source: Public Record Report a problem | ||
Public tax history
| Year | Property taxes | Tax assessment |
|---|---|---|
| 2025 | $2,718 +10.1% | $278,789 +15.6% |
| 2024 | $2,470 -4.7% | $241,240 -3.1% |
| 2023 | $2,593 +14.2% | $248,857 +16.9% |
| 2022 | $2,271 +6% | $212,871 +11.1% |
| 2021 | $2,142 +6.2% | $191,569 +163.5% |
| 2020 | $2,017 +38% | $72,691 +38.5% |
| 2019 | $1,461 +274.9% | $52,487 +274.9% |
| 2018 | $390 +3.4% | $14,000 +3.8% |
| 2017 | $377 -13.7% | $13,490 +20.4% |
| 2016 | $437 +20.8% | $11,200 -5.9% |
| 2015 | $362 | $11,900 |
Find assessor info on the county website
Monthly payment
Est. payment
Payment breakdown
Explore the cost of this home by adjusting the details. Changes won't be saved.Climate risks
Neighborhood: 30813
Nearby schools
Schools provided by the listing agent
- Elementary: Brookwood
- Middle: Columbia
- High: Evans
Source: Hive MLS. This data may not be complete. We recommend contacting the local school district to confirm school assignments for this home.
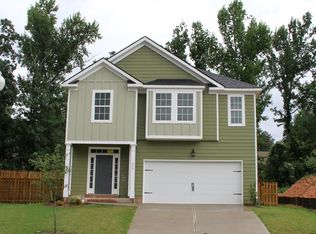
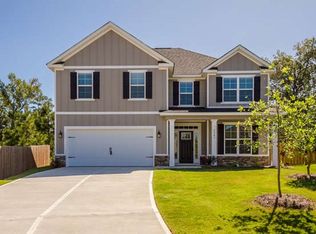
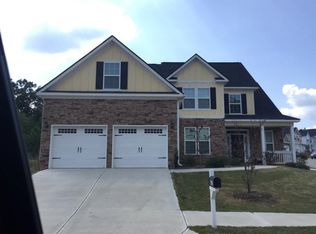
Similar homes
- $299,9003 bd3 ba2k sqft511 Brantley Cove Cir, Grovetown, GA 30813For Sale
 MLS ID #223820, Melvin Speight, Century 21 Magnolia. Aiken MLS
 - $299,9004 bd3 ba2.4k sqft3919 Nantucket Cir, Grovetown, GA 30813Active

 MLS ID #10831169, Ray Corujo, Summer House Realty. GAMLS
 - $274,9004 bd3 ba1.7k sqft300 Dorn Street, Grovetown, GA 30813For Sale
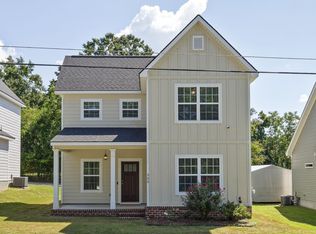
 MLS ID #100603759, Aracelis Saladin, Keller Williams Realty Augusta Partners. Hive MLS
 - $339,9994 bd3 ba1.8k sqft2020 Magnolia Parkway, Grovetown, GA 30813For Sale
 MLS ID #100601048, Jaime Putnam, Meybohm Real Estate - Evans. Hive MLS
 - $299,9004 bd2 ba1.7k sqft5080 Captain Drive, Grovetown, GA 30813For SaleMLS ID #100594480, Lisa M Moss, Blanchard & Calhoun - Evans. Hive MLS
- $289,0006 bd3 ba2.2k sqft1063 Grove Landing Lane, Grovetown, GA 30813For SaleMLS ID #98255933, Melissa Nicole Martin, Century 21 Magnolia. Hive MLS
- $344,9004 bd3 ba2.4k sqft1144 Fawn Forest Road, Grovetown, GA 30813For SaleMLS ID #100599392, Natalie Nicole Dearie, Keller Williams Realty Augusta Partners. Hive MLS
- $259,0003 bd3 ba1.6k sqft1062 Linsmore Avenue, Grovetown, GA 30813For SaleMLS ID #100600801, Richard Wiebe, Red Rock Realty. Hive MLS
- $359,0004 bd3 ba2.2k sqft876 Williford Run Drive, Grovetown, GA 30813For SaleMLS ID #100599920, Nadia Castor, Keller Williams Realty Augusta Partners. Hive MLS
- $255,0003 bd3 ba1.5k sqft659 Aberdeen Circle, Grovetown, GA 30813For SaleMLS ID #98255947, Denise Duren, Better Homes & Gardens Executive Partners. Hive MLS
- $299,9003 bd3 ba2k sqft4545 Logans Way, Augusta, GA 30909For SaleMLS ID #100574840, Kandace Zumbro, Keller Williams Realty Augusta Partners. Hive MLS
- $229,0002 bd2 ba1.1k sqft805 Stephens Street, Grovetown, GA 30813For SaleMLS ID #100601534, Angelia Beck, Southeastern Residential, LLC. Hive MLS
- $305,0003 bd2 ba1.6k sqft2949 Hillcreek Drive, Augusta, GA 30909For SaleMLS ID #100596237, Sherry H Sanders, EXP Realty, LLC. Hive MLS
- $359,9004 bd3 ba2.1k sqft3188 Wayne Drive, Grovetown, GA 30813For SaleMLS ID #100600850, Greg Oldham, Meybohm Real Estate - Evans. Hive MLS
- $299,9003 bd2 ba2.1k sqft2933 Arrowwood Circle, Hephzibah, GA 30815For SaleMLS ID #100603182, Justin Bolin, Meybohm Real Estate - Wheeler. Hive MLS
- $255,0002 bd3 ba1.4k sqft593 Vinings Drive, Grovetown, GA 30813For SaleMLS ID #100596619, HOLLY MCLEAN, VIP Realty Services. Hive MLS
- $224,5002 bd2 ba1.1k sqft807 Stephens Street, Grovetown, GA 30813For SaleMLS ID #98256425, Victor Garcia, Meybohm Real Estate - Evans. Hive MLS
- $269,9003 bd3 ba1.7k sqft3763 Winchester Trail, Martinez, GA 30907For SaleMLS ID #100579230, Noah McBride, Century 21 Magnolia. Hive MLS
